Beautifully maintained Cape Cod-style home offers 2,318 square feet, 3 bedrooms, and 2.5 baths, Fully Remodeled in 2011 with New Kitchen w/ Custom Cabinets, Honed Marble Countertops & All Bathrooms updated, New Roof, Siding, Electrical, plumbing, New HVAC installed 2 years ago. Nestled on a quiet, tree-lined street in one of Salt Lake City's most desirable Foothill neighborhoods, just minutes from the University of Utah, Research Park, the Zoo, Foothill Village, downtown Salt Lake City, Emigration Canyon, and world-class outdoor recreation. Home features, rich hardwood floors, elegant millwork, and classic architectural details showcase the quality and character of the home's original design. The spacious living room is anchored by a beautiful fireplace, a formal dining room flows seamlessly into the remodeled kitchen. The flexible-floor plan includes a comfortable basement family room with a 2nd fireplace, offering additional space for movie nights, a media room, home office, play area or an extra Guest room (4th Bedroom) with its own bathroom. Upstairs, the private primary suite features vaulted ceilings and generous proportions, while two additional bedrooms provide comfortable accommodation for family, guests, or work-from-home flexibility. Home also has a Large Backyard with Pergola covered in grape vines for dining or relaxing. Square footage figures are provided as a courtesy estimate only and were obtained from Tax Records . Buyer is advised to obtain an independent measurement.
For sale
Price cut: $100 (8/4)
$939,700
2123 E Hubbard Ave S, Salt Lake City, UT 84108
3beds
2,318sqft
:
Get pre-qualified$5,519/mo
Single Family Residence
Built in 1939
10,018 Square Feet Lot
$935,600 Zestimate®
$405/sqft
$-- HOA
What's special
Quiet tree-lined streetElegant millworkHoned marble countertopsClassic architectural detailsRich hardwood floors
- 34 days |
- 1,382 |
- 64 |
Zillow last checked:
Listing updated:
Listed by:
Douglas Redding 801-897-0277,
Equity Real Estate (South Valley)
Source: UtahRealEstate.com,MLS#: 2169212
Facts & features
Interior
Bedrooms & bathrooms
- Bedrooms: 3
- Bathrooms: 3
- Full bathrooms: 1
- 3/4 bathrooms: 1
- 1/2 bathrooms: 1
- Partial bathrooms: 1
Rooms
- Room types: Updated Kitchen
Heating
- Forced Air, Central
Cooling
- Central Air
Appliances
- Included: Dryer, Microwave, Refrigerator, Washer, Water Softener Owned, Gas Oven, Gas Range
- Laundry: Electric Dryer Hookup
Features
- Flooring: Carpet, Hardwood, Tile
- Doors: Storm Door(s)
- Windows: Blinds, Full, Bay Window(s), Double Pane Windows
- Basement: Daylight,Full
- Number of fireplaces: 1
- Fireplace features: Gas Log
Interior area
- Total structure area: 2,318
- Total interior livable area: 2,318 sqft
- Finished area above ground: 1,443
- Finished area below ground: 857
Property
Parking
- Total spaces: 4
- Parking features: Garage
- Garage spaces: 2
- Uncovered spaces: 2
Features
- Levels: Two
- Stories: 3
- Patio & porch: Patio, Open Patio
- Exterior features: Lighting
- Fencing: Full
- Has view: Yes
- View description: Mountain(s)
Lot
- Size: 10,018 Square Feet
- Features: Sprinkler: Auto-Full, Drip Irrigation: Auto-Full, Private
- Topography: Terrain
- Residential vegetation: Landscaping: Full, Mature Trees, Vegetable Garden
Details
- Parcel number: 1610157004
- Zoning description: Single-Family
Construction
Type & style
- Home type: SingleFamily
- Property subtype: Single Family Residence
Materials
- Clapboard/Masonite, Frame
- Roof: Asphalt,Pitched
Condition
- Blt./Standing
- New construction: No
- Year built: 1939
- Major remodel year: 2002
Utilities & green energy
- Sewer: Public Sewer, Sewer: Public
- Water: Culinary
- Utilities for property: Natural Gas Connected, Electricity Connected, Sewer Connected, Water Connected
Community & HOA
Community
- Features: Sidewalks
- Subdivision: Park
HOA
- Has HOA: No
Location
- Region: Salt Lake City
Financial & listing details
- Price per square foot: $405/sqft
- Annual tax amount: $4,202
- Date on market: 7/1/2026
- Listing terms: Cash,Conventional,FHA,VA Loan
- Inclusions: Dryer, Microwave, Range, Refrigerator, Washer, Water Softener: Own
- Acres allowed for irrigation: 0
- Electric utility on property: Yes
- Road surface type: Paved
Estimated market value
$935,600
$889,000 - $982,000
$3,845/mo
Price history
| Date | Event | Price |
|---|---|---|
| 8/4/2026 | Price change | $939,7000%$405/sqft |
Source:  UtahRealEstate.com #2169212 Report a problem UtahRealEstate.com #2169212 Report a problem | ||
| 7/30/2026 | Price change | $939,8000%$405/sqft |
Source: UtahRealEstate.com #2169212 Report a problem | ||
| 7/24/2026 | Price change | $939,900-0.9%$405/sqft |
Source: UtahRealEstate.com #2169212 Report a problem | ||
| 7/8/2026 | Price change | $948,9000%$409/sqft |
Source: UtahRealEstate.com #2169212 Report a problem | ||
| 7/2/2026 | Listed for sale | $949,000$409/sqft |
Source: UtahRealEstate.com #2169212 Report a problem | ||
Public tax history
Tax history is unavailable.
Monthly payment
Est. payment
Payment breakdown
Explore the cost of this home by adjusting the details. Changes won't be saved.Climate risks
Neighborhood: East Bench
Nearby schools
GreatSchools rating
- 8/10Indian Hills SchoolGrades: PK-6Distance: 1.3 mi
- 8/10Clayton Middle SchoolGrades: 7-8Distance: 0.9 mi
- 3/10East High SchoolGrades: 9-12Distance: 1.3 mi
Schools provided by the listing agent
- Elementary: Bonneville
- Middle: Clayton
- High: East
- District: Salt Lake
Source: UtahRealEstate.com. This data may not be complete. We recommend contacting the local school district to confirm school assignments for this home.
- $1,193,4003 bd2 ba2.3k sqft2123 E Hubbard Ave, Salt Lake City, UT 84108Off Market

- $1,346,2005 bd3 ba3.4k sqft924 S Connor St, Salt Lake City, UT 84108Off Market

- $1,437,8004 bd4 ba4k sqft2121 E Hubbard Ave, Salt Lake City, UT 84108Off Market
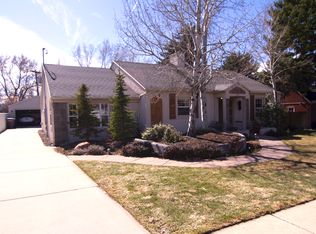
- $1,130,6003 bd3 ba2.1k sqft2126 E 900 S, Salt Lake City, UT 84108Off Market
- $1,445,4005 bd3 ba3.7k sqft2112 E 900 S, Salt Lake City, UT 84108Off Market
- $2,068,6004 bd4 ba4.1k sqft2122 E Hubbard Ave, Salt Lake City, UT 84108Off Market
- $1,221,2003 bd2 ba1.8k sqft2114 E Hubbard Ave, Salt Lake City, UT 84108Off Market
- $1,740,4004 bd3 ba3.3k sqft2136 E Hubbard Ave, Salt Lake City, UT 84108Off Market
A local agent can set up tours, give advice and negotiate with sellers.
Similar homes
- $870,0004 bd3 ba2k sqft1938 S Texas St, Salt Lake City, UT 84108For Sale

 MLS ID #2159110, Andrea M Jones, Unity Group Real Estate LLC. UtahRealEstate.com
 - $840,0004 bd2 ba1.9k sqft1641 E Stratford Ave, Salt Lake City, UT 84106For Sale
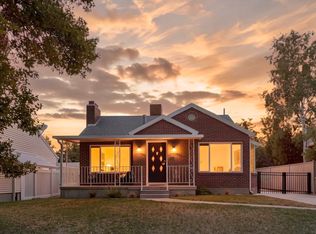 MLS ID #2175187, Heather Gill, Presidio Real Estate (South Valley). UtahRealEstate.com
 - $670,0003 bd2 ba1.7k sqft2524 E 2100 S, Salt Lake City, UT 84109For Sale
 MLS ID #2175220, Bryce Anderson, Intermountain Properties. UtahRealEstate.com
 - $899,9003 bd3 ba2.3k sqft3239 E 3900 S, Millcreek, UT 84124For Sale
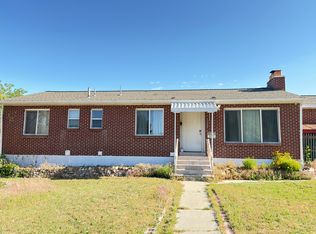 MLS ID #2160582, Bill Jiang, Equity Real Estate (Premier Elite). UtahRealEstate.com
 - $795,0004 bd3 ba1.9k sqft550 N 200 W, Salt Lake City, UT 84103For SaleMLS ID #2175167, Julia Maj, Summit Sotheby's International Realty. UtahRealEstate.com
- $789,9003 bd3 ba2k sqft528 N West Capitol St, Salt Lake City, UT 84103For SaleMLS ID #2163279, John Armstrong, Ari Realty and Investments. UtahRealEstate.com
- $1,169,9004 bd3 ba3.4k sqft633 E 300 S, Salt Lake City, UT 84102For SaleMLS ID #2173566, Mike Crowder, In Depth Realty. UtahRealEstate.com
- $819,9003 bd3 ba2.1k sqft1330 S 1100 E, Salt Lake City, UT 84105For SaleMLS ID #2144580, Matt B Strong, Conrad Cruz Real Estate Services, LLC. UtahRealEstate.com
- $695,0003 bd3 ba1.9k sqft2569 S Green St, Salt Lake City, UT 84106For SaleMLS ID #2172826, Lisa M Piela, Equity Real Estate (Advantage). UtahRealEstate.com
- $679,0005 bd3 ba2k sqft4624 S Quiet Cir, Salt Lake City, UT 84107For SaleMLS ID #2176612, Joseph Ellis, Flat Rate Homes. UtahRealEstate.com
- $820,0005 bd4 ba2.4k sqft3855 S 4000 W, West Valley City, UT 84120For SaleMLS ID #2174273, Linda L Lopez, Solis & Lopez Real Estate, LLC. UtahRealEstate.com
- $996,9006 bd4 ba2.6k sqft42 W 500 N, Salt Lake City, UT 84103For SaleMLS ID #2154730, Cherie Orellana, Platinum Place Realty. UtahRealEstate.com
- $859,9005 bd3 ba2.7k sqft1115 S Canyon Crest Dr E, Bountiful, UT 84010For SaleMLS ID #2169274, Joseph Pelaez, WESTERN REGION MANAGEMENT AND REAL ESTATE LLC. UtahRealEstate.com
- $825,0004 bd4 ba2k sqft1012 S West Temple, Salt Lake City, UT 84101For SaleMLS ID #2147286, Kaeden A Faulkner, Doorstep Realty LLC. UtahRealEstate.com
- $550,0004 bd2 ba1.6k sqft4662 S Rainbow Dr, Murray, UT 84107For SaleMLS ID #2176495, Shon Hudson, X FACTOR REAL ESTATE, LLC. UtahRealEstate.com
- $730,0003 bd3 ba2.2k sqft4245 S 3320 E, Holladay, UT 84124For SaleMLS ID #2156208, Analisa Ochoa, LRG Collective. UtahRealEstate.com
- $799,0005 bd3 ba2.4k sqft4160 S 2700 E, Salt Lake City, UT 84124For SaleMLS ID #2146001, Ryan Kirkham, Summit Sotheby's International Realty. UtahRealEstate.com
- $550,0004 bd4 ba1.8k sqft627 S Jake Garn Blvd, Salt Lake City, UT 84104For SaleMLS ID #2173712, Haydee Lara, Realtypath LLC. UtahRealEstate.com
- $699,9003 bd3 ba1.4k sqft419 N H St, Salt Lake City, UT 84103For SaleMLS ID #2174977, Derk O Pehrson, RealtiCorp. UtahRealEstate.com
- $675,0004 bd3 ba2.5k sqft775 E 5900 S, Murray, UT 84107For SaleMLS ID #2174554, Mark Madsen, The Brownstone Partners. UtahRealEstate.com
