Nestled along a charming tree-lined street in Salt Lake City's coveted and walkable Country Club Heights neighborhood, this timeless move-in ready brick cottage blends classic character with functionality and an exceptional location on the Salt Lake East Bench. Set on a generous lot with a beautiful fully fenced cozy backyard and covered patio area this space is perfect for socializing with friends, use as a kids play area or simply enjoy the privacy and tranquility of the setting. Inside, the main level features beautiful original hardwood floors in the living room framed by large windows with a wood fireplace perfect for entertaining guests or relaxing at home, a charming kitchen with new flooring and updated cabinet doors plus stainless steel appliances, two newly carpeted bedrooms, and one full bath plus hallway alcove. The lower level offers a den with ample space for a movie or game night, a wood stove, and a third bedroom with egress window, and a three-quarter bath and laundry space plus storage room. The home also offers a spacious one-car garage plus driveway parking for multiple cars. Ideally located with access to world class ski destinations, nearby public bus transportation, hiking and biking trails, historic Sugar House shops and dining, Downtown Salt Lake City, the University of Utah, and the Salt Lake International Airport. Buyer to verify all listing information.
For sale
$670,000
2524 E 2100 S, Salt Lake City, UT 84109
3beds
1,702sqft
:
Get pre-qualified$3,984/mo
Single Family Residence
Built in 1946
6,534 Square Feet Lot
$653,400 Zestimate®
$394/sqft
$-- HOA
What's special
Tree-lined streetCovered patio areaSpacious one-car garageGenerous lotCharming kitchenStainless steel appliancesLarge windows
- 10 days |
- 488 |
- 16 |
Zillow last checked:
Listing updated:
Listed by:
Bryce Anderson 801-899-9102,
Intermountain Properties
Source: UtahRealEstate.com,MLS#: 2175220
Facts & features
Interior
Bedrooms & bathrooms
- Bedrooms: 3
- Bathrooms: 2
- Full bathrooms: 1
- 3/4 bathrooms: 1
- Main level bedrooms: 2
Rooms
- Room types: Updated Kitchen
Heating
- Forced Air, Central
Cooling
- Central Air, Ceiling Fan(s)
Appliances
- Included: Dryer, Refrigerator, Washer, Disposal, Free-Standing Range
- Laundry: Electric Dryer Hookup
Features
- Flooring: Carpet
- Windows: Blinds
- Basement: Full
- Number of fireplaces: 1
- Fireplace features: Wood Burning Stove
Interior area
- Total structure area: 1,702
- Total interior livable area: 1,702 sqft
- Finished area above ground: 851
- Finished area below ground: 851
Property
Parking
- Total spaces: 3
- Parking features: Garage
- Garage spaces: 1
- Uncovered spaces: 2
Accessibility
- Accessibility features: Accessible Doors
Features
- Stories: 2
- Fencing: Full
Lot
- Size: 6,534 Square Feet
- Features: Curb & Gutter, Sprinkler: Auto-Full
- Residential vegetation: Landscaping: Full, Mature Trees
Details
- Parcel number: 1622226010
- Zoning: 1105
- Zoning description: Single-Family
Construction
Type & style
- Home type: SingleFamily
- Architectural style: Bungalow/Cottage
- Property subtype: Single Family Residence
Materials
- Brick
- Roof: Asphalt
Condition
- Blt./Standing
- New construction: No
- Year built: 1946
- Major remodel year: 2003
Utilities & green energy
- Sewer: Public Sewer, Sewer: Public
- Water: Culinary
- Utilities for property: Natural Gas Connected, Electricity Connected, Sewer Connected, Water Connected
Green energy
- Green verification: Home Energy Score
Community & HOA
Community
- Subdivision: Country Club Heights
HOA
- Has HOA: No
Location
- Region: Salt Lake City
Financial & listing details
- Price per square foot: $394/sqft
- Tax assessed value: $546,100
- Annual tax amount: $2,775
- Date on market: 7/30/2026
- Listing terms: Cash,Conventional,FHA,VA Loan
- Inclusions: Ceiling Fan, Dryer, Refrigerator, Washer, Wood Stove
- Acres allowed for irrigation: 0
- Electric utility on property: Yes
Estimated market value
$653,400
$621,000 - $686,000
$3,132/mo
Price history
| Date | Event | Price |
|---|---|---|
| 7/30/2026 | Listed for sale | $670,000+116.2%$394/sqft |
Source:  UtahRealEstate.com #2175220 Report a problem UtahRealEstate.com #2175220 Report a problem | ||
| 3/24/2021 | Listing removed | -- |
Source: Owner Report a problem | ||
| 4/24/2019 | Listing removed | $2,000$1/sqft |
Source: Owner Report a problem | ||
| 4/21/2019 | Listed for rent | $2,000+29%$1/sqft |
Source: Owner Report a problem | ||
| 9/14/2015 | Listing removed | $1,550$1/sqft |
Source: Owner Report a problem | ||
| 8/28/2015 | Listed for rent | $1,550$1/sqft |
Source: Owner Report a problem | ||
| 6/19/2015 | Sold | -- |
Source: Agent Provided Report a problem | ||
| 6/5/2015 | Pending sale | $309,900$182/sqft |
Source: The Group Report a problem | ||
| 5/29/2015 | Listed for sale | $309,900$182/sqft |
Source: The Group Report a problem | ||
| 4/26/2007 | Sold | -- |
Source: Agent Provided Report a problem | ||
Public tax history
| Year | Property taxes | Tax assessment |
|---|---|---|
| 2025 | $2,775 +4.6% | $300,355 +7.9% |
| 2024 | $2,653 -1.3% | $278,465 +2.4% |
| 2023 | $2,688 -6.3% | $271,920 -0.1% |
| 2022 | $2,869 +13.6% | $272,250 +25.4% |
| 2021 | $2,526 -0.3% | $217,030 +4.7% |
| 2020 | $2,534 +10.3% | $207,240 +17.2% |
| 2019 | $2,298 +0.9% | $176,825 +10.6% |
| 2018 | $2,278 -3.6% | $159,940 -43.6% |
| 2017 | $2,364 +6.5% | $283,400 +6.1% |
| 2016 | $2,220 +0.8% | $267,000 -1.7% |
| 2015 | $2,203 -6.8% | $271,600 +2.8% |
| 2014 | $2,364 | $264,100 +8.6% |
| 2013 | -- | $243,200 +4.1% |
| 2012 | -- | $233,600 -4.4% |
| 2011 | -- | $244,300 -2.2% |
| 2010 | -- | $249,700 +2.3% |
| 2009 | -- | $244,000 -8.3% |
| 2008 | $1,687 | $266,200 +17.7% |
| 2007 | -- | $226,100 +15.5% |
| 2006 | -- | $195,800 +17.8% |
| 2005 | -- | $166,200 +1.6% |
| 2002 | -- | $163,600 +3.2% |
| 2001 | -- | $158,600 +5.1% |
| 2000 | -- | $150,900 |
Find assessor info on the county website
Monthly payment
Est. payment
Payment breakdown
Explore the cost of this home by adjusting the details. Changes won't be saved.Climate risks
Neighborhood: Sugar House
Nearby schools
GreatSchools rating
- 8/10Beacon Heights SchoolGrades: PK-6Distance: 0.3 mi
- 6/10Hillside Middle SchoolGrades: 7-8Distance: 0.5 mi
- 7/10Highland High SchoolGrades: 9-12Distance: 1.4 mi
Schools provided by the listing agent
- Elementary: Beacon Heights
- Middle: Hillside
- High: Highland
- District: Salt Lake
Source: UtahRealEstate.com. This data may not be complete. We recommend contacting the local school district to confirm school assignments for this home.
- $767,2004 bd2 ba1.8k sqft2532 E 2100 S, Salt Lake City, UT 84109Off Market
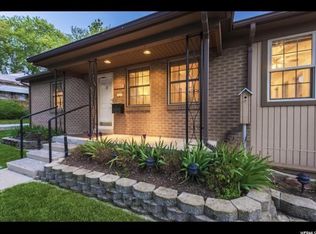
- $--4 bd2 ba1.8k sqft2516 E 2100 S, Salt Lake City, UT 84109Sold

- $844,5004 bd3 ba2.1k sqft2523 E Commonwealth Ave, Salt Lake City, UT 84109Off Market
- $578,9003 bd1 ba1.6k sqft2527 E Commonwealth Ave, Salt Lake City, UT 84109Off Market
- $584,0003 bd1 ba1k sqft2540 E 2100 S, Salt Lake City, UT 84109Off Market
- $775,8004 bd2 ba1.8k sqft2508 E 2100 S, Salt Lake City, UT 84109Off Market
- $654,3003 bd2 ba832 sqft2513 E Commonwealth Ave, Salt Lake City, UT 84109Off Market
- $701,8001 bd1 ba750 sqft2523 E 2100 S, Salt Lake City, UT 84109Off Market
A local agent can set up tours, give advice and negotiate with sellers.
Similar homes
- $840,0004 bd2 ba1.9k sqft1641 E Stratford Ave, Salt Lake City, UT 84106For Sale
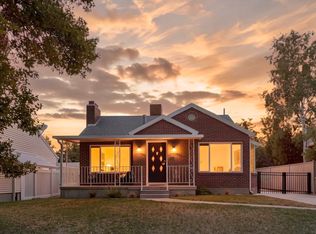
 MLS ID #2175187, Heather Gill, Presidio Real Estate (South Valley). UtahRealEstate.com
 - $870,0004 bd3 ba2k sqft1938 S Texas St, Salt Lake City, UT 84108For Sale
 MLS ID #2159110, Andrea M Jones, Unity Group Real Estate LLC. UtahRealEstate.com
 - $729,9005 bd3 ba2.3k sqft4260 S Normandie Ln, Millcreek, UT 84107For Sale
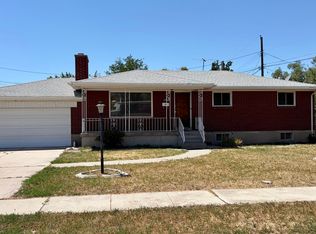 MLS ID #2177317, Sam Gnanasundaram, Realtypath LLC. UtahRealEstate.com
 - $--3 bd2 ba1.2k sqft366 W 1000 N, Bountiful, UT 84010Auction
 Auction.com 2
 - $517,0003 bd2 ba1.3k sqft3245 S 540 E, Salt Lake City, UT 84106For SaleMLS ID #2176942, Laxmi Connelley, Coldwell Banker Realty (Salt Lake-Sugar House). UtahRealEstate.com
- $719,9005 bd2 ba2k sqft1741 E 3150 S, Salt Lake City, UT 84106For SaleMLS ID #2152436, John Loveday, Equity Real Estate (Advantage). UtahRealEstate.com
- $550,0004 bd2 ba1.6k sqft4662 S Rainbow Dr, Murray, UT 84107For SaleMLS ID #2176495, Shon Hudson, X FACTOR REAL ESTATE, LLC. UtahRealEstate.com
- $699,9993 bd3 ba2.2k sqft4245 S 3320 E, Holladay, UT 84124For SaleMLS ID #2156208, Analisa Ochoa, LRG Collective. UtahRealEstate.com
- $650,0004 bd2 ba2.2k sqft612 E 300 S, Salt Lake City, UT 84102For SaleMLS ID #2144526, Lynn Griese, Coldwell Banker Realty (Union Heights). UtahRealEstate.com
- $699,9003 bd3 ba1.4k sqft419 N H St, Salt Lake City, UT 84103For SaleMLS ID #2174977, Derk O Pehrson, RealtiCorp. UtahRealEstate.com
- $544,5004 bd2 ba1.6k sqft829 E 2700 S, Salt Lake City, UT 84106For SaleMLS ID #2140639, Raul Campos, Real Estate Essentials. UtahRealEstate.com
- $550,0004 bd4 ba1.8k sqft627 S Jake Garn Blvd, Salt Lake City, UT 84104For SaleMLS ID #2173712, Haydee Lara, Realtypath LLC. UtahRealEstate.com
- $910,0003 bd3 ba2.3k sqft2123 E Hubbard Ave S, Salt Lake City, UT 84108For SaleMLS ID #2169212, Douglas Redding, Equity Real Estate (South Valley). UtahRealEstate.com
- $739,9004 bd2 ba1.6k sqft2795 S Imperial St, Salt Lake City, UT 84106For SaleMLS ID #2116876, Brandon Calton, RE/MAX Associates. UtahRealEstate.com
- $515,0003 bd1 ba1.4k sqft4682 S Greenvalley Dr, Murray, UT 84107For SaleMLS ID #2175931, James R Witherspoon, Equity Real Estate (Solid). UtahRealEstate.com
- $524,0003 bd2 ba1.2k sqft771 E Garden Ave S, Salt Lake City, UT 84106For SaleMLS ID #2168477, Hunter Curtis, Utah Real Estate PC. UtahRealEstate.com
- $594,0004 bd3 ba1.9k sqft632 W 200 N, Salt Lake City, UT 84116For SaleMLS ID #2171086, Bryce Anderson, Intermountain Properties. UtahRealEstate.com
- $580,0006 bd3 ba2.3k sqft8629 S Vaquero Dr, Sandy, UT 84094For SaleMLS ID #2177096, Shon Hudson, X FACTOR REAL ESTATE, LLC. UtahRealEstate.com
- $529,2004 bd2 ba1.6k sqft250 E Beryl Ave, South Salt Lake, UT 84115For SaleMLS ID #2173013, Sani Malicevic, MS2 & Associates LLC. UtahRealEstate.com
- $520,0003 bd3 ba1.3k sqft143 E Hampton Ave, Salt Lake City, UT 84111For SaleMLS ID #2164670, Shawn Monsen, Real Broker, LLC. UtahRealEstate.com
