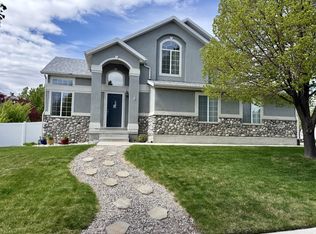
Instant income! Possible 2nd apartment downstairs! Lots of possibilities! Nestled in the heart of one of the valley's most sought-after neighborhoods, Ivory Highlands. Strategically located only 20 minutes to downtown Salt Lake City and 38 minutes to Provo! Ivory Highlands community has great neighbors, trails, and an unmatched lifestyle with tennis courts, swimming pool, basketball, playground, and a club house. The neighborhood has schools offering desirable Chinese immersion programs. Separate basement apartment gives you an option for the children or Mother-in-law or instant income! The inviting interior boasts newer flooring and vaulted ceilings beneath a recently replaced roof. Outside, a dedicated cement pad provides ample space for secure RV parking or apartment parking. This home combines luxury, convenience, and income potential! Schedule a showing today. Square footage figures are provided as a courtesy estimate only and were obtained from building document. Buyer is advised to obtain an independent measurement. All information to be verified by buyer.
For sale
Price cut: $20.1K (7/3)
$799,900
6344 S Adirondack Way, Taylorsville, UT 84129
5beds
3,807sqft
:
Get pre-qualified$4,858/mo
Single Family Residence
Built in 2001
9,583 Square Feet Lot
$792,700 Zestimate®
$210/sqft
$100/mo HOA
What's special
Newer flooringRecently replaced roofInviting interiorVaulted ceilings
- 69 days |
- 288 |
- 6 |
Zillow last checked:
Listing updated:
Listed by:
John Von Gunten 801-712-0591,
Equity Real Estate (West)
Source: UtahRealEstate.com,MLS#: 2158618
Facts & features
Interior
Bedrooms & bathrooms
- Bedrooms: 5
- Bathrooms: 5
- Full bathrooms: 2
- 3/4 bathrooms: 2
- 1/2 bathrooms: 1
- Partial bathrooms: 1
- Main level bedrooms: 3
Rooms
- Room types: Second Kitchen, Updated Kitchen
Heating
- Central
Cooling
- Central Air
Appliances
- Included: Range Hood, Refrigerator, Gas Oven
Features
- Basement Apartment
- Flooring: Carpet, Concrete
- Doors: Storm Door(s)
- Windows: Drapes, Plantation Shutters, Double Pane Windows
- Basement: Entrance,Full,Walk-Out Access,Basement Entrance
- Number of fireplaces: 1
Interior area
- Total structure area: 3,807
- Total interior livable area: 3,807 sqft
- Finished area above ground: 1,935
- Finished area below ground: 936
Property
Parking
- Total spaces: 8
- Parking features: RV Access/Parking
- Attached garage spaces: 3
- Uncovered spaces: 5
Accessibility
- Accessibility features: Grip-Accessible Features, Stair Lift, Customized Wheelchair Accessible
Features
- Stories: 2
- Patio & porch: Patio, Open Patio
- Exterior features: Entry (Foyer)
- Pool features: Association
- Fencing: Partial
Lot
- Size: 9,583 Square Feet
- Features: Corner Lot, Curb & Gutter, Sprinkler: Auto-Full
- Residential vegetation: Landscaping: Full, Mature Trees
Details
- Parcel number: 2121128006
- Zoning: R1
- Zoning description: Single-Family
Construction
Type & style
- Home type: SingleFamily
- Architectural style: Rambler/Ranch
- Property subtype: Single Family Residence
Materials
- Brick, Stucco
- Roof: Asphalt
Condition
- Blt./Standing
- New construction: No
- Year built: 2001
- Major remodel year: 2001
Utilities & green energy
- Water: Culinary
- Utilities for property: Natural Gas Connected, Electricity Connected, Sewer Connected, Water Connected
Community & HOA
Community
- Features: Clubhouse, Sidewalks
- Subdivision: Ivory Highlands
HOA
- Has HOA: Yes
- Amenities included: Barbecue, Biking Trails, Clubhouse, Picnic Area, Playground, Pool, Tennis Court(s)
- HOA fee: $100 monthly
Location
- Region: Taylorsville
Financial & listing details
- Price per square foot: $210/sqft
- Tax assessed value: $682,900
- Annual tax amount: $3,800
- Date on market: 5/15/2026
- Listing terms: Cash,Conventional,FHA,VA Loan
- Inclusions: Range Hood, Refrigerator
- Acres allowed for irrigation: 0
- Electric utility on property: Yes
Estimated market value
$792,700
$753,000 - $832,000
$3,627/mo
Price history
| Date | Event | Price |
|---|---|---|
| 7/3/2026 | Price change | $799,900-2.5%$210/sqft |
Source:  UtahRealEstate.com #2158618 Report a problem UtahRealEstate.com #2158618 Report a problem | ||
| 6/3/2026 | Price change | $820,000-2.4%$215/sqft |
Source: UtahRealEstate.com #2158618 Report a problem | ||
| 5/17/2026 | Listed for sale | $840,000$221/sqft |
Source: UtahRealEstate.com #2158618 Report a problem | ||
Public tax history
| Year | Property taxes | Tax assessment |
|---|---|---|
| 2025 | $4,124 -1.3% | $375,595 -0.3% |
| 2024 | $4,178 +7.9% | $376,860 +10% |
| 2023 | $3,872 +3% | $342,595 +2.1% |
| 2022 | $3,758 +4.9% | $335,390 +20.5% |
| 2021 | $3,581 +5.6% | $278,355 +11.6% |
| 2020 | $3,391 +2.8% | $249,425 +5.3% |
| 2019 | $3,298 +9% | $236,885 +7.6% |
| 2018 | $3,025 -4.9% | $220,165 -40.6% |
| 2017 | $3,179 +13.5% | $370,700 +8.4% |
| 2016 | $2,801 +8.3% | $342,000 +1.2% |
| 2015 | $2,586 -5.4% | $337,800 +9.3% |
| 2014 | $2,733 | $309,000 +7% |
| 2013 | -- | $288,700 +14.4% |
| 2012 | -- | $252,400 -13.5% |
| 2011 | -- | $291,800 -16.1% |
| 2010 | -- | $348,000 -3.3% |
| 2009 | -- | $360,000 -10.8% |
| 2008 | $2,242 | $403,800 +2.9% |
| 2007 | -- | $392,300 +20.7% |
| 2006 | -- | $324,900 +15.9% |
| 2005 | -- | $280,300 +10.4% |
| 2002 | -- | $253,900 +434.5% |
| 2001 | -- | $47,500 |
Find assessor info on the county website
Monthly payment
Est. payment
Payment breakdown
Explore the cost of this home by adjusting the details. Changes won't be saved.Climate risks
Neighborhood: 84129
Nearby schools
GreatSchools rating
- 3/10Calvin S. Smith SchoolGrades: PK-6Distance: 0.6 mi
- 4/10Bennion Junior High SchoolGrades: 6-9Distance: 0.3 mi
- 3/10Taylorsville High SchoolGrades: 9-12Distance: 1.8 mi
Schools provided by the listing agent
- Elementary: Bennion
- Middle: Bennion
- High: Taylorsville
- District: Granite
Source: UtahRealEstate.com. This data may not be complete. We recommend contacting the local school district to confirm school assignments for this home.
- $720,1004 bd2 ba2.5k sqft6361 Adirondack Way, West Jordan, UT 84084Off Market
- $766,8005 bd3 ba2k sqft2765 W Table Rock Dr, Taylorsville, UT 84129Off Market
- $634,5004 bd3 ba1.6k sqft2772 W Matterhorn Dr, Taylorsville, UT 84129Off Market
- $696,9004 bd2 ba2.2k sqft2784 W Matterhorn Dr, Taylorsville, UT 84129Off Market
- $647,5005 bd3 ba1.3k sqft6351 S Adirondack Way, Taylorsville, UT 84129Off Market
- $650,2004 bd3 ba1.7k sqft6341 S Adirondack Way, Taylorsville, UT 84129Off Market
- $717,7003 bd2 ba2.5k sqft2779 W Table Rock Dr, Taylorsville, UT 84129Off Market
- $754,8005 bd3 ba3.5k sqft6333 S Adirondack Way, Taylorsville, UT 84129Off Market
A local agent can set up tours, give advice and negotiate with sellers.
Similar homes
- $650,0005 bd3 ba3.2k sqft6407 S Everest Dr W, Salt Lake City, UT 84129For Sale

 MLS ID #2150430, Robyn Moody, Realty HQ. UtahRealEstate.com
 - $679,9003 bd3 ba2.7k sqft6382 S Uintah Peak Dr, Taylorsville, UT 84129For Sale
 MLS ID #2141609, Douglas Tonge, Presidio Real Estate (River Heights). UtahRealEstate.com
 - $570,0006 bd3 ba2.2k sqft5493 S 2200 W, Salt Lake City, UT 84129For Sale By Owner
- $489,5003 bd2 ba2.2k sqft2755 W Hazelhurst Dr, Salt Lake City, UT 84129For Sale
 MLS ID #2154862, Pedro Sepulveda, TMG Realty. UtahRealEstate.com
 - $650,0005 bd3 ba3k sqft6080 S 700 W, Murray, UT 84123For SaleMLS ID #2162510, Brad T Ashby, Equity Real Estate (NRE). UtahRealEstate.com
- $809,0004 bd4 ba2.9k sqft944 E Bernay Cir, Sandy, UT 84094For SaleMLS ID #2167676, Steve G Bills, RANLife Real Estate Inc. UtahRealEstate.com
- $805,0006 bd4 ba3.8k sqft7586 W Mountain Top Rd, Herriman, UT 84096For SaleMLS ID #2170455, Richard J Young, Realtypath LLC (Home and Family). UtahRealEstate.com
- $759,0005 bd3 ba2.2k sqft1170 W 10550 S, South Jordan, UT 84095For SaleMLS ID #2121513, Todd Feld, Coldwell Banker Realty (Union Heights). UtahRealEstate.com
- $689,9005 bd4 ba3.6k sqft6935 W Dalmatian St, West Valley City, UT 84128For SaleMLS ID #2168593, Brandi Rich, Red Dot Realty PLLC. UtahRealEstate.com
- $535,0004 bd2 ba2.3k sqft4801 S Rockface Dr, Salt Lake City, UT 84129For SaleMLS ID #2165151, Aja Steck, Jefferson Street Properties, LLC. UtahRealEstate.com
- $599,9995 bd3 ba2.9k sqft4615 Balsam Ave, Salt Lake City, UT 84123For SaleMLS ID #2163338, Donald R Quigley, Professional Realty Services, LLC. UtahRealEstate.com
- $748,5005 bd4 ba3.2k sqft4447 W Silent Rain Dr, South Jordan, UT 84009For SaleMLS ID #2166790, David A Brunet, Homie. UtahRealEstate.com
- $749,9995 bd4 ba3k sqft11133 S Crescent Vista Ln, Sandy, UT 84070For SaleMLS ID #2170420, Richard R Lefler, Golden Spike Realty - North. UtahRealEstate.com
- $645,0005 bd4 ba3.1k sqft5677 W 6655 S, West Jordan, UT 84081For SaleMLS ID #2159465, Lara Donat, Donat & Company LLC. UtahRealEstate.com
- $679,9906 bd5 ba3k sqft9088 S Julie Ann Way, West Jordan, UT 84088For SaleMLS ID #2145257, Jakie Pizana, Equity Real Estate (Advantage). UtahRealEstate.com
- $750,0007 bd3 ba3.6k sqft1528 Buttercup Dr, Sandy, UT 84092For SaleMLS ID #2158529, Mahe Akbarian, Realtypath LLC (South Valley). UtahRealEstate.com
- $539,9005 bd3 ba2.6k sqft4034 Scarsborough Ln, West Jordan, UT 84084For SaleMLS ID #2169741, John Aguirre, Coldwell Banker Realty (Union Heights). UtahRealEstate.com
- $599,0004 bd3 ba2.6k sqft4248 S Rushton Acres Ln, West Valley City, UT 84120For SaleMLS ID #2167809, Shauna Madsen, House 2 Home Realty PLLC. UtahRealEstate.com
- $789,9994 bd3 ba3.6k sqft1584 E Petunia Way, Sandy, UT 84092For SaleMLS ID #2092480, Alexia Jacobson, Quick Realty, LLC. UtahRealEstate.com
- $709,9005 bd5 ba2.3k sqft903 E Avila Dr S, Sandy, UT 84094For SaleMLS ID #2170082, Danny Gutierrez, TruNet Real Estate LLC. UtahRealEstate.com
