Best deal in Taylorsville. PRICE REDUCTION! $40 below appraised value. Motivated seller. Well-maintained, updated, & move-in ready. The perfect home for that next level of home ownership. Features 3 bedrooms upstairs (one could be used as a home office) & 2 downstairs. A spacious family room downstairs easily accommodates a large TV view area plus game tables or exercise equipment. Updates Include a new 95% efficient furnace & water heater just installed. Has a large laundry room w/ built-in shelving for storage. A private, shaded backyard w/ mature fruit trees & garden boxes, plus a RV parking area w/ gate access. Xeriscaped front park strips in front. A spacious 2-car garage offers room for 2 vehicles, workbench, & storage. A neighborhood park with playground is just a short walk. Elementary, Jr High schools & the Salt Lake Community College are all walkable distances. A dedicated bike trail & walk path makes for easy access to enjoy the Jordan River Parkway. Location, location, location. Centrally located provides easy commutes via I-15 and I-215, to downtown SLC, the U of U and Silicone Slopes. The SLC International Airport, Rio Tinto Stadium, Olympic Oval Ice Rink & the Taylorsville Rec Center are just 15 minutes away. Ski resorts, outdoor recreation areas & canyons are within a 30-minute drive. Square footage figures are provided as a courtesy estimate only and were obtained from Salt Lake County tax records. Buyer is advised to obtain an independent measurement.
Pending
Price cut: $15K (7/24)
$599,999
4615 Balsam Ave, Salt Lake City, UT 84123
5beds
2,928sqft
Single Family Residence
Built in 1977
9,147 Square Feet Lot
$593,200 Zestimate®
$205/sqft
$-- HOA
What's special
Xeriscaped front park stripsSpacious family room downstairs
- 74 days |
- 454 |
- 36 |
Zillow last checked:
Listing updated:
Listed by:
Donald R Quigley 801-580-7097,
Professional Realty Services, LLC
Source: UtahRealEstate.com,MLS#: 2163338
Facts & features
Interior
Bedrooms & bathrooms
- Bedrooms: 5
- Bathrooms: 3
- Full bathrooms: 1
- 3/4 bathrooms: 2
- Main level bedrooms: 3
Rooms
- Room types: Updated Kitchen
Primary bedroom
- Level: First
Heating
- Forced Air, Central, >= 95% efficiency
Cooling
- Central Air, Evaporative Cooling, Ceiling Fan(s)
Appliances
- Included: Microwave, Disposal, Built-In Range
Features
- Walk-In Closet(s), Floor Drains, Smart Thermostat
- Flooring: Carpet, Hardwood, Laminate, Tile
- Windows: Blinds, Shades, Window Coverings, Double Pane Windows
- Basement: Full
- Has fireplace: No
Interior area
- Total structure area: 2,928
- Total interior livable area: 2,928 sqft
- Finished area above ground: 1,464
- Finished area below ground: 1,390
Property
Parking
- Total spaces: 7
- Parking features: Garage - Attached, Carport
- Attached garage spaces: 2
- Carport spaces: 1
- Covered spaces: 3
- Uncovered spaces: 4
Accessibility
- Accessibility features: Accessible Hallway(s)
Features
- Stories: 2
- Patio & porch: Covered, Covered Patio
- Exterior features: Entry (Foyer)
- Fencing: Partial
Lot
- Size: 9,147 Square Feet
- Features: Corner Lot, Curb & Gutter, Sprinkler: Auto-Full, Private
- Topography: Terrain
- Residential vegetation: Fruit Trees, Landscaping: Full, Mature Trees, Vegetable Garden
Details
- Parcel number: 2103477015
- Zoning: R-1
- Zoning description: Single-Family
- Other equipment: TV Antenna, Workbench
Construction
Type & style
- Home type: SingleFamily
- Architectural style: Rambler/Ranch
- Property subtype: Single Family Residence
Materials
- Aluminum Siding, Brick
- Roof: Asphalt,Pitched
Condition
- Blt./Standing
- New construction: No
- Year built: 1977
- Major remodel year: 2005
Details
- Warranty included: Yes
Utilities & green energy
- Water: Culinary
- Utilities for property: Natural Gas Connected, Electricity Connected, Sewer Connected, Water Connected
Community & HOA
Community
- Features: Sidewalks
- Subdivision: Woodhave Village #5
HOA
- Has HOA: No
Location
- Region: Salt Lake City
Financial & listing details
- Price per square foot: $205/sqft
- Annual tax amount: $3,415
- Date on market: 6/4/2026
- Listing terms: Cash,Conventional,FHA,VA Loan
- Inclusions: Ceiling Fan, Microwave, Range, TV Antenna, Window Coverings, Workbench, Smart Thermostat(s)
- Exclusions: Dryer, Refrigerator, Washer
- Acres allowed for irrigation: 0
- Electric utility on property: Yes
- Road surface type: Paved
Estimated market value
$593,200
$564,000 - $623,000
$3,078/mo
Price history
| Date | Event | Price |
|---|---|---|
| 8/11/2026 | Pending sale | $599,999$205/sqft |
Source:  UtahRealEstate.com #2163338 Report a problem UtahRealEstate.com #2163338 Report a problem | ||
| 7/24/2026 | Price change | $599,999-2.4%$205/sqft |
Source: UtahRealEstate.com #2163338 Report a problem | ||
| 7/17/2026 | Price change | $615,000-1.6%$210/sqft |
Source: UtahRealEstate.com #2163338 Report a problem | ||
| 6/5/2026 | Listed for sale | $624,900$213/sqft |
Source: UtahRealEstate.com #2163338 Report a problem | ||
Public tax history
Tax history is unavailable.
Monthly payment
Est. payment
Payment breakdown
Explore the cost of this home by adjusting the details. Changes won't be saved.Climate risks
Neighborhood: 84123
Nearby schools
GreatSchools rating
- 7/10John C Fremont SchoolGrades: PK-6Distance: 1.3 mi
- 5/10Eisenhower Junior High SchoolGrades: 6-9Distance: 0.5 mi
- 3/10Taylorsville High SchoolGrades: 9-12Distance: 1 mi
Schools provided by the listing agent
- Elementary: John C. Fremont
- Middle: Eisenhower
- High: Taylorsville
- District: Granite
Source: UtahRealEstate.com. This data may not be complete. We recommend contacting the local school district to confirm school assignments for this home.
- $588,3005 bd3 ba2.7k sqft4615 S Balsam Ave, Taylorsville, UT 84123Off Market
- $565,8004 bd2 ba1.5k sqft1442 W Tamarack Rd, Taylorsville, UT 84123Off Market
- $715,4007 bd4 ba3.7k sqft4605 S Balsam Ave, Taylorsville, UT 84123Off Market
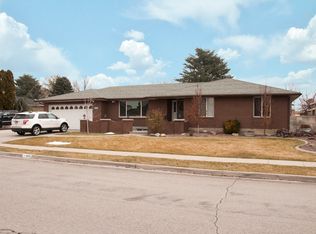
- $621,0004 bd3 ba2.9k sqft1476 W Tamarack Rd, Taylorsville, UT 84123Off Market
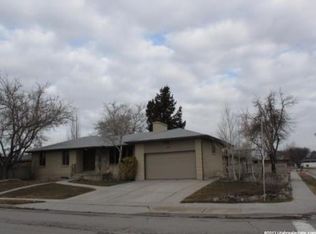
- $533,0003 bd2 ba1.4k sqft4608 S Balsam Ave, Taylorsville, UT 84123Off Market
- $603,5004 bd2 ba1.4k sqft1437 W Balsam Cir, Taylorsville, UT 84123Off Market
- $953,5004 bd3 ba2.4k sqft11365 W Balsam Cir, Salt Lake City, UT 84123Off Market
- $3,3006 bd5 ba3k sqft1428 W Tamarack Rd, Taylorsville, UT 84123For Rent
A local agent can set up tours, give advice and negotiate with sellers.
Similar homes
- $625,0005 bd3 ba2.4k sqft910 Brandermill Cv, Salt Lake City, UT 84123For Sale
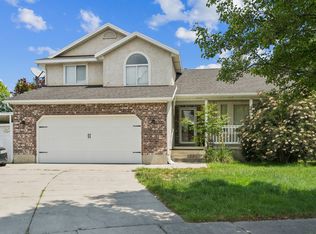
 MLS ID #2146671, Khitam Saffah, Equity Real Estate (Solid). UtahRealEstate.com
 - $595,0005 bd3 ba2.5k sqft3819 W Owensboro Dr S, West Jordan, UT 84084For Sale
 MLS ID #2178580, Scott Simpson, Summit Sotheby's International Realty. UtahRealEstate.com
 - $550,0005 bd3 ba2.3k sqft4883 S 3040th St W, Salt Lake City, UT 84129For Sale
 MLS ID #2173994, Raeanne H Wright, Equity Real Estate (Solid). UtahRealEstate.com
 - $550,0004 bd2 ba2.2k sqft3268 W Hector Dr, West Valley City, UT 84119For Sale
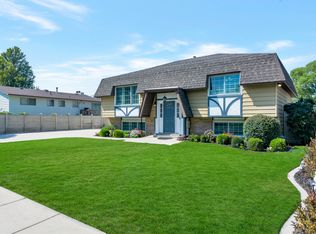 MLS ID #2175596, Lesley E. Mascaro, Realty HQ. UtahRealEstate.com
 - $560,0005 bd3 ba2.3k sqft4012 S Durrans Ln, West Valley City, UT 84120For SaleMLS ID #2168927, Saul Villalobos Perez, Elite Plus Real Estate, LLC. UtahRealEstate.com
- $615,0004 bd2 ba3k sqft9873 S Orchard View Dr, South Jordan, UT 84095For SaleMLS ID #2177212, Rhonda Taylor, LPT REALTY, LLC. UtahRealEstate.com
- $669,9994 bd4 ba2.8k sqft2798 W Denali Dr S, Salt Lake City, UT 84129For SaleMLS ID #2161860, Brendon B Porter, Elk Ridge Premier Real Estate. UtahRealEstate.com
- $600,0005 bd3 ba2.4k sqft2036 W 12974 S, Riverton, UT 84065For SaleMLS ID #2135063, Sydney Davis, Mansell Real Estate Inc. UtahRealEstate.com
- $654,9005 bd3 ba2.8k sqft5084 W Stone Vista Ln, West Jordan, UT 84081For SaleMLS ID #2178054, Shane Mozaffari, Primed Real Estate LLC. UtahRealEstate.com
- $599,0004 bd2 ba2.4k sqft6871 S Springbrook Way E, Salt Lake City, UT 84121For SaleMLS ID #2173633, Jechelle Secretan, RE/MAX Associates. UtahRealEstate.com
- $644,0005 bd3 ba2.5k sqft392 E Perrine Dr, Midvale, UT 84047For SaleMLS ID #2169691, JoAnn Ortega, Homie. UtahRealEstate.com
- $575,0005 bd2 ba2.2k sqft5597 S Hillside Dr E, Salt Lake City, UT 84107For SaleMLS ID #2153585, Cherie Lee, Miller & Company Real Estate Services, Inc. UtahRealEstate.com
- $524,0004 bd2 ba1.8k sqft2492 W Starling Cir, West Valley City, UT 84119For SaleMLS ID #2178763, Jared Hokanson, Jared Realty Group. UtahRealEstate.com
- $679,9005 bd3 ba2.6k sqft38 W Clay Park Dr, Salt Lake City, UT 84107For SaleMLS ID #2175438, Bryan Hurd, Real Broker, LLC. UtahRealEstate.com
- $625,0004 bd2 ba2.3k sqft1028 E Annabelle Ln S, Sandy, UT 84094For SaleMLS ID #2178669, Anna Sears, Eleven11 Real Estate. UtahRealEstate.com
- $599,9004 bd2 ba1.9k sqft7187 S 1700 E, Cottonwood Heights, UT 84121For SaleMLS ID #2162327, Dinko Keserovic, Equity Real Estate (NRE). UtahRealEstate.com
- $549,9004 bd2 ba2.4k sqft5764 S Nena Way, Murray, UT 84107For SaleMLS ID #2158054, Ryan A Eborn, Urban Utah Homes & Estates, LLC. UtahRealEstate.com
- $599,5005 bd4 ba3k sqft581 W Crenshaw Ct, Saratoga Springs, UT 84045For SaleMLS ID #2178661, Brett Henry, Simple Choice Real Estate. UtahRealEstate.com
- $499,9995 bd3 ba1.7k sqft3875 S Cheryl St, West Valley City, UT 84119For SaleMLS ID #2162559, Michael Haggen, Equity Real Estate (Utah). UtahRealEstate.com
- $510,0004 bd2 ba2.5k sqft4142 S 4580 W, West Valley City, UT 84120For SaleMLS ID #2171641, Jennifer Mascaro, The Mascaro Group, LLC. UtahRealEstate.com
