This charming 5 bedroom, 1.75 bath home is now available and showcases beautiful builtins along with thoughtful updates throughout. Featuring quartz countertops, stainless steel appliances, original hardwood floors, and numerous upgrades, the home blends classic character with modern comfort. The extra deep detached 2 car garage includes a workbench and is complemented by adjacent RV parking, providing ample space for vehicles, storage, and recreational toys. Ideally located near shopping, restaurants, I-15 and schools, the property also offers peace of mind with recent improvements including a newer HVAC system, roof, sound-proof windows, and sewer main line. Enjoy entertaining on the covered deck while taking in mountain views, or relax indoors by one of two cozy fireplaces. This well maintained home offers both charm and convenience in a highly sought after location. The "sea breeze" colored cabinet in the breakfast nook is not included. Square footage figures are provided as a courtesy estimate only and were obtained from tax records. Buyer is advised to obtain an independent measurement.
For sale
Price cut: $5K (5/28)
$575,000
5597 S Hillside Dr E, Salt Lake City, UT 84107
5beds
2,208sqft
Single Family Residence
Built in 1955
0.26 Acres Lot
$569,600 Zestimate®
$260/sqft
$-- HOA
What's special
Adjacent rv parkingCovered deckMountain viewsStainless steel appliancesBeautiful builtinsOriginal hardwood floorsTwo cozy fireplaces
- 120 days |
- 327 |
- 19 |
Zillow last checked:
Listing updated:
Listed by:
Cherie Lee 801-566-6600,
Miller & Company Real Estate Services, Inc
Source: UtahRealEstate.com,MLS#: 2153585
Facts & features
Interior
Bedrooms & bathrooms
- Bedrooms: 5
- Bathrooms: 2
- Full bathrooms: 1
- 3/4 bathrooms: 1
- Main level bedrooms: 3
Rooms
- Room types: Updated Kitchen
Heating
- Central
Cooling
- Central Air, Ceiling Fan(s)
Appliances
- Included: Dryer, Microwave, Washer, Disposal
- Laundry: Electric Dryer Hookup
Features
- Flooring: Hardwood, Laminate, Tile
- Doors: Sliding Doors
- Windows: Blinds, Drapes, Part, Window Coverings
- Basement: Full
- Number of fireplaces: 2
- Fireplace features: Gas Log
Interior area
- Total structure area: 2,208
- Total interior livable area: 2,208 sqft
- Finished area above ground: 1,104
- Finished area below ground: 1,048
Property
Parking
- Total spaces: 6
- Parking features: RV Access/Parking
- Garage spaces: 2
- Uncovered spaces: 4
Accessibility
- Accessibility features: Grip-Accessible Features
Features
- Stories: 2
- Patio & porch: Covered Deck
- Fencing: Full
- Has view: Yes
- View description: Mountain(s)
Lot
- Size: 0.26 Acres
- Features: Corner Lot, Sprinkler: Auto-Full
- Topography: Terrain
- Residential vegetation: Landscaping: Full, Mature Trees
Details
- Additional structures: Workshop
- Parcel number: 2218131010
- Zoning: 1108
- Zoning description: Single-Family
- Other equipment: Workbench
Construction
Type & style
- Home type: SingleFamily
- Architectural style: Rambler/Ranch
- Property subtype: Single Family Residence
Materials
- Asphalt, Brick
- Roof: Asphalt
Condition
- Blt./Standing
- New construction: No
- Year built: 1955
- Major remodel year: 2005
Utilities & green energy
- Water: Culinary
- Utilities for property: Natural Gas Connected, Electricity Connected, Sewer Connected, Water Connected
Community & HOA
Community
- Security: Alarm System
- Subdivision: Hillside Heights
HOA
- Has HOA: No
Location
- Region: Salt Lake City
Financial & listing details
- Price per square foot: $260/sqft
- Annual tax amount: $2,127
- Date on market: 4/27/2026
- Listing terms: Cash,Conventional,FHA,VA Loan
- Inclusions: Alarm System, Ceiling Fan, Dryer, Microwave, Range, Washer, Window Coverings, Workbench
- Acres allowed for irrigation: 0
- Electric utility on property: Yes
Estimated market value
$569,600
$541,000 - $598,000
$2,783/mo
Price history
| Date | Event | Price |
|---|---|---|
| 5/28/2026 | Price change | $575,000-0.9%$260/sqft |
Source:  UtahRealEstate.com #2153585 Report a problem UtahRealEstate.com #2153585 Report a problem | ||
| 4/27/2026 | Listed for sale | $580,000$263/sqft |
Source: UtahRealEstate.com #2153585 Report a problem | ||
Public tax history
Tax history is unavailable.
Monthly payment
Est. payment
Payment breakdown
Explore the cost of this home by adjusting the details. Changes won't be saved.Climate risks
Neighborhood: 84107
Nearby schools
GreatSchools rating
- 9/10McMillan Elementary SchoolGrades: K-6Distance: 0.4 mi
- 5/10Hillcrest Junior High SchoolGrades: 7-9Distance: 0.4 mi
- 5/10Murray High SchoolGrades: 10-12Distance: 0.4 mi
Schools provided by the listing agent
- Elementary: McMillan
- Middle: Hillcrest
- High: Murray
- District: Murray
Source: UtahRealEstate.com. This data may not be complete. We recommend contacting the local school district to confirm school assignments for this home.
- $558,5005 bd3 ba2.2k sqft5597 S Hillside Dr, Murray, UT 84107Off Market
- $531,2003 bd1 ba1.5k sqft5593 S Hillside Dr, Murray, UT 84107Off Market
- $697,3005 bd2 ba3.7k sqft349 E 5600 S, Murray, UT 84107Off Market

- $530,1005 bd1 ba1.1k sqft299 E 5600 S, Murray, UT 84107Off Market
- $766,1006 bd4 ba3.4k sqft5587 S Hillside Dr, Murray, UT 84107Off Market
- $752,8006 bd4 ba3.4k sqft5587 S Hillside Dr, Salt Lake City, UT 84107Off Market
- $724,7003 bd2 ba2.1k sqft5634 S Bamburgh View Cir, Murray, UT 84107Off Market
- $519,2003 bd1 ba1.4k sqft5596 S Hillside Dr, Murray, UT 84107Off Market
A local agent can set up tours, give advice and negotiate with sellers.
Similar homes
- $549,9004 bd2 ba2.4k sqft5764 S Nena Way, Murray, UT 84107For Sale
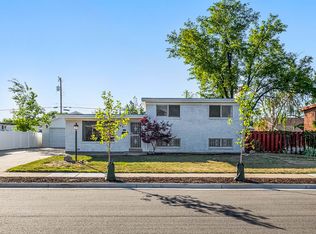
 MLS ID #2158054, Ryan A Eborn, Urban Utah Homes & Estates, LLC. UtahRealEstate.com
 - $570,0005 bd3 ba2.1k sqft548 W 5900 S, Murray, UT 84123For Sale
 MLS ID #2159944, Kevin C Warren, Real Broker, LLC. UtahRealEstate.com
 - $529,9903 bd2 ba1.1k sqft48 W Moon Ridge Dr, Murray, UT 84107For Sale
 MLS ID #2162408, Spencer Clawson, Lift Realty. UtahRealEstate.com
 - $614,0003 bd3 ba2.1k sqft4883 S Center St, Murray, UT 84107For Sale
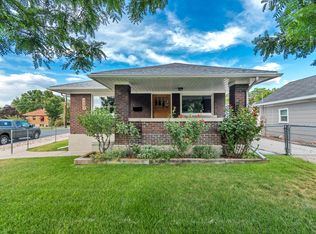 MLS ID #2170571, Dale Rex, Black Sign Real Estate LLC. UtahRealEstate.com
 - $699,0005 bd3 ba3k sqft4760 S Atwood Blvd E, Salt Lake City, UT 84107For SaleMLS ID #2169664, John Armstrong, Ari Realty and Investments. UtahRealEstate.com
- $615,0004 bd2 ba1.7k sqft1415 E Ironwood Ave, Salt Lake City, UT 84121For SaleMLS ID #2154276, Kevin Mackin, East Avenue Real Estate, LLC. UtahRealEstate.com
- $565,0004 bd2 ba2k sqft7879 S Oak St, Midvale, UT 84047For SaleMLS ID #2157751, Jackson Kade Lucero, Equity Real Estate. UtahRealEstate.com
- $585,0005 bd2 ba2.6k sqft9443 S Electra St, Sandy, UT 84094For SaleMLS ID #2176788, Genevieve Hayward, The Agency Salt Lake City. UtahRealEstate.com
- $588,9994 bd2 ba1.7k sqft1445 E 4230 S, Salt Lake City, UT 84124For SaleMLS ID #2164008, Lori H. Anderson, Windermere Real Estate. UtahRealEstate.com
- $589,0004 bd2 ba2.1k sqft8555 S Grambling Way, Sandy, UT 84094For SaleMLS ID #26-273015, RYAN M KRAMER, RE/MAX ASSOCIATES ST GEORGE. WCBR
- $634,9994 bd2 ba2.4k sqft343 E 6990 S, Midvale, UT 84047For SaleMLS ID #2161528, Maria Barraza-Rodriguez, Conrad Cruz Real Estate Services, LLC. UtahRealEstate.com
- $532,4994 bd4 ba2.8k sqft725 E Three Fountains Cir Unit 57, Salt Lake City, UT 84107For SaleMLS ID #2174336, Jolene Lehman, Jefferson Street Properties, LLC. UtahRealEstate.com
- $529,9004 bd2 ba2.4k sqft1839 W 4805 S, Salt Lake City, UT 84129For SaleMLS ID #2148649, Collin Erickson, Real Estate Essentials. UtahRealEstate.com
- $644,0005 bd3 ba2.5k sqft392 E Perrine Dr, Midvale, UT 84047For SaleMLS ID #2169691, JoAnn Ortega, Homie. UtahRealEstate.com
- $555,0003 bd2 ba1.7k sqft1669 E 8685 S, Sandy, UT 84093For SaleMLS ID #26-274779, RYAN M KRAMER, RE/MAX ASSOCIATES ST GEORGE. WCBR
- $525,0004 bd3 ba2k sqft7795 S 1000 E, Midvale, UT 84047For SaleMLS ID #2144689, Kristina Leikam, Real Estate Essentials. UtahRealEstate.com
- $495,0005 bd3 ba2.2k sqft4270 W Paskay Dr S, West Valley City, UT 84120For SaleMLS ID #2177257, William Olson, Coldwell Banker Realty (Provo-Orem-Sundance). UtahRealEstate.com
- $555,9003 bd2 ba1.6k sqft3740 S 200 E, South Salt Lake, UT 84115For SaleMLS ID #2178000, Monico Segura, Equity Real Estate (Solid). UtahRealEstate.com
- $599,9004 bd2 ba1.8k sqft2649 S 1800 E, Salt Lake City, UT 84106For SaleMLS ID #2156479, James Comas, Real Estate Essentials. UtahRealEstate.com
- $590,0003 bd3 ba1.5k sqft1716 E Woodside Dr, Holladay, UT 84124For SaleMLS ID #2178627, Mark Gilmore, Windermere Real Estate. UtahRealEstate.com
