NEW PRICE! Beautiful Rambler with ADU opportunity! Full remodel! Interior features include quartz counter tops in kitchen, kitchen island and bathrooms. New cabinets and hardware. New lighting throughout. New windows. New stainless steel appliances! Gas oven. Newly remodeled bathrooms. New Vinyl (LVP) flooring, carpet and bathroom tile. New A/C. The basement is perfect for a mother-in-law unit with separate basement entry, kitchen, bedrooms and laundry. (Laundry hookups will be installed upstairs at buyers request. Separate door at bottom of interior basement stairs will be installed for separate living units at buyers request). Exterior features include fully fenced yard, covered front porch, plenty of garden space in the yard and ample parking space. This great location is close to Valley Fair Mall, Costco and Hillsdale Park. Easy I-215 access. Close to bus stops, schools, shopping and restaurants. Great starter home, basement rental or investment property! Don't miss out on this turn-key opportunity! Make this gem your new home!
For sale
Price cut: $10K (7/22)
$499,999
3875 S Cheryl St, West Valley City, UT 84119
5beds
1,704sqft
:
Get pre-qualified$2,939/mo
Single Family Residence
Built in 1959
8,276 Square Feet Lot
$497,600 Zestimate®
$293/sqft
$-- HOA
What's special
Fully fenced yardAmple parking spaceCovered front porchKitchen islandNew cabinets and hardwareNew stainless steel appliancesGas oven
- 55 days |
- 240 |
- 22 |
Zillow last checked:
Listing updated:
Listed by:
Michael Haggen 801-641-6894,
Equity Real Estate (Utah)
Source: UtahRealEstate.com,MLS#: 2162559
Facts & features
Interior
Bedrooms & bathrooms
- Bedrooms: 5
- Bathrooms: 3
- Full bathrooms: 1
- 3/4 bathrooms: 2
Rooms
- Room types: Master Bathroom, Second Kitchen, Updated Kitchen
Primary bedroom
- Level: Second
Heating
- Forced Air, Central
Cooling
- Central Air
Appliances
- Included: Microwave, Gas Range
- Laundry: Electric Dryer Hookup
Features
- Basement Apartment, In-Law Floorplan
- Flooring: Carpet, Hardwood
- Windows: Double Pane Windows
- Basement: Full,Basement Entrance,Walk-Out Access
- Number of fireplaces: 1
- Fireplace features: Fireplace Insert, Insert
Interior area
- Total structure area: 1,704
- Total interior livable area: 1,704 sqft
- Finished area above ground: 1,104
- Finished area below ground: 600
Property
Parking
- Total spaces: 2
- Parking features: Covered, Open
- Carport spaces: 2
- Has uncovered spaces: Yes
Features
- Levels: Tri/Multi-Level
- Stories: 3
- Fencing: Full
Lot
- Size: 8,276 Square Feet
- Features: Curb & Gutter
- Topography: Terrain
- Residential vegetation: Landscaping: Part
Details
- Parcel number: 1533403009
- Zoning: 1108
- Zoning description: Single-Family
Construction
Type & style
- Home type: SingleFamily
- Property subtype: Single Family Residence
Materials
- Aluminum Siding, Cinder Block, Stone
- Roof: Tar/Gravel
Condition
- Blt./Standing
- New construction: No
- Year built: 1959
- Major remodel year: 2001
Utilities & green energy
- Sewer: Public Sewer, Sewer: Public
- Water: Culinary
- Utilities for property: Natural Gas Connected, Electricity Connected, Sewer Connected, Water Connected
Community & HOA
Community
- Features: Sidewalks
- Security: Fire Alarm
- Subdivision: Wright Sub N
HOA
- Has HOA: No
Location
- Region: West Valley City
Financial & listing details
- Price per square foot: $293/sqft
- Tax assessed value: $348,300
- Annual tax amount: $2,151
- Date on market: 6/2/2026
- Listing terms: Cash,Conventional,FHA,VA Loan
- Inclusions: Fireplace Insert, Microwave, Range
- Acres allowed for irrigation: 0
- Electric utility on property: Yes
- Road surface type: Paved
Estimated market value
$497,600
$473,000 - $522,000
$2,702/mo
Price history
| Date | Event | Price |
|---|---|---|
| 7/22/2026 | Price change | $499,999-2%$293/sqft |
Source:  UtahRealEstate.com #2162559 Report a problem UtahRealEstate.com #2162559 Report a problem | ||
| 6/3/2026 | Price change | $510,000-1%$299/sqft |
Source: UtahRealEstate.com #2162559 Report a problem | ||
| 4/9/2026 | Price change | $515,000-1%$302/sqft |
Source: UtahRealEstate.com #2131632 Report a problem | ||
| 2/17/2026 | Price change | $520,000-1%$305/sqft |
Source: UtahRealEstate.com #2131632 Report a problem | ||
| 1/19/2026 | Listed for sale | $525,000+45.8%$308/sqft |
Source: UtahRealEstate.com #2131632 Report a problem | ||
| 10/3/2025 | Sold | -- |
Source: Agent Provided Report a problem | ||
| 9/12/2025 | Listed for sale | $360,000$211/sqft |
Source: UtahRealEstate.com #2111180 Report a problem | ||
Public tax history
| Year | Property taxes | Tax assessment |
|---|---|---|
| 2025 | $2,218 +3.1% | $191,565 +5.7% |
| 2024 | $2,151 +0.2% | $181,225 +4.6% |
| 2023 | $2,147 -1.3% | $173,195 -1.6% |
| 2022 | $2,175 +15.9% | $175,945 +28.9% |
| 2021 | $1,877 +7.9% | $136,455 +14.3% |
| 2020 | $1,739 -0.6% | $119,350 +3% |
| 2019 | $1,750 +8.2% | $115,830 +10.4% |
| 2018 | $1,617 -1.7% | $104,940 -39% |
| 2017 | $1,645 +12.9% | $171,900 +6.8% |
| 2016 | $1,457 +6.9% | $161,000 +12.4% |
| 2015 | $1,363 +7.1% | $143,200 +4.5% |
| 2014 | $1,273 | $137,000 -2.2% |
| 2013 | -- | $140,100 +6.1% |
| 2012 | -- | $132,100 -8.9% |
| 2011 | -- | $145,000 -5.4% |
| 2010 | -- | $153,300 -3.1% |
| 2009 | -- | $158,200 -9.1% |
| 2008 | $1,167 | $174,000 +14.6% |
| 2007 | -- | $151,800 +13.9% |
| 2006 | -- | $133,300 +11.6% |
| 2005 | -- | $119,400 +9.1% |
| 2002 | -- | $109,400 -7.6% |
| 2001 | -- | $118,400 +3.6% |
| 2000 | -- | $114,300 |
Find assessor info on the county website
Monthly payment
Est. payment
Payment breakdown
Explore the cost of this home by adjusting the details. Changes won't be saved.Climate risks
Neighborhood: 84119
Nearby schools
GreatSchools rating
- 3/10Rolling Meadows SchoolGrades: PK-6Distance: 0.4 mi
- 3/10Valley Junior High SchoolGrades: 7-8Distance: 0.8 mi
- 2/10Granger High SchoolGrades: 8-12Distance: 1.3 mi
Schools provided by the listing agent
- Elementary: Rolling Meadows
- Middle: Valley
- High: Granger
- District: Granite
Source: UtahRealEstate.com. This data may not be complete. We recommend contacting the local school district to confirm school assignments for this home.
- $413,9003 bd1 ba1.2k sqft3867 S Cheryl St, West Valley City, UT 84119Off Market
- $431,9004 bd2 ba1.8k sqft3883 S Cheryl St, West Valley City, UT 84119Off Market
- $444,8005 bd2 ba2.3k sqft3872 S 2520 W, West Valley City, UT 84119Off Market
- $412,3003 bd1 ba1.9k sqft3880 S 2520 W, West Valley City, UT 84119Off Market
- $466,0004 bd3 ba2.3k sqft3856 S Cheryl St, West Valley, UT 84119Off Market
- $448,3004 bd2 ba1.8k sqft3888 S 2520 W, West Valley City, UT 84119Off Market
- $453,4004 bd2 ba2.1k sqft3864 S 2520 W, West Valley City, UT 84119Off Market
- $400,7003 bd1 ba1.2k sqft3859 S Cheryl St, West Valley City, UT 84119Off Market
A local agent can set up tours, give advice and negotiate with sellers.
Similar homes
- $400,0004 bd2 ba1.2k sqft3728 S American Dr, West Valley City, UT 84119For Sale

 MLS ID #2168335, Amber Alfaro, Unity Group Real Estate LLC. UtahRealEstate.com
 - $494,9004 bd2 ba1.5k sqft3837 W 3240 S, West Valley City, UT 84120For Sale
 MLS ID #2171278, Luz Rodriguez, Real Estate Essentials. UtahRealEstate.com
 - $--4 bd3 ba2.2k sqft4181 S 4850 W, West Valley City, UT 84120Auction
 Auction.com 2
 - $451,9993 bd2 ba1.7k sqft3953 S 4000 W, West Valley City, UT 84120For Sale
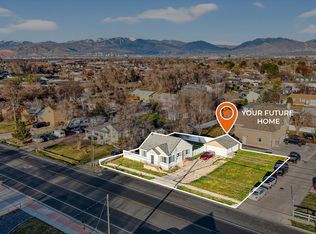 MLS ID #2174164, Lacey Loop, Unity Group Real Estate LLC. UtahRealEstate.com
 - $535,0005 bd2 ba2.1k sqft4555 S Nob Hill St, West Valley City, UT 84120For SaleMLS ID #2138298, Ashley Paris, Equity Real Estate (Advantage). UtahRealEstate.com
- $495,0004 bd2 ba2.1k sqft5363 S Ridgecrest Dr W, Salt Lake City, UT 84129For SaleMLS ID #2165476, Jaden Connor, Rockwood & Company LLC. UtahRealEstate.com
- $485,0005 bd2 ba2k sqft1251 W Andrew Ave S, Salt Lake City, UT 84104For SaleMLS ID #2142679, Stephanie Kuhn, NRE. UtahRealEstate.com
- $465,0005 bd2 ba2k sqft4330 W 5570 S, Salt Lake City, UT 84118For SaleMLS ID #2162973, Jordy Clark, KW Utah Realtors Keller Williams. UtahRealEstate.com
- $479,0004 bd2 ba1.3k sqft6238 W Contadora Dr S, West Valley City, UT 84128For SaleMLS ID #2158638, Heather Nelson, Utah Key Real Estate, LLC. UtahRealEstate.com
- $489,0005 bd4 ba2.1k sqft3566 S Linder Ct, West Valley City, UT 84119For SaleMLS ID #2154136, Abril Burgoyne, PAK Home Realty. UtahRealEstate.com
- $469,9004 bd2 ba1.9k sqft5643 S 4015 W, Salt Lake City, UT 84129For SaleMLS ID #2154240, James Gedge, EXIT Realty Success. UtahRealEstate.com
- $388,0004 bd2 ba1.3k sqft4206 S 4800 W, West Valley City, UT 84120For SaleMLS ID #2167881, Shaun Greene, Wasatch Group Real Estate. UtahRealEstate.com
- $509,0003 bd2 ba1.3k sqft4775 W 4895 S, Kearns, UT 84118For SaleMLS ID #2134302, Rene Romero, Realtypath LLC (International). UtahRealEstate.com
- $459,9004 bd2 ba1.6k sqft3381 S 7615 W, Magna, UT 84044For SaleMLS ID #2168232, David Revill, BLUEROOF REAL ESTATE COMPANY. UtahRealEstate.com
- $455,0003 bd2 ba1k sqft1385 W Pacific Ave, Salt Lake City, UT 84104For SaleMLS ID #2174062, Janice Stokes, Lifestyle Realty Inc.. UtahRealEstate.com
- $479,0003 bd2 ba1.4k sqft6050 S Prairie View Dr, Salt Lake City, UT 84129For SaleMLS ID #2170315, Doris M Parke, Equity Real Estate (Select). UtahRealEstate.com
- $475,0004 bd3 ba2.2k sqft3073 W Linton Dr, West Jordan, UT 84088For SaleMLS ID #2166737, Erica Buehler, Cindy Wood Realty Partners. UtahRealEstate.com
- $565,0004 bd2 ba2.4k sqft5764 S Nena Way, Murray, UT 84107For SaleMLS ID #2158054, Ryan A Eborn, Urban Utah Homes & Estates, LLC. UtahRealEstate.com
- $577,0005 bd3 ba2.1k sqft548 W 5900 S, Murray, UT 84123For SaleMLS ID #2159944, Kevin C Warren, Real Broker, LLC. UtahRealEstate.com
- $600,0004 bd2 ba2k sqft343 E Scott Ave, South Salt Lake, UT 84115For SaleMLS ID #2161815, Judy Fordon, Real Estate Essentials. UtahRealEstate.com
