MULTIPLE OFFERS RECEIVED. Freshly updated with new carpet and fresh paint throughout. This beautifully maintained multi-level home is move-in ready! The functional floor plan offers inviting living spaces filled with natural light and plenty of room to spread out. The versatile lower level provides endless possibilities-it can be used as a spacious primary bedroom suite or as an additional family room, media room, or recreation space to fit your lifestyle. With its flexible layout, fresh updates, and comfortable living spaces, this home is ready for its next owners to make it their own. Conveniently located near parks, schools, shopping, and everyday amenities, it offers the perfect blend of comfort, versatility, and location. Buyer to verify all
Pending
Price cut: $24.9K (7/27)
$475,000
3073 W Linton Dr, West Jordan, UT 84088
4beds
2,216sqft
:
Get pre-qualified$2,824/mo
Single Family Residence
Built in 1987
4,356 Square Feet Lot
$473,900 Zestimate®
$214/sqft
$-- HOA
What's special
Functional floor planFlexible layoutVersatile lower levelSpacious primary bedroom suite
- 42 days |
- 890 |
- 100 |
Zillow last checked:
Listing updated:
Listed by:
Erica Buehler 801-278-0999,
Cindy Wood Realty Partners,
Cindy Wood 801-278-0999,
Cindy Wood Realty Partners
Source: UtahRealEstate.com,MLS#: 2166737
Facts & features
Interior
Bedrooms & bathrooms
- Bedrooms: 4
- Bathrooms: 3
- Full bathrooms: 2
- 3/4 bathrooms: 1
- Main level bedrooms: 3
Rooms
- Room types: Updated Kitchen
Heating
- Forced Air
Cooling
- Central Air
Appliances
- Included: Microwave, Refrigerator, Free-Standing Range
Features
- Vaulted Ceiling(s)
- Flooring: Carpet, Laminate, Tile
- Windows: Blinds, Double Pane Windows
- Basement: Full
- Has fireplace: No
Interior area
- Total structure area: 2,216
- Total interior livable area: 2,216 sqft
- Finished area above ground: 1,108
- Finished area below ground: 1,108
Property
Parking
- Total spaces: 2
- Parking features: Garage - Attached
- Attached garage spaces: 2
Features
- Levels: Tri/Multi-Level
- Stories: 2
- Patio & porch: Covered Deck
- Fencing: Full
- Has view: Yes
- View description: Mountain(s)
Lot
- Size: 4,356 Square Feet
- Features: Curb & Gutter
- Topography: Terrain
- Residential vegetation: Landscaping: Part
Details
- Additional structures: Storage Shed(s)
- Parcel number: 2133105010
- Zoning: 1104
- Zoning description: Single-Family
Construction
Type & style
- Home type: SingleFamily
- Property subtype: Single Family Residence
Materials
- Aluminum Siding, Brick
- Roof: Asphalt
Condition
- Blt./Standing
- New construction: No
- Year built: 1987
- Major remodel year: 2006
Utilities & green energy
- Sewer: Public Sewer, Sewer: Public
- Water: Culinary
- Utilities for property: Natural Gas Connected, Electricity Connected, Sewer Connected, Water Available
Community & HOA
Community
- Features: Sidewalks
HOA
- Has HOA: No
Location
- Region: West Jordan
Financial & listing details
- Price per square foot: $214/sqft
- Tax assessed value: $447,000
- Annual tax amount: $2,213
- Date on market: 6/19/2026
- Listing terms: Cash,Conventional,FHA,VA Loan
- Inclusions: Microwave, Refrigerator, Storage Shed(s)
- Acres allowed for irrigation: 0
- Electric utility on property: Yes
Estimated market value
$473,900
$450,000 - $498,000
$2,571/mo
Price history
| Date | Event | Price |
|---|---|---|
| 7/31/2026 | Pending sale | $475,000$214/sqft |
Source:  UtahRealEstate.com #2166737 Report a problem UtahRealEstate.com #2166737 Report a problem | ||
| 7/27/2026 | Price change | $475,000-5%$214/sqft |
Source: UtahRealEstate.com #2166737 Report a problem | ||
| 7/8/2026 | Price change | $499,900-2.9%$226/sqft |
Source: UtahRealEstate.com #2166737 Report a problem | ||
| 6/19/2026 | Listed for sale | $515,000+243.6%$232/sqft |
Source: UtahRealEstate.com #2166737 Report a problem | ||
| 3/24/2021 | Listing removed | -- |
Source: Owner Report a problem | ||
| 5/29/2015 | Listing removed | $1,400$1/sqft |
Source: Owner Report a problem | ||
| 5/20/2015 | Listed for rent | $1,400$1/sqft |
Source: Owner Report a problem | ||
| 3/23/2012 | Sold | -- |
Source: Public Record Report a problem | ||
| 2/23/2012 | Price change | $149,900-3.8%$68/sqft |
Source: Homepath #1068947 Report a problem | ||
| 1/27/2012 | Price change | $155,900-7.2%$70/sqft |
Source: Homepath #1068947 Report a problem | ||
| 12/29/2011 | Price change | $168,000$76/sqft |
Source: Homepath #1068947 Report a problem | ||
| 12/25/2011 | Listed for sale | -- |
Source: Homepath #1068947 Report a problem | ||
| 11/1/2011 | Sold | -- |
Source: Public Record Report a problem | ||
Public tax history
| Year | Property taxes | Tax assessment |
|---|---|---|
| 2025 | $2,213 -2.6% | $245,850 +2.2% |
| 2024 | $2,273 -4.5% | $240,515 +1.3% |
| 2023 | $2,381 -3.4% | $237,435 -1.8% |
| 2022 | $2,464 | $241,725 +32.2% |
| 2021 | -- | $182,875 +10.1% |
| 2020 | $1,981 +0.3% | $166,045 +2.2% |
| 2019 | $1,976 +13.3% | $162,415 +14.8% |
| 2018 | $1,743 +0.4% | $141,515 -39.1% |
| 2017 | $1,736 +10.2% | $232,400 +9.2% |
| 2016 | $1,575 +2.6% | $212,900 +9.2% |
| 2015 | $1,535 +6.5% | $195,000 -0.8% |
| 2014 | $1,442 | $196,500 +21.1% |
| 2013 | -- | $162,200 +0.1% |
| 2012 | -- | $162,000 -8.6% |
| 2011 | -- | $177,200 -3.2% |
| 2010 | -- | $183,000 -1% |
| 2009 | -- | $184,900 -11.4% |
| 2008 | $1,272 | $208,700 -2.6% |
| 2007 | -- | $214,300 +20.8% |
| 2006 | -- | $177,400 +10.1% |
| 2005 | -- | $161,100 +6.7% |
| 2002 | -- | $151,000 +4.6% |
| 2001 | -- | $144,300 +5.5% |
| 2000 | -- | $136,800 |
Find assessor info on the county website
Monthly payment
Est. payment
Payment breakdown
Explore the cost of this home by adjusting the details. Changes won't be saved.Climate risks
Neighborhood: 84088
Nearby schools
GreatSchools rating
- 5/10Columbia SchoolGrades: K-6Distance: 0.6 mi
- 4/10Joel P Jensen Middle SchoolGrades: 7-9Distance: 0.2 mi
- 3/10West Jordan High SchoolGrades: 10-12Distance: 0.4 mi
Schools provided by the listing agent
- Elementary: Columbia
- Middle: Joel P. Jensen
- High: West Jordan
- District: Jordan
Source: UtahRealEstate.com. This data may not be complete. We recommend contacting the local school district to confirm school assignments for this home.
- $502,0005 bd2 ba1.4k sqft3065 W Linton Dr, West Jordan, UT 84088Off Market

- $479,8005 bd2 ba2k sqft3087 W Linton Dr, West Jordan, UT 84088Off Market
- $471,6004 bd2 ba1.5k sqft7933 S Shayla Dr, West Jordan, UT 84088Off Market
- $488,9005 bd1 ba1.1k sqft3057 W Linton Dr, West Jordan, UT 84088Off Market
- $443,5003 bd3 ba1.6k sqft7937 S Shayla Dr, West Jordan, UT 84088Off Market
- $513,9005 bd3 ba1.9k sqft3056 W Linton Cir, West Jordan, UT 84088Off Market
- $465,2004 bd3 ba1.6k sqft7941 S Shayla Dr, West Jordan, UT 84088Off Market
- $406,0002 bd1 ba872 sqft3049 W Linton Dr, West Jordan, UT 84088Off Market
A local agent can set up tours, give advice and negotiate with sellers.
Similar homes
- $489,9005 bd2 ba1.9k sqft3048 W Linton Cir S, West Jordan, UT 84088For Sale
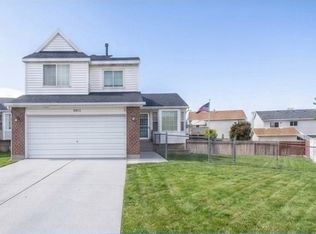
 MLS ID #2163686, Jessica Himle, Equity Real Estate (Advantage). UtahRealEstate.com
 - $639,9004 bd3 ba3.1k sqft2451 W Tanya Ave, West Jordan, UT 84088For Sale
 MLS ID #2175424, Paul R Guidash, Selling Salt Lake. UtahRealEstate.com
 - $540,0004 bd4 ba2.2k sqft10623 S Ozarks Dr, South Jordan, UT 84009For Sale
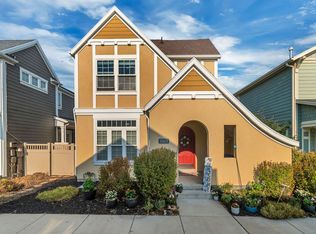 MLS ID #2175161, Julie A. Myers, Utah Key Real Estate, LLC. UtahRealEstate.com
 - $495,0004 bd2 ba2.1k sqft5363 S Ridgecrest Dr W, Salt Lake City, UT 84129For Sale
 MLS ID #2165476, Jaden Connor, Rockwood & Company LLC. UtahRealEstate.com
 - $469,9004 bd2 ba1.9k sqft5643 S 4015 W, Salt Lake City, UT 84129For SaleMLS ID #2154240, James Gedge, EXIT Realty Success. UtahRealEstate.com
- $540,0004 bd4 ba1.8k sqft52555 S Level Dr W, Salt Lake City, UT 84129For SaleMLS ID #2173502, Klew L. Mori, Homes International. UtahRealEstate.com
- $475,0003 bd3 ba1.6k sqft5529 S Harvey Heights Dr, Salt Lake City, UT 84129For SaleMLS ID #2166700, Erica Buehler, Cindy Wood Realty Partners. UtahRealEstate.com
- $439,9003 bd3 ba1.5k sqft7709 S Yellowwood Ln, West Jordan, UT 84081For SaleMLS ID #2170142, Tuan V Tran, Century 21 Everest. UtahRealEstate.com
- $435,0004 bd2 ba1.4k sqft4445 W 4745 S, Kearns, UT 84118For SaleMLS ID #2174262, Martha Sobenes, BT Dynamic Realty, LLC. UtahRealEstate.com
- $510,0004 bd3 ba1.7k sqft4356 W Volta Ave S, West Valley City, UT 84120For SaleMLS ID #2160301, Antony Aaron Tippetts, Equity Real Estate. UtahRealEstate.com
- $429,9904 bd1 ba1.4k sqft3356 W Crown St, Salt Lake City, UT 84129For SaleMLS ID #2162750, Tony Reece, 4You Real Estate, LLC. UtahRealEstate.com
- $510,0004 bd2 ba2.4k sqft7050 S 260 E, Midvale, UT 84047For SaleMLS ID #2168423, Ryan W Pool, KW South Valley Keller Williams. UtahRealEstate.com
- $435,0004 bd3 ba1.7k sqft5378 W Silvertip Dr, Kearns, UT 84118For SaleMLS ID #2163208, Sabra Hopkins, Distinction Real Estate. UtahRealEstate.com
- $495,0004 bd2 ba2.1k sqft4246 S 6530 W, West Valley City, UT 84128For SaleMLS ID #2157694, Douglas Tonge, Presidio Real Estate (River Heights). UtahRealEstate.com
- $509,9904 bd2 ba1.8k sqft6084 S Longmore Dr W, Salt Lake City, UT 84118For SaleMLS ID #2131550, Caryn Nguyen, National E-Realty, LLC. UtahRealEstate.com
- $500,0004 bd3 ba1.6k sqft566 S 640th St W, Lehi, UT 84043For SaleMLS ID #2174971, Graham Allen, Real Broker, LLC. UtahRealEstate.com
- $554,9004 bd3 ba2.2k sqft968 Sunberry Dr, Salt Lake City, UT 84123For SaleMLS ID #2157666, Geoff Dearing, Return Real Estate, Inc. UtahRealEstate.com
- $540,0004 bd2 ba1.7k sqft7856 S Pioneer St W, Midvale, UT 84047For SaleMLS ID #2151171, Talon Cullimore, Wiser Real Estate, LLC. UtahRealEstate.com
- $515,0004 bd3 ba2k sqft4948 W Lake Terrace Ave, South Jordan, UT 84009For SaleMLS ID #2161597, Bryce Anderson, Intermountain Properties. UtahRealEstate.com
- $549,9906 bd4 ba2.1k sqft3828 S 7160 W, West Valley City, UT 84128For SaleMLS ID #2175081, Angel Ruiz, Century 21 Everest. UtahRealEstate.com
