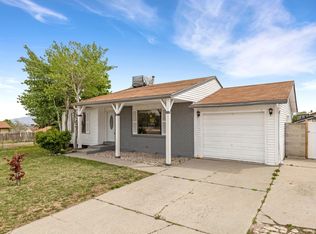
This home is move-in ready! Extra kitchen for extra income. New roof! NEW AC and furnace! Nothing left untouched with all major upgrades including fresh sod and sprinkler system. Home has two master bedrooms for a total 6 bedroom 4 bath with an extra kitchen. Great open layout with lots of natural lighting thanks to the new windows. Kitchen has been upgraded with custom shaker cabinets, waterproof flooring, quartz countertops and all new stainless appliances that are included! Large lot with oversized driveway. Home offers plenty of parking! Home has had all the major upgrades done that you won't find in this area.
For sale
Price increase: $215K (7/29)
$549,990
3828 S 7160 W, West Valley City, UT 84128
6beds
2,160sqft
:
Get pre-qualified$3,271/mo
Single Family Residence
Built in 1973
8,276 Square Feet Lot
$542,700 Zestimate®
$255/sqft
$-- HOA
What's special
Plenty of parkingNew roofWaterproof flooringOversized drivewayGreat open layoutExtra kitchenCustom shaker cabinets
- 8 days |
- 193 |
- 28 |
Zillow last checked:
Listing updated:
Listed by:
Angel Ruiz 801-897-6051,
Century 21 Everest
Source: UtahRealEstate.com,MLS#: 2175081
Facts & features
Interior
Bedrooms & bathrooms
- Bedrooms: 6
- Bathrooms: 4
- Full bathrooms: 1
- 3/4 bathrooms: 3
- Main level bedrooms: 3
Heating
- Central
Cooling
- Central Air
Appliances
- Included: Portable Dishwasher, Microwave
- Laundry: Electric Dryer Hookup
Features
- In-Law Floorplan
- Flooring: Carpet, Hardwood
- Windows: Part
- Basement: Full,Basement Entrance
- Has fireplace: No
Interior area
- Total structure area: 2,160
- Total interior livable area: 2,160 sqft
- Finished area above ground: 1,080
- Finished area below ground: 1,080
Property
Parking
- Total spaces: 3
- Parking features: RV Access/Parking
- Attached garage spaces: 1
- Uncovered spaces: 2
Features
- Stories: 2
- Fencing: Full
Lot
- Size: 8,276 Square Feet
- Features: Sprinkler: Auto-Full
- Residential vegetation: Landscaping: Full
Details
- Parcel number: 1434301011
- Zoning: 1108
- Zoning description: Single-Family
Construction
Type & style
- Home type: SingleFamily
- Architectural style: Rambler/Ranch
- Property subtype: Single Family Residence
Materials
- Brick
- Roof: Asphalt
Condition
- Blt./Standing
- New construction: No
- Year built: 1973
- Major remodel year: 2006
Utilities & green energy
- Sewer: Public Sewer, Sewer: Public
- Water: Culinary
- Utilities for property: Natural Gas Connected, Electricity Connected, Sewer Connected, Water Connected
Community & HOA
Community
- Subdivision: Copper Hill
HOA
- Has HOA: No
Location
- Region: West Valley City
Financial & listing details
- Price per square foot: $255/sqft
- Tax assessed value: $395,500
- Annual tax amount: $2,527
- Date on market: 7/29/2026
- Listing terms: Cash,Conventional,FHA,VA Loan
- Inclusions: Dishwasher: Portable, Microwave, Range
- Acres allowed for irrigation: 0
- Electric utility on property: Yes
Estimated market value
$542,700
$516,000 - $570,000
$2,543/mo
Price history
| Date | Event | Price |
|---|---|---|
| 7/29/2026 | Price change | $549,990+64.2%$255/sqft |
Source:  UtahRealEstate.com #2175081 Report a problem UtahRealEstate.com #2175081 Report a problem | ||
| 5/21/2026 | Pending sale | $335,000$155/sqft |
Source: UtahRealEstate.com #2157264 Report a problem | ||
| 5/12/2026 | Listed for sale | $335,000$155/sqft |
Source: UtahRealEstate.com #2157264 Report a problem | ||
Public tax history
| Year | Property taxes | Tax assessment |
|---|---|---|
| 2025 | $2,528 +9.9% | $217,525 +12.6% |
| 2024 | $2,301 -1.4% | $193,160 +3% |
| 2023 | $2,334 +0.9% | $187,550 +0.6% |
| 2022 | $2,313 +11.2% | $186,395 +23.7% |
| 2021 | $2,081 +4.7% | $150,700 +11% |
| 2020 | $1,986 +4.8% | $135,740 +8.7% |
| 2019 | $1,895 +9.3% | $124,905 +11.3% |
| 2018 | $1,734 -1.7% | $112,255 -40.2% |
| 2017 | $1,763 +10.6% | $187,600 +5.7% |
| 2016 | $1,594 +5.9% | $177,400 +23.5% |
| 2015 | $1,504 +17.6% | $143,600 +4.3% |
| 2014 | $1,279 | $137,700 +12.5% |
| 2013 | -- | $122,400 +8.3% |
| 2012 | -- | $113,000 -20.2% |
| 2011 | -- | $141,600 -5.3% |
| 2010 | -- | $149,600 -3.1% |
| 2009 | -- | $154,400 -9.8% |
| 2008 | $1,150 | $171,100 +3.8% |
| 2007 | -- | $164,900 +28.7% |
| 2006 | -- | $128,100 +11.9% |
| 2005 | -- | $114,500 +10.3% |
| 2002 | -- | $103,800 -9.7% |
| 2001 | -- | $114,900 +0.1% |
| 2000 | -- | $114,800 |
Find assessor info on the county website
Monthly payment
Est. payment
Payment breakdown
Explore the cost of this home by adjusting the details. Changes won't be saved.Climate risks
Neighborhood: 84128
Nearby schools
GreatSchools rating
- 6/10Copper Hills SchoolGrades: PK-6Distance: 0.6 mi
- 1/10Scott M Matheson Junior High SchoolGrades: 7-8Distance: 0.8 mi
- 3/10Cyprus High SchoolGrades: 9-12Distance: 2.2 mi
Schools provided by the listing agent
- Elementary: Orchard
- Middle: Hunter
- High: Hunter
- District: Granite
Source: UtahRealEstate.com. This data may not be complete. We recommend contacting the local school district to confirm school assignments for this home.
- $462,3003 bd1 ba1.2k sqft3820 S 7160 W, West Valley City, UT 84128Off Market
- $460,0004 bd2 ba1.8k sqft3838 S 7160 W, West Valley City, UT 84128Off Market
- $488,3004 bd2 ba1.5k sqft3827 S 7200 W, Magna, UT 84044Off Market
- $456,4003 bd2 ba1k sqft3819 S 7200 W, Magna, UT 84044Off Market
- $492,3005 bd2 ba1k sqft3837 S 7200 W, Magna, UT 84044Off Market
- $--5 bd2 ba1.4k sqft3846 S 7160 W, West Valley City, UT 84128Sold
- $471,3004 bd1 ba1k sqft3825 S 7160 W, West Valley City, UT 84128Off Market
- $451,0004 bd2 ba2.1k sqft3810 S 7160 W, West Valley City, UT 84128Off Market
A local agent can set up tours, give advice and negotiate with sellers.
Similar homes
- $550,0006 bd3 ba2.1k sqft4473 W Manhatten Dr S, West Valley City, UT 84120For Sale

 MLS ID #2176738, Ivan Mejia, Coldwell Banker Realty (Provo-Orem-Sundance). UtahRealEstate.com
 - $525,0005 bd2 ba1.9k sqft6502 W 3210 S #S, West Valley City, UT 84128For Sale
 MLS ID #2164907, Rodolfo Rangel, Utah Key Real Estate, LLC (Rangel Team). UtahRealEstate.com
 - $455,0005 bd2 ba1.8k sqft3909 S 7200 W, Magna, UT 84044For Sale
 MLS ID #2152380, Alfredo S. Gonzalez, Coldwell Banker Realty (Union Heights). UtahRealEstate.com
 - $510,0004 bd2 ba2k sqft4033 S Burningham Dr, West Valley City, UT 84119For Sale
 MLS ID #2176347, Matthew Sprunt, Utah Home Central. UtahRealEstate.com
 - $460,0004 bd3 ba1.7k sqft4284 W 4695 S, West Valley City, UT 84120For SaleMLS ID #2176924, Steven L DeYoung, Equity Real Estate (Solid). UtahRealEstate.com
- $449,9004 bd2 ba1.8k sqft3420 S 7780 W, Magna, UT 84044For SaleMLS ID #2175677, Roscinel Torres-Colmenares, Equity Real Estate (South Valley). UtahRealEstate.com
- $520,0006 bd2 ba1.8k sqft5504 Ticklegrass Rd, West Jordan, UT 84081For SaleMLS ID #2176552, Matthew Sprunt, Utah Home Central. UtahRealEstate.com
- $619,9005 bd3 ba1.8k sqft1366 W Parkway Ave S, West Valley City, UT 84119For SaleMLS ID #2174820, Ana Hardy, Equity Real Estate (Advantage). UtahRealEstate.com
- $475,0005 bd3 ba2.2k sqft4342 S 3920 W, West Valley City, UT 84120For SaleMLS ID #2162801, Julian Finlinson, Coldwell Banker Realty (Union Heights). UtahRealEstate.com
- $585,0005 bd2 ba2.6k sqft9443 S Electra St, Sandy, UT 84094For SaleMLS ID #2176788, Genevieve Hayward, The Agency Salt Lake City. UtahRealEstate.com
- $490,0004 bd3 ba1.8k sqft5050 W 3500 S, West Valley City, UT 84120For SaleMLS ID #2169793, Jeremy Martin, Omada Real Estate. UtahRealEstate.com
- $599,9006 bd3 ba2.8k sqft6354 S Cherry Valley Pl, West Valley City, UT 84118For SaleMLS ID #2165884, Tanner Diamond, Real Broker, LLC. UtahRealEstate.com
- $550,0004 bd4 ba1.9k sqft2624 S 8550 W, Magna, UT 84044For SaleMLS ID #2175672, Lee H Stern, KW Utah Realtors Keller Williams (Brickyard). UtahRealEstate.com
- $650,0006 bd4 ba3k sqft8286 S Rustic Oak Ct, West Jordan, UT 84081For SaleMLS ID #2176914, Katie Nosack, Homie. UtahRealEstate.com
- $474,9854 bd2 ba1.8k sqft4292 W Stane Ave S, West Valley City, UT 84120For SaleMLS ID #2165815, Ronald G Lopez, Equity Real Estate (Select). UtahRealEstate.com
- $498,5005 bd3 ba2.1k sqft4125 W 4775 S, Salt Lake City, UT 84118For SaleMLS ID #2171914, Cameron Richardson, Connect Fast Realty, LLC. UtahRealEstate.com
- $535,0005 bd3 ba2.1k sqft1886 W 500 N, Salt Lake City, UT 84116For SaleMLS ID #2174333, Eric Slaugh, Hawthorn Realty LLC. UtahRealEstate.com
- $489,9994 bd2 ba1.8k sqft4471 S Honeywood Ln, West Valley City, UT 84120For SaleMLS ID #2158241, Jeremy Brand, McCleery Real Estate Premier. UtahRealEstate.com
- $599,9995 bd3 ba2.4k sqft19 E 5878 S, Murray, UT 84107For SaleMLS ID #2175689, Jordan Hager, Real Broker, LLC. UtahRealEstate.com
- $519,9904 bd2 ba1.8k sqft5722 S Gandalf Dr, Salt Lake City, UT 84129For SaleMLS ID #2166661, Howard Freiss, Utah's Properties LLC. UtahRealEstate.com
