Huge Price Improvement! Seller is offering up to $10,000 toward the buyer's closing costs or an interest rate buydown, making this an incredible opportunity. Beautifully remodeled and move-in ready! This spacious 4-bedroom, 2-bath home offers a rare combination of comfort, flexibility, and value. Featuring two full kitchens, the home is ideal for multi-generational living, extended family, entertaining, or buyers who simply want extra space and convenience. Recent updates include remodeled living areas, updated flooring, modern finishes, and refreshed kitchens that give the home a clean, inviting feel. The functional floor plan provides generous living space and endless possibilities to fit your lifestyle. Outside, you'll find abundant off-street parking with plenty of room for multiple vehicles, RV parking, trailers, or recreational toys-a feature that's hard to find in this area. Conveniently located near schools, parks, shopping, restaurants, and major commuter routes, this home offers easy access to everything you need. Whether you're looking for your forever home or a property with exceptional flexibility, this one stands out from the competition. Don't miss this incredible opportunity-schedule your private showing today!
For sale
Price cut: $5K (8/7)
$469,985
4292 W Stane Ave S, West Valley City, UT 84120
4beds
1,854sqft
:
Get pre-qualified$2,764/mo
Single Family Residence
Built in 1984
7,840 Square Feet Lot
$469,500 Zestimate®
$253/sqft
$-- HOA
What's special
Modern finishesAbundant off-street parkingFunctional floor planRefreshed kitchensTwo full kitchensUpdated flooringGenerous living space
- 55 days |
- 217 |
- 20 |
Zillow last checked:
Listing updated:
Listed by:
Ronald G Lopez 801-589-5800,
Equity Real Estate (Select),
Irma Perez 801-347-9772,
Equity Real Estate (Solid)
Source: UtahRealEstate.com,MLS#: 2165815
Facts & features
Interior
Bedrooms & bathrooms
- Bedrooms: 4
- Bathrooms: 2
- Full bathrooms: 1
- 3/4 bathrooms: 1
- Main level bedrooms: 2
Rooms
- Room types: Updated Kitchen
Heating
- Central
Cooling
- Evaporative Cooling
Appliances
- Included: Range Hood, Refrigerator, Disposal
- Laundry: Electric Dryer Hookup
Features
- Flooring: Carpet, Laminate, Tile
- Windows: None
- Basement: Daylight,Full
- Has fireplace: No
Interior area
- Total structure area: 1,854
- Total interior livable area: 1,854 sqft
- Finished area above ground: 942
- Finished area below ground: 912
Property
Parking
- Total spaces: 6
- Parking features: Covered
- Has attached garage: Yes
- Carport spaces: 1
- Uncovered spaces: 5
Features
- Levels: Split-Entry/Bi-Level
- Stories: 2
- Patio & porch: Covered Deck
- Fencing: Full
Lot
- Size: 7,840 Square Feet
- Features: Sprinkler: Manual-Part, Private
- Topography: Terrain
- Residential vegetation: Landscaping: Full, Mature Trees
Details
- Parcel number: 1530255019
- Zoning: 1108
- Zoning description: Single-Family
Construction
Type & style
- Home type: SingleFamily
- Property subtype: Single Family Residence
Materials
- Brick, Clapboard/Masonite
- Roof: Asphalt
Condition
- Blt./Standing
- New construction: No
- Year built: 1984
- Major remodel year: 2003
Utilities & green energy
- Sewer: Public Sewer, Sewer: Public
- Water: Culinary
- Utilities for property: Natural Gas Connected, Electricity Connected, Sewer Connected, Water Connected
Community & HOA
Community
- Features: Sidewalks
- Subdivision: Valley Down #8
HOA
- Has HOA: No
Location
- Region: West Valley City
Financial & listing details
- Price per square foot: $253/sqft
- Annual tax amount: $2,495
- Date on market: 6/16/2026
- Listing terms: Cash,Conventional,FHA,VA Loan
- Inclusions: Range, Range Hood, Refrigerator
- Acres allowed for irrigation: 0
- Electric utility on property: Yes
Estimated market value
$469,500
$446,000 - $493,000
$2,226/mo
Price history
| Date | Event | Price |
|---|---|---|
| 8/7/2026 | Price change | $469,985-1.1%$253/sqft |
Source:  UtahRealEstate.com #2165815 Report a problem UtahRealEstate.com #2165815 Report a problem | ||
| 8/1/2026 | Price change | $474,985-2.1%$256/sqft |
Source: UtahRealEstate.com #2165815 Report a problem | ||
| 7/29/2026 | Price change | $484,985-1%$262/sqft |
Source: UtahRealEstate.com #2165815 Report a problem | ||
| 7/26/2026 | Price change | $489,9850%$264/sqft |
Source: UtahRealEstate.com #2165815 Report a problem | ||
| 7/17/2026 | Price change | $489,987-2%$264/sqft |
Source: UtahRealEstate.com #2165815 Report a problem | ||
| 7/10/2026 | Price change | $499,8730%$270/sqft |
Source: UtahRealEstate.com #2165815 Report a problem | ||
| 6/25/2026 | Price change | $499,8740%$270/sqft |
Source: UtahRealEstate.com #2165815 Report a problem | ||
| 6/17/2026 | Listed for sale | $499,875$270/sqft |
Source: UtahRealEstate.com #2165815 Report a problem | ||
Public tax history
Tax history is unavailable.
Monthly payment
Est. payment
Payment breakdown
Explore the cost of this home by adjusting the details. Changes won't be saved.Climate risks
Neighborhood: 84120
Nearby schools
GreatSchools rating
- 5/10Monroe SchoolGrades: PK-6Distance: 0.2 mi
- 5/10West Lake Junior High SchoolGrades: 7-8Distance: 1.1 mi
- 2/10Granger High SchoolGrades: 8-12Distance: 1.1 mi
Schools provided by the listing agent
- Elementary: Monroe
- Middle: West Lake
- High: Granger
- District: Granite
Source: UtahRealEstate.com. This data may not be complete. We recommend contacting the local school district to confirm school assignments for this home.
- $501,4005 bd2 ba942 sqft4292 W Stane Ave, West Valley City, UT 84120Off Market
- $421,5003 bd1 ba963 sqft4302 W Stane Ave, West Valley City, UT 84120Off Market
- $428,0002 bd1 ba958 sqft4280 W Stane Ave, West Valley City, UT 84120Off Market
- $456,8004 bd1 ba940 sqft4287 W Cortney Pl, West Valley City, UT 84120Off Market
- $463,4004 bd2 ba1.8k sqft4297 W Cortney Pl, West Valley City, UT 84120Off Market
- $460,3004 bd2 ba1.9k sqft4314 W Stane Ave, West Valley City, UT 84120Off Market
- $468,0005 bd2 ba1.9k sqft4270 W Stane Ave, West Valley City, UT 84120Off Market
- $411,4003 bd2 ba1.2k sqft4281 W Cortney Pl, West Valley City, UT 84120Off Market
A local agent can set up tours, give advice and negotiate with sellers.
Similar homes
- $470,0003 bd3 ba1.8k sqft3366 S Shalise Cir, West Valley City, UT 84120For Sale
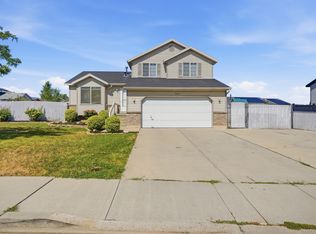
 MLS ID #2175872, Jolene Lehman, Jefferson Street Properties, LLC. UtahRealEstate.com
 - $474,9004 bd2 ba1.9k sqft4937 W Mandan Ave, West Valley City, UT 84120For Sale
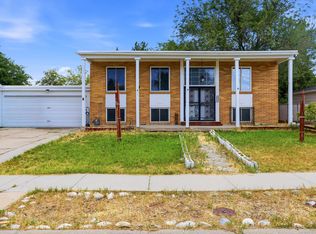 MLS ID #2170894, David Jenson, Ulrich REALTORS, Inc.. UtahRealEstate.com
 - $460,0004 bd3 ba1.7k sqft4284 W 4695 S, West Valley City, UT 84120For Sale
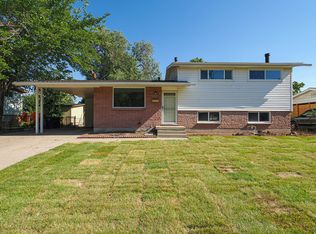 MLS ID #2176924, Steven L DeYoung, Equity Real Estate (Solid). UtahRealEstate.com
 - $475,0004 bd2 ba1.9k sqft4325 S Wildrose Dr, West Valley City, UT 84120For Sale
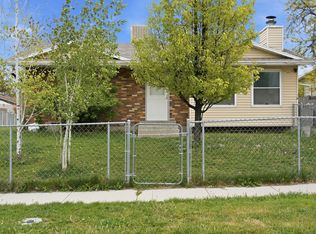 MLS ID #2163157, Karla C Ramirez, EXP Realty, LLC. UtahRealEstate.com
 - $489,9004 bd2 ba2k sqft4683 S Lemonwood Cir, West Valley City, UT 84120For SaleMLS ID #2174624, Eric M Sprunt, Utah Home Central. UtahRealEstate.com
- $490,0004 bd3 ba1.8k sqft5050 W 3500 S, West Valley City, UT 84120For SaleMLS ID #2169793, Jeremy Martin, Omada Real Estate. UtahRealEstate.com
- $469,9004 bd2 ba2.2k sqft3165 S 3085 W, West Valley City, UT 84119For SaleMLS ID #2175915, Kevin Goldberg, Realtypath LLC (South Valley). UtahRealEstate.com
- $479,9994 bd2 ba1.8k sqft4471 S Honeywood Ln, West Valley City, UT 84120For SaleMLS ID #2158241, Jeremy Brand, McCleery Real Estate Premier. UtahRealEstate.com
- $451,9993 bd2 ba1.7k sqft3953 S 4000 W, West Valley City, UT 84120For SaleMLS ID #2174164, Lacey Loop, Unity Group Real Estate LLC. UtahRealEstate.com
- $450,0004 bd2 ba1.7k sqft4452 S 4800 W, West Valley City, UT 84120For SaleMLS ID #2170565, Peter Nguyen, Realtypath LLC. UtahRealEstate.com
- $459,0006 bd2 ba2.3k sqft4394 S 4515 W, West Valley City, UT 84120For SaleMLS ID #2165581, Justin Moody, Utah's Wise Choice Real Estate. UtahRealEstate.com
- $439,9004 bd2 ba1.4k sqft4365 S Hawkeye Dr, West Valley City, UT 84120For SaleMLS ID #2141270, Mariana Garcia Marin, Wiser Real Estate, LLC. UtahRealEstate.com
- $534,9005 bd2 ba2.3k sqft6370 W Settlers Point Dr S, West Valley City, UT 84128For SaleMLS ID #2177456, Claudia Crystal Griffin, Coldwell Banker Realty (Salt Lake-Sugar House). UtahRealEstate.com
- $469,0003 bd2 ba1.9k sqft3538 W Ogallala Dr S, West Valley City, UT 84119For SaleMLS ID #2168816, Megan Jex, Utah Real Estate Professionals. UtahRealEstate.com
- $469,0004 bd3 ba1.7k sqft3351 S 1940 W, West Valley City, UT 84119For SaleMLS ID #2166392, TAMMY GRIFFITH, Premier Utah Real Estate. UtahRealEstate.com
- $460,0004 bd2 ba1.8k sqft6802 S Cyclamen Dr, West Jordan, UT 84081For SaleMLS ID #2177310, Savanna Perritt, Prime Real Estate Experts. UtahRealEstate.com
- $510,0004 bd2 ba2k sqft4033 S Burningham Dr, West Valley City, UT 84119For SaleMLS ID #2176347, Matthew Sprunt, Utah Home Central. UtahRealEstate.com
- $465,0004 bd2 ba1.8k sqft4987 S Heath Ave, Salt Lake City, UT 84118For SaleMLS ID #2166295, Benjamin Cook, Real Broker, LLC. UtahRealEstate.com
- $529,0005 bd3 ba2.1k sqft6452 W 3270 S, West Valley City, UT 84128For SaleMLS ID #2163636, Mike Williamson, Blue Star Realty, Inc.. UtahRealEstate.com
- $499,0004 bd2 ba1.7k sqft4287 W Stratus St S, Salt Lake City, UT 84118For SaleMLS ID #2176907, Ana V Bravo-Duran, Omada Real Estate (Team Plus Realty). UtahRealEstate.com
