Come view this clean and well-maintained 3-bedroom, 2-bath split-level home in West Valley City. The open floor plan features a spacious kitchen complete with a dishwasher, ample cabinet space, and a convenient peninsula that overlooks the living area. Downstairs, you'll find a large bedroom that provides plenty of space for entertaining, relaxing, or creating a home office or recreation area. Step outside to a fully fenced backyard featuring both a deck and patio area, perfect for outdoor gatherings and summer BBQs. The property also offers plenty of off-street parking. Located within the Granite School District, this home is conveniently situated near schools, restaurants, shopping, grocery stores, and other everyday amenities. Don't miss the opportunity to make this wonderful West Valley home yours!
For sale
Price cut: $6K (8/6)
$469,000
3538 W Ogallala Dr S, West Valley City, UT 84119
3beds
1,964sqft
Single Family Residence
Built in 1973
7,840 Square Feet Lot
$467,200 Zestimate®
$239/sqft
$-- HOA
What's special
Fully fenced backyardPlenty of off-street parkingDeck and patio areaOpen floor planAmple cabinet spaceSpacious kitchenLarge bedroom
- 57 days |
- 133 |
- 12 |
Zillow last checked:
Listing updated:
Listed by:
Megan Jex 801-898-0575,
Utah Real Estate Professionals
Source: UtahRealEstate.com,MLS#: 2168816
Facts & features
Interior
Bedrooms & bathrooms
- Bedrooms: 3
- Bathrooms: 2
- Full bathrooms: 1
- 3/4 bathrooms: 1
- Main level bedrooms: 2
Heating
- Central
Cooling
- Central Air
Appliances
- Included: Dryer, Range Hood, Refrigerator, Washer, Disposal
- Laundry: Electric Dryer Hookup
Features
- Flooring: Carpet, Tile
- Doors: Sliding Doors
- Windows: Blinds, Window Coverings
- Basement: Daylight
- Has fireplace: No
Interior area
- Total structure area: 1,964
- Total interior livable area: 1,964 sqft
- Finished area above ground: 1,014
- Finished area below ground: 475
Property
Parking
- Total spaces: 4
- Uncovered spaces: 4
Features
- Levels: Split-Entry/Bi-Level
- Stories: 2
- Exterior features: Balcony
- Fencing: Partial
Lot
- Size: 7,840 Square Feet
- Features: Sprinkler: Auto-Full
- Residential vegetation: Landscaping: Full
Details
- Parcel number: 2105204006
- Zoning description: Single-Family
Construction
Type & style
- Home type: SingleFamily
- Property subtype: Single Family Residence
Materials
- Brick
- Roof: Asphalt
Condition
- Blt./Standing
- New construction: No
- Year built: 1973
- Major remodel year: 2004
Utilities & green energy
- Water: Culinary
- Utilities for property: Natural Gas Available, Electricity Available, Sewer Available, Water Available
Community & HOA
HOA
- Has HOA: No
Location
- Region: West Valley City
Financial & listing details
- Price per square foot: $239/sqft
- Annual tax amount: $1,531
- Date on market: 6/30/2026
- Listing terms: Cash,Conventional,FHA,VA Loan
- Inclusions: Dryer, Range, Range Hood, Refrigerator, Washer, Window Coverings
- Acres allowed for irrigation: 0
- Electric utility on property: Yes
Estimated market value
$467,200
$444,000 - $491,000
$2,420/mo
Price history
| Date | Event | Price |
|---|---|---|
| 8/6/2026 | Price change | $469,000-1.3%$239/sqft |
Source:  UtahRealEstate.com #2168816 Report a problem UtahRealEstate.com #2168816 Report a problem | ||
| 6/30/2026 | Listed for sale | $475,000$242/sqft |
Source: UtahRealEstate.com #2168816 Report a problem | ||
Public tax history
Tax history is unavailable.
Monthly payment
Est. payment
Payment breakdown
Explore the cost of this home by adjusting the details. Changes won't be saved.Climate risks
Neighborhood: 84119
Nearby schools
GreatSchools rating
- 6/10Robert Frost SchoolGrades: PK-6Distance: 0.3 mi
- 2/10Valley Junior High SchoolGrades: 7-8Distance: 0.5 mi
- 2/10Granger High SchoolGrades: 8-12Distance: 1 mi
Schools provided by the listing agent
- Elementary: Robert Frost
- Middle: Valley
- High: Granger
- District: Granite
Source: UtahRealEstate.com. This data may not be complete. We recommend contacting the local school district to confirm school assignments for this home.
- $429,9003 bd2 ba1.9k sqft3538 W Ogallala Dr, West Valley City, UT 84119Off Market

- $472,6003 bd2 ba1.9k sqft3538 W Ogallala Dr, West Valley, UT 84119Off Market
- $465,7003 bd1 ba976 sqft4171 S Ottawa Dr, West Valley City, UT 84119Off Market
- $468,9004 bd1 ba1k sqft3526 W Ogallala Dr, West Valley City, UT 84119Off Market
- $490,3004 bd1 ba1.2k sqft3537 W Sunnybrook Dr, West Valley City, UT 84119Off Market
- $483,7003 bd2 ba976 sqft4159 S Ottawa Dr, West Valley City, UT 84119Off Market
- $476,4003 bd1 ba976 sqft3525 W Sunnybrook Dr, West Valley City, UT 84119Off Market
- $490,5005 bd2 ba2.1k sqft3513 Ogallala, West Valley City, UT 84119Off Market
A local agent can set up tours, give advice and negotiate with sellers.
Similar homes
- $465,0003 bd2 ba2k sqft4445 S Roxborough Ct, West Valley City, UT 84119For Sale
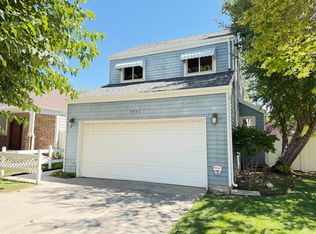
 MLS ID #2179206, Michael Hooper, Hooper Homes Inc. UtahRealEstate.com
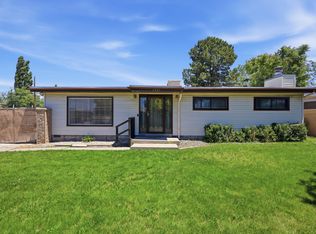
 - $459,9004 bd2 ba2.2k sqft3165 S 3085 W, West Valley City, UT 84119For Sale
 MLS ID #2175915, Kevin Goldberg, Realtypath LLC (South Valley). UtahRealEstate.com
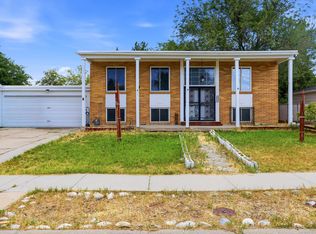
 - $464,0004 bd3 ba1.7k sqft3351 S 1940 W, West Valley City, UT 84119For Sale
 MLS ID #2166392, TAMMY GRIFFITH, Premier Utah Real Estate. UtahRealEstate.com
 - $474,9004 bd2 ba1.9k sqft4937 W Mandan Ave, West Valley City, UT 84120For Sale
 MLS ID #2170894, David Jenson, Ulrich REALTORS, Inc.. UtahRealEstate.com
 - $500,0005 bd3 ba2.1k sqft3096 W 4745 S, Salt Lake City, UT 84129For SaleMLS ID #2179257, Amy Beckstead, Equity Real Estate (Solid). UtahRealEstate.com
- $474,9004 bd2 ba1.7k sqft6622 S Georgia Dr, West Jordan, UT 84084For SaleMLS ID #2178888, David Nguyen, Impact Realty. UtahRealEstate.com
- $490,0004 bd3 ba1.8k sqft5050 W 3500 S, West Valley City, UT 84120For SaleMLS ID #2169793, Jeremy Martin, Omada Real Estate. UtahRealEstate.com
- $469,9004 bd2 ba1.9k sqft5643 S 4015 W, Salt Lake City, UT 84129For SaleMLS ID #2154240, James Gedge, EXIT Realty Success. UtahRealEstate.com
- $449,5004 bd2 ba1.6k sqft6166 S Cumulus Cir W, Salt Lake City, UT 84118For SaleMLS ID #2164858, Shawna Louie, Real Broker, LLC. UtahRealEstate.com
- $515,0003 bd2 ba2.1k sqft7481 S Red Heather Ln, West Jordan, UT 84084For SaleMLS ID #2180452, Jared N Looser, Mansell Real Estate Inc. UtahRealEstate.com
- $475,0004 bd2 ba1.7k sqft3742 S Armoridge Dr W, Magna, UT 84044For SaleMLS ID #2178682, Luis M Aguirre, KW Utah Realtors Keller Williams (Brickyard). UtahRealEstate.com
- $529,0005 bd3 ba2.1k sqft6452 W 3270 S, West Valley City, UT 84128For SaleMLS ID #2163636, Mike Williamson, Blue Star Realty, Inc.. UtahRealEstate.com
- $524,9004 bd3 ba2.3k sqft3774 S Marsha Dr, West Valley City, UT 84128For SaleMLS ID #2170173, Cali I. Cheminant, Equity Real Estate (South Valley). UtahRealEstate.com
- $395,0003 bd2 ba1.4k sqft4586 W 5135 S, Salt Lake City, UT 84118For SaleMLS ID #2176020, Jenica Lynne Parker, Parker Properties, Inc.. UtahRealEstate.com
- $449,9005 bd2 ba1.7k sqft5503 S Westside Cir W, Salt Lake City, UT 84118For SaleMLS ID #2163418, Jolene Breinholt, Utah Key Real Estate, LLC. UtahRealEstate.com
- $490,0005 bd2 ba1.9k sqft6535 S 5180 W, West Jordan, UT 84081For SaleMLS ID #2176736, Sharida Tucker, EXP Realty, LLC. UtahRealEstate.com
- $517,5004 bd2 ba1.9k sqft2141 W 7125 S, West Jordan, UT 84084For SaleMLS ID #2162253, Mark W. Feigh, Cannon & Company. UtahRealEstate.com
- $474,9003 bd2 ba1.3k sqft716 N Bradford Dr, North Salt Lake, UT 84054For SaleMLS ID #2180590, Rome Legg, PPC Residential Division. UtahRealEstate.com
- $509,0005 bd3 ba2.1k sqft1886 W 500 N, Salt Lake City, UT 84116For SaleMLS ID #2174333, Eric Slaugh, Hawthorn Realty LLC. UtahRealEstate.com
- $409,0003 bd2 ba2k sqft3320 S 7615 W, Magna, UT 84044For SaleMLS ID #2178147, Connor Dyches, RANLife Real Estate Inc. UtahRealEstate.com
