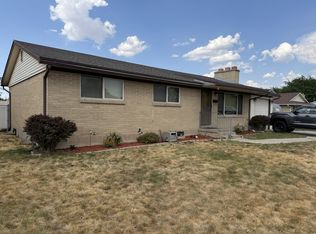
Rare garage space meets everyday comfort! This inviting 4-bedroom, 2-bath home sits on a quiet cul-de-sac and offers a fully finished basement, office, and a cozy fireplace. Car enthusiasts, hobbyists, and outdoor adventurers will love the oversized 4-car garage featuring extra height, extra depth, and extra width, providing exceptional flexibility for vehicles, projects, and storage. Outside, you'll find RV parking, a covered patio, mature landscaping, a fully fenced yard, vegetable garden, and storage shed. Conveniently located close to schools, shopping, parks, and everyday amenities, this home is ready for its next owner. Vehicle lift and toolboxes are not included in the sale.
Pending
$489,900
4683 S Lemonwood Cir, West Valley City, UT 84120
4beds
2,072sqft
Single Family Residence
Built in 1979
7,840 Square Feet Lot
$488,500 Zestimate®
$236/sqft
$-- HOA
What's special
Rv parkingFully fenced yardVegetable gardenCovered patioMature landscapingStorage shedCozy fireplace
- 30 days |
- 670 |
- 45 |
Zillow last checked:
Listing updated:
Listed by:
Eric M Sprunt 801-414-5790,
Utah Home Central,
Matthew Sprunt 801-414-5790,
Utah Home Central
Source: UtahRealEstate.com,MLS#: 2174624
Facts & features
Interior
Bedrooms & bathrooms
- Bedrooms: 4
- Bathrooms: 2
- Full bathrooms: 1
- 3/4 bathrooms: 1
- Main level bedrooms: 2
Rooms
- Room types: Den/Office
Primary bedroom
- Level: First
Heating
- Central, Hot Water
Cooling
- Central Air, Ceiling Fan(s)
Appliances
- Included: Portable Dishwasher, Dryer, Microwave, Refrigerator, Washer, Disposal, Double Oven, Free-Standing Range
- Laundry: Electric Dryer Hookup
Features
- Flooring: Carpet, Tile
- Doors: Sliding Doors
- Windows: Blinds
- Basement: Full
- Number of fireplaces: 1
- Fireplace features: Fireplace Equipment, Wood Burning Stove
Interior area
- Total structure area: 2,072
- Total interior livable area: 2,072 sqft
- Finished area above ground: 1,036
- Finished area below ground: 1,036
Property
Parking
- Total spaces: 4
- Parking features: Open, RV Access/Parking
- Attached garage spaces: 4
- Has uncovered spaces: Yes
Features
- Stories: 2
- Patio & porch: Covered, Covered Patio
- Exterior features: Lighting, Dog Run
- Fencing: Partial
Lot
- Size: 7,840 Square Feet
- Features: Cul-De-Sac, Curb & Gutter, Secluded, Sprinkler: Auto-Full
- Topography: Terrain
- Residential vegetation: Landscaping: Full, Mature Trees, Vegetable Garden
Details
- Additional structures: Workshop, Storage Shed(s)
- Parcel number: 2001379014
- Zoning: 1107
- Zoning description: Single-Family
Construction
Type & style
- Home type: SingleFamily
- Architectural style: Rambler/Ranch
- Property subtype: Single Family Residence
Materials
- Asphalt, Brick
- Roof: Asphalt,Pitched
Condition
- Blt./Standing
- New construction: No
- Year built: 1979
- Major remodel year: 2004
Utilities & green energy
- Water: Culinary
- Utilities for property: Natural Gas Available, Electricity Connected, Sewer Connected, Water Connected
Community & HOA
Community
- Features: Sidewalks
- Subdivision: Colony West #13
HOA
- Has HOA: No
Location
- Region: West Valley City
Financial & listing details
- Price per square foot: $236/sqft
- Tax assessed value: $434,700
- Annual tax amount: $2,860
- Date on market: 7/27/2026
- Listing terms: Cash,Conventional,FHA,VA Loan
- Inclusions: Ceiling Fan, Dishwasher: Portable, Dog Run, Dryer, Fireplace Equipment, Microwave, Range, Refrigerator, Storage Shed(s), Washer, Wood Stove
- Acres allowed for irrigation: 0
- Electric utility on property: Yes
- Road surface type: Paved
Estimated market value
$488,500
$464,000 - $513,000
$2,607/mo
Price history
| Date | Event | Price |
|---|---|---|
| 8/23/2026 | Pending sale | $489,900$236/sqft |
Source:  UtahRealEstate.com #2174624 Report a problem UtahRealEstate.com #2174624 Report a problem | ||
| 7/28/2026 | Listed for sale | $489,900$236/sqft |
Source: UtahRealEstate.com #2174624 Report a problem | ||
Public tax history
| Year | Property taxes | Tax assessment |
|---|---|---|
| 2025 | $2,778 +1.7% | $239,085 +4.2% |
| 2024 | $2,732 +3% | $229,405 +7.6% |
| 2023 | $2,653 -3% | $213,235 -3.3% |
| 2022 | $2,736 +15.6% | $220,495 +28.7% |
| 2021 | $2,366 +12.8% | $171,380 +19.5% |
| 2020 | $2,098 -2.4% | $143,385 +1.2% |
| 2019 | $2,149 +8.2% | $141,680 +10.2% |
| 2018 | $1,986 -1.7% | $128,590 -40.9% |
| 2017 | $2,020 +9.4% | $217,400 +5.8% |
| 2016 | $1,847 +6% | $205,500 +19.2% |
| 2015 | $1,743 | $172,400 +3.9% |
| 2014 | -- | $165,900 +6.1% |
| 2013 | -- | $156,400 +3.7% |
| 2012 | -- | $150,800 -10.6% |
| 2011 | -- | $168,700 -5.4% |
| 2010 | -- | $178,300 -3.3% |
| 2009 | -- | $184,300 -9.4% |
| 2008 | $1,367 | $203,400 +3.5% |
| 2007 | -- | $196,500 +18% |
| 2006 | -- | $166,500 +8.4% |
| 2005 | -- | $153,600 +11.3% |
| 2002 | -- | $138,000 +2.2% |
| 2001 | -- | $135,000 +3.8% |
| 2000 | -- | $130,100 |
Find assessor info on the county website
Monthly payment
Est. payment
Payment breakdown
Explore the cost of this home by adjusting the details. Changes won't be saved.Climate risks
Neighborhood: 84120
Nearby schools
GreatSchools rating
- 2/10Hunter SchoolGrades: PK-6Distance: 0.6 mi
- 2/10John F. Kennedy Junior High SchoolGrades: 6-8Distance: 0.7 mi
- 2/10Hunter High SchoolGrades: 9-12Distance: 1 mi
Schools provided by the listing agent
- Elementary: Hunter
- Middle: John F. Kennedy
- High: Hunter
- District: Granite
Source: UtahRealEstate.com. This data may not be complete. We recommend contacting the local school district to confirm school assignments for this home.
- $457,9006 bd2 ba2.4k sqft4693 S Lemonwood Cir, West Valley City, UT 84120Off Market

- $459,8004 bd1 ba1k sqft4675 S Lemonwood Cir, West Valley City, UT 84120Off Market
- $499,9004 bd2 ba1k sqft4684 S Lemonwood Cir, West Valley City, UT 84120Off Market
- $516,5003 bd2 ba1.1k sqft4665 S Lemonwood Cir, West Valley City, UT 84120Off Market
- $452,0004 bd1 ba1k sqft4676 S Lemonwood Cir, West Valley City, UT 84120Off Market
- $430,5003 bd1 ba1k sqft4694 S Lemonwood Cir, West Valley City, UT 84120Off Market
- $--4 bd2 ba1k sqft4694 S Lemonwood Cir #CIR;, West Valley City, UT 84120Off Market
- $495,9004 bd2 ba2.4k sqft4666 S Lemonwood Cir, West Valley City, UT 84120Off Market
A local agent can set up tours, give advice and negotiate with sellers.
Similar homes
- $495,0005 bd3 ba2.2k sqft4270 W Paskay Dr S, West Valley City, UT 84120For Sale
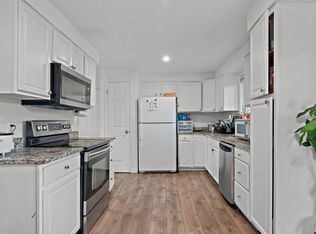
 MLS ID #2177257, William Olson, Coldwell Banker Realty (Provo-Orem-Sundance). UtahRealEstate.com
 - $485,0006 bd2 ba2.3k sqft4394 S 4515 W, West Valley City, UT 84120For Sale
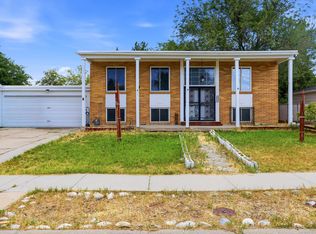
 MLS ID #2165581, Justin Moody, Utah's Wise Choice Real Estate. UtahRealEstate.com
 - $525,0004 bd2 ba1.7k sqft5364 W Woodledge Ave, West Valley City, UT 84120For Sale
 MLS ID #2166863, Benjamin Cook, Real Broker, LLC. UtahRealEstate.com
 - $474,9004 bd2 ba1.9k sqft4937 W Mandan Ave, West Valley City, UT 84120For Sale
 MLS ID #2170894, David Jenson, Ulrich REALTORS, Inc.. UtahRealEstate.com
 - $490,0004 bd3 ba1.8k sqft5050 W 3500 S, West Valley City, UT 84120For SaleMLS ID #2169793, Jeremy Martin, Omada Real Estate. UtahRealEstate.com
- $499,5005 bd2 ba3k sqft3677 W Kewanee Dr S, West Valley City, UT 84120For SaleMLS ID #2175414, Bion Wimmer, The Wimmer Group. UtahRealEstate.com
- $435,0004 bd2 ba1.7k sqft4452 S 4800 W, West Valley City, UT 84120For SaleMLS ID #2170565, Peter Nguyen, Realtypath LLC. UtahRealEstate.com
- $475,0005 bd3 ba2.2k sqft4342 S 3920 W, West Valley City, UT 84120For SaleMLS ID #2162801, Julian Finlinson, Coldwell Banker Realty (Union Heights). UtahRealEstate.com
- $440,0004 bd2 ba1.9k sqft4433 W 3100 S, West Valley City, UT 84120For SaleMLS ID #2176973, Jared Spence, KW WESTFIELD. UtahRealEstate.com
- $499,9994 bd2 ba1.8k sqft6828 W 3870 S, West Valley City, UT 84128For SaleMLS ID #2175077, Joshua Thorpe, Fusion Realty Group LLC. UtahRealEstate.com
- $524,9004 bd3 ba2.3k sqft3774 S Marsha Dr, West Valley City, UT 84128For SaleMLS ID #2170173, Cali I. Cheminant, Equity Real Estate (South Valley). UtahRealEstate.com
- $449,0003 bd2 ba1.7k sqft3953 S 4000 W, West Valley City, UT 84120For SaleMLS ID #2174164, Lacey Loop, Unity Group Real Estate LLC. UtahRealEstate.com
- $439,9004 bd2 ba1.4k sqft4365 S Hawkeye Dr, West Valley City, UT 84120For SaleMLS ID #2141270, Mariana Garcia Marin, Wiser Real Estate, LLC. UtahRealEstate.com
- $498,0004 bd2 ba1.9k sqft5604 S Brandy Wine St W, Salt Lake City, UT 84129For SaleMLS ID #2169235, Matthew Truesdell, Ponderosa Properties, Inc.. UtahRealEstate.com
- $475,0004 bd2 ba2.4k sqft3522 W 4850 S, Salt Lake City, UT 84129For SaleMLS ID #2178583, Jean A Shoaee, Blue Rock Realty Utah. UtahRealEstate.com
- $450,0005 bd3 ba2.4k sqft4278 S 3720 W, West Valley City, UT 84120For SaleMLS ID #2178181, Jodi Frkovich, Realtypath LLC. UtahRealEstate.com
- $465,0003 bd2 ba2k sqft4445 S Roxborough Ct, West Valley City, UT 84119For SaleMLS ID #2179206, Michael Hooper, Hooper Homes Inc. UtahRealEstate.com
- $529,0005 bd3 ba2.1k sqft6452 W 3270 S, West Valley City, UT 84128For SaleMLS ID #2163636, Mike Williamson, Blue Star Realty, Inc.. UtahRealEstate.com
- $455,0004 bd3 ba2k sqft4417 S Dunraven Dr, West Valley City, UT 84119For SaleMLS ID #2170763, Andrew Schoenfeld, Century 21 Everest. UtahRealEstate.com
- $495,0004 bd2 ba1.9k sqft5016 W Shooting Star Ave, West Jordan, UT 84081For SaleMLS ID #2167149, Kristian Campbell, Unity Group Real Estate LLC. UtahRealEstate.com
