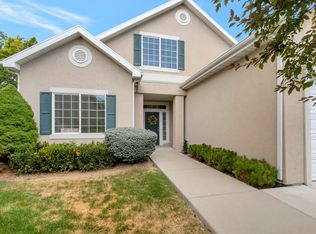
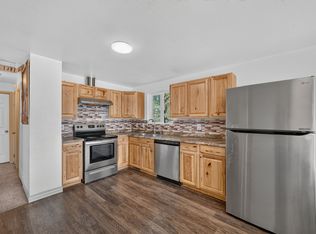
Welcome home to this beautifully maintained, move-in ready property nestled on a peaceful cul-de-sac in a quiet, established neighborhood. Enjoy the convenience of quick access to Bangerter Highway, Mountain View Corridor, and Highway 201, making commuting and everyday errands a breeze. Recent updates provide peace of mind, including a roof, furnace, and central air conditioning all replaced approximately five years ago, along with brand-new carpet throughout the bedrooms and main living areas. The spacious, open kitchen offers plenty of room for gathering, with the refrigerator included. Upstairs features three generously sized bedrooms and two full bathrooms, while the basement includes a convenient half bath and is already sheetrocked, offering an excellent opportunity to easily finish the space to fit your needs, whether that's a family room, home office, gym, or additional living area. Step outside to a fully fenced backyard ready for your personal vision, with plenty of space to create the outdoor entertaining area you've always wanted. With major updates already completed and room to add your own personal style, this home is ready for its next chapter. Buyer to verify all information.
Accepting backups
Price cut: $10K (8/17)
$460,000
3366 S Shalise Cir, West Valley City, UT 84120
3beds
1,809sqft
Single Family Residence
Built in 1996
8,276 Square Feet Lot
$459,100 Zestimate®
$254/sqft
$-- HOA
What's special
Fully fenced backyardPeaceful cul-de-sacRefrigerator includedSpacious open kitchenThree generously sized bedrooms
- 23 days |
- 1,072 |
- 83 |
Zillow last checked:
Listing updated:
Listed by:
Jolene Lehman 801-518-7355,
Jefferson Street Properties, LLC
Source: UtahRealEstate.com,MLS#: 2175872
Facts & features
Interior
Bedrooms & bathrooms
- Bedrooms: 3
- Bathrooms: 3
- Full bathrooms: 2
- 1/2 bathrooms: 1
- Partial bathrooms: 1
Rooms
- Room types: Master Bathroom
Primary bedroom
- Level: Second
Heating
- Forced Air, Central
Cooling
- Central Air
Appliances
- Included: Refrigerator, Free-Standing Range
- Laundry: Electric Dryer Hookup
Features
- Walk-In Closet(s), Vaulted Ceiling(s)
- Flooring: Carpet, Laminate
- Doors: Sliding Doors
- Windows: Blinds, Window Coverings, Bay Window(s)
- Basement: Partial
- Has fireplace: No
Interior area
- Total structure area: 1,809
- Total interior livable area: 1,809 sqft
- Finished area above ground: 1,401
- Finished area below ground: 204
Property
Parking
- Total spaces: 6
- Parking features: Garage - Attached
- Attached garage spaces: 2
- Uncovered spaces: 4
Features
- Levels: Tri/Multi-Level
- Stories: 3
- Fencing: Full
Lot
- Size: 8,276 Square Feet
- Features: Curb & Gutter
- Topography: Terrain
- Residential vegetation: Landscaping: Full
Details
- Parcel number: 1425477004
- Zoning: 1107
- Zoning description: Single-Family
Construction
Type & style
- Home type: SingleFamily
- Property subtype: Single Family Residence
Materials
- Aluminum Siding, Brick
- Roof: Asphalt
Condition
- Blt./Standing
- New construction: No
- Year built: 1996
- Major remodel year: 2006
Utilities & green energy
- Sewer: Public Sewer, Sewer: Public
- Water: Culinary
- Utilities for property: Natural Gas Connected, Electricity Connected, Sewer Connected, Water Connected
Community & HOA
Community
- Features: Sidewalks
- Subdivision: Bristol Ridge Est
HOA
- Has HOA: No
Location
- Region: West Valley City
Financial & listing details
- Price per square foot: $254/sqft
- Tax assessed value: $433,900
- Annual tax amount: $2,855
- Date on market: 7/29/2026
- Listing terms: Cash,Conventional,FHA,VA Loan
- Inclusions: Range, Refrigerator, Window Coverings
- Acres allowed for irrigation: 0
- Electric utility on property: Yes
- Road surface type: Paved
Estimated market value
$459,100
$436,000 - $482,000
$2,394/mo
Price history
| Date | Event | Price |
|---|---|---|
| 8/17/2026 | Price change | $460,000-2.1%$254/sqft |
Source:  UtahRealEstate.com #2175872 Report a problem UtahRealEstate.com #2175872 Report a problem | ||
| 7/31/2026 | Listed for sale | $470,000$260/sqft |
Source: UtahRealEstate.com #2175872 Report a problem | ||
Public tax history
| Year | Property taxes | Tax assessment |
|---|---|---|
| 2025 | $2,773 +4.4% | $238,645 +7% |
| 2024 | $2,657 -0.8% | $223,080 +3.6% |
| 2023 | $2,678 +1.6% | $215,270 +1.3% |
| 2022 | $2,637 +10.7% | $212,575 +23.2% |
| 2021 | $2,383 +8.6% | $172,590 +15.1% |
| 2020 | $2,195 +1.5% | $149,985 +5.2% |
| 2019 | $2,163 +6.9% | $142,615 +8.9% |
| 2018 | $2,023 -1.7% | $130,955 -40.4% |
| 2017 | $2,057 +10.1% | $219,900 +8.8% |
| 2016 | $1,868 +9% | $202,200 +13.5% |
| 2015 | $1,715 +8% | $178,200 +6.5% |
| 2014 | $1,587 | $167,300 +5.4% |
| 2013 | -- | $158,700 +1% |
| 2012 | -- | $157,100 -9% |
| 2011 | -- | $172,700 -5.4% |
| 2010 | -- | $182,500 -3% |
| 2009 | -- | $188,200 -12.3% |
| 2008 | $1,442 | $214,600 +6.4% |
| 2007 | -- | $201,600 +23.7% |
| 2006 | -- | $163,000 +12.6% |
| 2005 | -- | $144,800 +8.8% |
| 2002 | -- | $133,100 -3.8% |
| 2001 | -- | $138,300 +3.1% |
| 2000 | -- | $134,200 |
Find assessor info on the county website
Monthly payment
Est. payment
Payment breakdown
Explore the cost of this home by adjusting the details. Changes won't be saved.Climate risks
Neighborhood: 84120
Nearby schools
GreatSchools rating
- 4/10Monroe SchoolGrades: PK-6Distance: 0.8 mi
- 4/10Hunter Junior High SchoolGrades: 7-8Distance: 1.6 mi
- 2/10Hunter High SchoolGrades: 9-12Distance: 1.6 mi
Schools provided by the listing agent
- Elementary: Monroe
- Middle: Hunter
- High: Hunter
- District: Granite
Source: UtahRealEstate.com. This data may not be complete. We recommend contacting the local school district to confirm school assignments for this home.
- $473,5003 bd2 ba1.3k sqft3354 S Shalise Cir, West Valley City, UT 84120Off Market
- $477,0003 bd3 ba1.3k sqft3380 S Shalise Cir, West Valley City, UT 84120Off Market
- $494,6005 bd2 ba1.2k sqft3365 S 5020 W, West Valley City, UT 84120Off Market
- $467,5004 bd1 ba1.1k sqft3353 S 5020 W, West Valley City, UT 84120Off Market
- $463,6003 bd3 ba1.4k sqft3377 S 5020 W, West Valley City, UT 84120Off Market
- $505,3004 bd2 ba1.2k sqft3369 S Shalise Cir, West Valley City, UT 84120Off Market
- $567,9004 bd3 ba3.1k sqft3345 S 5020 W, West Valley City, UT 84120Off Market
- $520,1004 bd3 ba1.3k sqft3342 S Shalise Cir, West Valley City, UT 84120Off Market
A local agent can set up tours, give advice and negotiate with sellers.
Similar homes
- $490,0004 bd3 ba1.8k sqft5050 W 3500 S, West Valley City, UT 84120For Sale

 MLS ID #2169793, Jeremy Martin, Omada Real Estate. UtahRealEstate.com
 - $415,0003 bd2 ba1.3k sqft4971 W Choctaw Ave, West Valley City, UT 84120For Sale
 MLS ID #2175196, Ronna Christian, Coldwell Banker Realty (Union Heights). UtahRealEstate.com
 - $539,0003 bd3 ba2.3k sqft3168 S Park Commons Way, West Valley City, UT 84120For Sale
 MLS ID #2175233, James Owen, Presidio Real Estate (Mountain View). UtahRealEstate.com
 - $435,0004 bd2 ba1.7k sqft4452 S 4800 W, West Valley City, UT 84120For Sale
 MLS ID #2170565, Peter Nguyen, Realtypath LLC. UtahRealEstate.com
 - $565,0004 bd3 ba2.2k sqft3511 S Orchard Hills Way, West Valley, UT 84128For SaleMLS ID #2180303, Katie Marble, Century 21 Everest (Centerville). UtahRealEstate.com
- $465,0003 bd2 ba2k sqft4445 S Roxborough Ct, West Valley City, UT 84119For SaleMLS ID #2179206, Michael Hooper, Hooper Homes Inc. UtahRealEstate.com
- $469,0003 bd2 ba1.9k sqft3538 W Ogallala Dr S, West Valley City, UT 84119For SaleMLS ID #2168816, Megan Jex, Utah Real Estate Professionals. UtahRealEstate.com
- $464,0004 bd3 ba1.7k sqft3351 S 1940 W, West Valley City, UT 84119For SaleMLS ID #2166392, TAMMY GRIFFITH, Premier Utah Real Estate. UtahRealEstate.com
- $419,9003 bd2 ba1.3k sqft6341 W 3100 S, West Valley City, UT 84128For SaleMLS ID #2169882, Tyler Maughan, EXP Realty, LLC. UtahRealEstate.com
- $449,9904 bd2 ba1.8k sqft5917 S Brass Dr W, Salt Lake City, UT 84118For SaleMLS ID #2179034, Ivan S Navincopa, Blue Key Realty, LLC. UtahRealEstate.com
- $529,0005 bd3 ba2.1k sqft6452 W 3270 S, West Valley City, UT 84128For SaleMLS ID #2163636, Mike Williamson, Blue Star Realty, Inc.. UtahRealEstate.com
- $475,0004 bd2 ba1.7k sqft3742 S Armoridge Dr W, Magna, UT 84044For SaleMLS ID #2178682, Luis M Aguirre, KW Utah Realtors Keller Williams (Brickyard). UtahRealEstate.com
- $524,9004 bd3 ba2.3k sqft3774 S Marsha Dr, West Valley City, UT 84128For SaleMLS ID #2170173, Cali I. Cheminant, Equity Real Estate (South Valley). UtahRealEstate.com
- $490,0004 bd3 ba2.2k sqft2936 Westcove Dr, West Valley City, UT 84119For SaleMLS ID #2152308, Jeremy Martin, Omada Real Estate. UtahRealEstate.com
- $500,0004 bd3 ba2k sqft3293 W Brookway Dr, West Valley City, UT 84119For SaleMLS ID #2170088, Robert Embley, Salt Lake Realty Group. UtahRealEstate.com
- $515,0003 bd2 ba2.1k sqft7481 S Red Heather Ln, West Jordan, UT 84084For SaleMLS ID #2180452, Jared N Looser, Mansell Real Estate Inc. UtahRealEstate.com
- $449,5004 bd2 ba1.6k sqft6166 S Cumulus Cir W, Salt Lake City, UT 84118For SaleMLS ID #2164858, Shawna Louie, Real Broker, LLC. UtahRealEstate.com
- $529,9003 bd1 ba2.3k sqft3076 S Alderstone Bay, West Valley City, UT 84128For SaleMLS ID #2156979, Jolene Lehman, Jefferson Street Properties, LLC. UtahRealEstate.com
- $449,9005 bd2 ba1.7k sqft5503 S Westside Cir W, Salt Lake City, UT 84118For SaleMLS ID #2163418, Jolene Breinholt, Utah Key Real Estate, LLC. UtahRealEstate.com
- $474,9003 bd2 ba1.3k sqft716 N Bradford Dr, North Salt Lake, UT 84054For SaleMLS ID #2180590, Rome Legg, PPC Residential Division. UtahRealEstate.com
