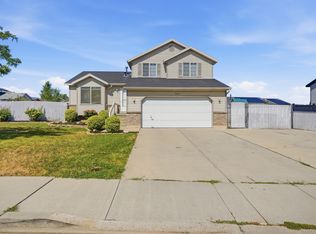
Beautifully maintained home in this sought-after 55+ gated community of Village Park at Stonegate in West Valley.This 2,395 sqft home offers 3 bedrooms & 3 bathrooms with primary bedroom and bath on the main level. A main floor great room with gas fireplace and updated kitchen is ideal for both everyday living and entertaining. High ceilings and large windows bring natural light throughout the home. Step out to the fully fenced backyard with mature shade trees and it's like your own private oasis. Extra large gathering room on the second floor will make holidays magical for the whole family. Come and See!
For sale
$539,000
3168 S Park Commons Way, West Valley City, UT 84120
3beds
2,395sqft
Single Family Residence
Built in 2002
6,534 Square Feet Lot
$536,000 Zestimate®
$225/sqft
$265/mo HOA
What's special
Updated kitchenHigh ceilings
- 39 days
- 145
- 11
Zillow last checked:
Listing updated:
Listed by:
James Owen 801-651-0728,
Presidio Real Estate (Mountain View)
Source: UtahRealEstate.com,MLS#: 2175233
Facts & features
Interior
Bedrooms & bathrooms
- Bedrooms: 3
- Bathrooms: 3
- Full bathrooms: 3
- Main level bedrooms: 1
Rooms
- Room types: Master Bathroom, Den/Office, Updated Kitchen
Primary bedroom
- Level: First
Heating
- Forced Air, Central, >= 95% efficiency
Cooling
- Central Air, Ceiling Fan(s)
Appliances
- Included: Microwave, Refrigerator, Disposal, Built-In Range
- Laundry: Electric Dryer Hookup
Features
- Walk-In Closet(s), Vaulted Ceiling(s), Granite Counters
- Flooring: Carpet, Tile
- Doors: Sliding Doors
- Windows: Blinds, Full, Window Coverings, Double Pane Windows
- Number of fireplaces: 1
- Fireplace features: Fireplace Insert, Insert
Interior area
- Total structure area: 2,395
- Total interior livable area: 2,395 sqft
- Finished area above ground: 2,395
Property
Parking
- Total spaces: 6
- Parking features: Garage - Attached
- Attached garage spaces: 2
- Uncovered spaces: 4
Accessibility
- Accessibility features: Accessible Hallway(s), Grip-Accessible Features, Accessible Entrance, Single Level Living
Features
- Stories: 2
- Patio & porch: Patio, Open Patio
- Exterior features: Entry (Foyer)
- Has spa: Yes
- Spa features: Jetted Tub
- Fencing: Full
- Has view: Yes
- View description: Mountain(s)
Lot
- Size: 6,534 Square Feet
- Features: Curb & Gutter, Secluded, Sprinkler: Auto-Full
- Topography: Terrain
- Residential vegetation: Landscaping: Full, Mature Trees
Details
- Parcel number: 1425406010
- Zoning: RES
- Zoning description: Single-Family
Construction
Type & style
- Home type: SingleFamily
- Architectural style: Rambler/Ranch
- Property subtype: Single Family Residence
Materials
- Asphalt, Frame, Stucco
- Foundation: Slab
- Roof: Asphalt
Condition
- Blt./Standing
- New construction: No
- Year built: 2002
- Major remodel year: 2013
Details
- Warranty included: Yes
Utilities & green energy
- Sewer: Public Sewer, Sewer: Public
- Water: Culinary
- Utilities for property: Natural Gas Connected, Electricity Connected, Sewer Connected, Water Connected
Community & HOA
Community
- Features: Sidewalks
- Senior community: Yes
- Subdivision: Village Park At Stonegate Phase 2a1
HOA
- Has HOA: Yes
- Amenities included: Gated, Maintenance, Sewer Paid, Snow Removal, Trash, Water
- Services included: Maintenance Grounds, Sewer, Trash, Water
- HOA fee: $265 monthly
- HOA name: Charles Blackwood
- HOA phone: 801-262-3900
Location
- Region: West Valley City
Financial & listing details
- Price per square foot: $225/sqft
- Tax assessed value: $504,200
- Annual tax amount: $3,222
- Date on market: 7/30/2026
- Listing terms: Cash,Conventional,FHA,VA Loan
- Inclusions: Ceiling Fan, Fireplace Insert, Microwave, Range, Refrigerator, Window Coverings
- Acres allowed for irrigation: 0
- Electric utility on property: Yes
- Road surface type: Paved
Estimated market value
$536,000
$509,000 - $563,000
$2,553/mo
Price history
| Date | Event | Price |
|---|---|---|
| 7/30/2026 | Listed for sale | $539,000$225/sqft |
Source:  UtahRealEstate.com #2175233 Report a problem UtahRealEstate.com #2175233 Report a problem | ||
Public tax history
| Year | Property taxes | Tax assessment |
|---|---|---|
| 2025 | $3,223 +4.6% | $277,310 +7.2% |
| 2024 | $3,081 +2.7% | $258,665 +7.3% |
| 2023 | $3,001 -3.3% | $241,175 -3.6% |
| 2022 | $3,103 +12.3% | $250,140 +24.9% |
| 2021 | $2,765 +5.1% | $200,255 +11.4% |
| 2020 | $2,631 +1.3% | $179,795 +5% |
| 2019 | $2,597 +10.5% | $171,215 +12.5% |
| 2018 | $2,351 -1.7% | $152,185 -40.4% |
| 2017 | $2,390 +10.2% | $255,300 +10% |
| 2016 | $2,169 +10.2% | $232,000 -3% |
| 2015 | $1,967 -7.7% | $239,200 +8.3% |
| 2014 | $2,130 | $220,900 -7.2% |
| 2013 | -- | $238,100 +15.6% |
| 2012 | -- | $206,000 -9.3% |
| 2011 | -- | $227,200 -5.4% |
| 2010 | -- | $240,100 -2.7% |
| 2009 | -- | $246,700 -12.5% |
| 2008 | $1,896 | $282,100 -11.3% |
| 2007 | -- | $318,100 +22.8% |
| 2006 | -- | $259,100 +14.8% |
| 2005 | -- | $225,600 +44.9% |
| 2002 | -- | $155,700 |
Find assessor info on the county website
Monthly payment
Est. payment
Payment breakdown
Explore the cost of this home by adjusting the details. Changes won't be saved.Climate risks
Neighborhood: 84120
Nearby schools
Schools provided by the listing agent
- Elementary: Valley Crest
- Middle: Hunter
- High: Hunter
- District: Granite
Source: UtahRealEstate.com. This data may not be complete. We recommend contacting the local school district to confirm school assignments for this home.
- $548,8003 bd2 ba3k sqft5082 W Park Commons Way, West Valley City, UT 84120Off Market
- $428,8002 bd3 ba1.6k sqft3174 S Park Commons Way, West Valley City, UT 84120Off Market

- $349,700-- bd-- ba-- sqft3165 S Summer Trail Dr, West Valley City, UT 84120Off Market
- $411,1002 bd1 ba1.2k sqft3182 S Park Commons Way, West Valley City, UT 84120Off Market
Similar homes
- $549,0004 bd3 ba2.3k sqft3169 S Rendezvous Way, West Valley City, UT 84120For Sale

 MLS ID #2183204, Duvan Botero-Montoya, REALTY OF AMERICA LLC. UtahRealEstate.com
 - $460,0003 bd3 ba1.8k sqft3366 S Shalise Cir, West Valley City, UT 84120For Sale
 MLS ID #2175872, Jolene Lehman, Jefferson Street Properties, LLC. UtahRealEstate.com
 - $485,0004 bd2 ba1.8k sqft4166 S 6660 W, West Valley City, UT 84128For Sale
 MLS ID #2181509, Elizabeth Anne Nelson, Ponderosa Properties, Inc.. UtahRealEstate.com
 - $500,0004 bd3 ba2k sqft3293 W Brookway Dr, West Valley City, UT 84119For Sale
 MLS ID #2170088, Robert Embley, Salt Lake Realty Group. UtahRealEstate.com
 - $615,0003 bd3 ba2.8k sqft5271 W Swift Water Way, West Jordan, UT 84081For Sale
 MLS ID #12603933, Holly Nelson, Summit Sotheby's (Heber). PCBR
 - $549,0003 bd3 ba2.6k sqft239 E Cottage Wood Ln S, Salt Lake City, UT 84107For SaleMLS ID #2173002, SHAUNA JORGENSEN, Realtypath LLC (Corporate). UtahRealEstate.com
- $525,0004 bd3 ba1.8k sqft734 W Sweet Meadow Ln S, Sandy, UT 84070For SaleMLS ID #2181857, Valerie Hampton, Equity Real Estate (Solid). UtahRealEstate.com
- $459,0004 bd3 ba1.7k sqft3351 S 1940 W, West Valley City, UT 84119For SaleMLS ID #2166392, TAMMY GRIFFITH, Premier Utah Real Estate. UtahRealEstate.com
- $489,0004 bd3 ba2.1k sqft625 N Redwood Rd W #12, Salt Lake City, UT 84116For SaleMLS ID #2176489, Sally McKean, Berkshire Hathaway HomeServices Utah Properties (North Salt Lake). UtahRealEstate.com
- $499,0005 bd3 ba2.8k sqft4012 W Heidelberg Ln, West Jordan, UT 84084For SaleMLS ID #2165535, J.A. Russell, Russell Industries, Inc. UtahRealEstate.com
- $549,9993 bd3 ba2k sqft542 E Land Rush Dr, Midvale, UT 84047For SaleMLS ID #2167626, Brady Tanner, PRIME RESIDENTIAL BROKERS. UtahRealEstate.com
- $499,9992 bd2 ba2.7k sqft6497 W Black Oak Dr, West Jordan, UT 84081For SaleMLS ID #2179266, Wendie Fullwood, PRIME RESIDENTIAL BROKERS. UtahRealEstate.com
- $575,0003 bd2 ba1.9k sqft742 E Rowley Dr S, Salt Lake City, UT 84107For SaleMLS ID #2164607, Nicholas (Niko) Kambouris, Rize Property Management. UtahRealEstate.com
- $549,0002 bd3 ba2.8k sqft1533 W Homecoming Ave, South Jordan, UT 84095For SaleMLS ID #2174510, Gregory D Peck, Homes International. UtahRealEstate.com
- $600,0006 bd3 ba2.8k sqft13762 S Pascall Bay, Herriman, UT 84096For SaleMLS ID #2181513, Lori Chamberlain, Chamberlain & Company Realty. UtahRealEstate.com
- $500,0004 bd3 ba2.1k sqft10262 S Millerton Dr, South Jordan, UT 84009For SaleMLS ID #2173682, Johnny Hansen, Zander Real Estate Team PLLC. UtahRealEstate.com
- $500,0002 bd3 ba2k sqft1164 W Old Hollow Way, West Jordan, UT 84084For SaleMLS ID #2166435, Brooke Martinez, Found It LLC. UtahRealEstate.com
- $550,0006 bd6 ba3.3k sqft2624 S Pickwick St, Magna, UT 84044For SaleMLS ID #2177706, Stephen R Olson, Capital Advisors Real Estate. UtahRealEstate.com
- $524,9004 bd3 ba1.8k sqft10868 S Weiss Dr W, South Jordan, UT 84009For SaleMLS ID #2159086, Dana Johns, R and R Realty LLC. UtahRealEstate.com
- $624,9005 bd3 ba2.4k sqft910 Brandermill Cv, Salt Lake City, UT 84123For SaleMLS ID #2146671, Khitam Saffah, Equity Real Estate (Solid). UtahRealEstate.com
