**Wow a $29,578 PRICE REDUCTION, wow what an Incredible Value on this beautifully maintained, semi-custom residence in the highly sought-after neighborhood of The Villas at Jordan Landing. This spacious two-story home offers the perfect blend of comfort, style, and functionality. Walk in and be greeted by soaring 18-foot ceilings and a stunning open staircase wrapped in classic oak railing The large windows fill the main living area with an abundance of natural light, creating a warm, bright, and inviting atmosphere. The thoughtfully designed floor plan features 5 bedrooms, 2.5 bathrooms, plus a versatile main-level office that can easily serve as a home office, study, playroom, or even a guessed room. Whether you're hosting family gatherings, entertaining friends, or simply enjoying a quiet evening at home, this home offers the space and layout you have been looking for. Conveniently located just minutes from Jordan Landing's premier shopping, restaurants, entertainment, parks, playgrounds, schools, medical facilities, and places of worship, you'll enjoy having everything so close. With its desirable location, spacious layout, and exceptional value, this is an opportunity you won't want to miss.
For sale
Price cut: $29.6K (7/20)
$539,900
4034 Scarsborough Ln, West Jordan, UT 84084
5beds
2,692sqft
:
Get pre-qualified$3,436/mo
Single Family Residence
Built in 2005
4,791 Square Feet Lot
$538,000 Zestimate®
$201/sqft
$225/mo HOA
What's special
Versatile main-level office
- 23 days |
- 805 |
- 45 |
Zillow last checked:
Listing updated:
Listed by:
John Aguirre 801-567-4000,
Coldwell Banker Realty (Union Heights)
Source: UtahRealEstate.com,MLS#: 2169741
Facts & features
Interior
Bedrooms & bathrooms
- Bedrooms: 5
- Bathrooms: 3
- Full bathrooms: 2
- 1/2 bathrooms: 1
- Partial bathrooms: 1
Rooms
- Room types: Master Bathroom, Den/Office
Primary bedroom
- Level: Second
Heating
- Forced Air, Central
Cooling
- Central Air, Ceiling Fan(s)
Appliances
- Included: Microwave, Water Softener Owned, Disposal, Gas Range, Free-Standing Range
- Laundry: Electric Dryer Hookup
Features
- Dry Bar, Separate Bath/Shower, Walk-In Closet(s), Vaulted Ceiling(s)
- Flooring: Carpet, Tile
- Doors: Sliding Doors
- Windows: Blinds, Drapes, Window Coverings, Double Pane Windows
- Basement: Daylight,Full
- Number of fireplaces: 1
- Fireplace features: Fireplace Insert, Insert, Gas Log
Interior area
- Total structure area: 2,692
- Total interior livable area: 2,692 sqft
- Finished area above ground: 1,738
- Finished area below ground: 477
Video & virtual tour
Property
Parking
- Total spaces: 7
- Parking features: Garage - Attached
- Attached garage spaces: 2
- Uncovered spaces: 5
Features
- Levels: Two
- Stories: 3
- Patio & porch: Porch, Open Porch
- Fencing: Full
- Frontage length: 50
Lot
- Size: 4,791 Square Feet
- Dimensions: 50.0 x 100.0 x 50.0
- Features: Sprinkler: Auto-Full
- Residential vegetation: Landscaping: Full, Mature Trees, Terraced Yard
Details
- Parcel number: 2119426015
- Zoning: 1105
- Zoning description: Single-Family
Construction
Type & style
- Home type: SingleFamily
- Property subtype: Single Family Residence
Materials
- Stone, Stucco
- Roof: Asphalt
Condition
- Blt./Standing
- New construction: No
- Year built: 2005
- Major remodel year: 2016
Utilities & green energy
- Sewer: Public Sewer, Sewer: Public
- Water: Culinary
- Utilities for property: Natural Gas Connected, Electricity Connected, Sewer Connected, Water Connected
Community & HOA
Community
- Features: Sidewalks
- Security: Fire Alarm, Video Door Bell(s)
- Subdivision: Villas At Jordan Landing
HOA
- Has HOA: Yes
- Amenities included: Playground, Sewer Paid, Snow Removal, Trash, Water
- Services included: Sewer, Trash, Water
- HOA fee: $225 monthly
- HOA name: Mihi Management
- HOA phone: 801-835-2403
Location
- Region: West Jordan
Financial & listing details
- Price per square foot: $201/sqft
- Annual tax amount: $2,728
- Date on market: 7/5/2026
- Listing terms: Cash,Conventional,FHA,VA Loan
- Inclusions: Ceiling Fan, Fireplace Insert, Microwave, Range, Water Softener: Own, Window Coverings, Video Door Bell(s)
- Exclusions: Dryer, Washer, Video Camera(s)
- Acres allowed for irrigation: 0
- Electric utility on property: Yes
- Road surface type: Paved
Estimated market value
$538,000
$511,000 - $565,000
$2,891/mo
Price history
| Date | Event | Price |
|---|---|---|
| 7/20/2026 | Price change | $539,900-5.2%$201/sqft |
Source:  UtahRealEstate.com #2169741 Report a problem UtahRealEstate.com #2169741 Report a problem | ||
| 7/5/2026 | Listed for sale | $569,478$212/sqft |
Source: UtahRealEstate.com #2169741 Report a problem | ||
Public tax history
Tax history is unavailable.
Monthly payment
Est. payment
Payment breakdown
Explore the cost of this home by adjusting the details. Changes won't be saved.Climate risks
Neighborhood: 84084
Nearby schools
GreatSchools rating
- 5/10Fox Hills SchoolGrades: K-6Distance: 0.7 mi
- 4/10Bennion Junior High SchoolGrades: 6-9Distance: 1.8 mi
- 3/10Taylorsville High SchoolGrades: 9-12Distance: 3.1 mi
Schools provided by the listing agent
- Elementary: Oquirrh
- Middle: Joel P. Jensen
- High: West Jordan
- District: Jordan
Source: UtahRealEstate.com. This data may not be complete. We recommend contacting the local school district to confirm school assignments for this home.
- $546,4003 bd3 ba2.6k sqft4034 W Scarsborough Ln, West Jordan, UT 84084Off Market
- $575,0005 bd3 ba3.2k sqft4042 W Scarsborough Ln, West Jordan, UT 84084For Sale
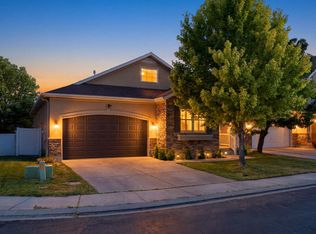
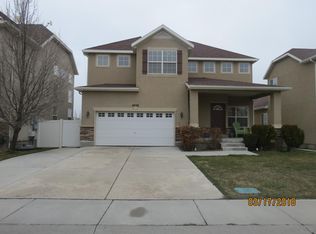
- $594,8005 bd3 ba3k sqft4028 W Scarsborough Ln, West Jordan, UT 84084Off Market
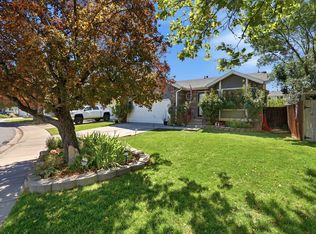
- $465,1003 bd1 ba1.1k sqft4039 W 6585 S, Taylorsville, UT 84129Off Market
- $595,5006 bd3 ba2.1k sqft4048 W Scarsborough Ln, West Jordan, UT 84084Off Market
- $634,2005 bd4 ba3.3k sqft4022 W Scarsborough Ln, West Jordan, UT 84084Off Market
- $461,1003 bd1 ba994 sqft4047 W 6585 S, Taylorsville, UT 84129Off Market
- $457,5004 bd1 ba994 sqft4029 W 6585 S, Taylorsville, UT 84129Off Market
A local agent can set up tours, give advice and negotiate with sellers.
Similar homes
- $525,0005 bd3 ba2.4k sqft7930 S Palladium Dr, West Jordan, UT 84088For Sale
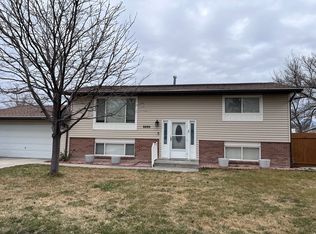
 MLS ID #2173751, Patricia Tann, Tanngent Realty. UtahRealEstate.com
 - $550,0004 bd2 ba2.8k sqft5797 Early Dawn Dr, West Jordan, UT 84081For Sale
 MLS ID #2153767, Christian Guerrero, Realtypath LLC. UtahRealEstate.com
 - $449,9004 bd2 ba1.6k sqft6695 S Somerset Dr, West Jordan, UT 84084For Sale
 MLS ID #2143925, Yesenia Gonzalez, Signature Group Real Estate. UtahRealEstate.com
 - $580,0006 bd3 ba2.7k sqft6660 S Duchess St, West Jordan, UT 84081For Sale
 MLS ID #2168920, J Pablo Sanchez, Equity Real Estate (Solid). UtahRealEstate.com
 - $539,9006 bd4 ba2.5k sqft5049 Fortrose Dr, Herriman, UT 84096For SaleMLS ID #2172550, Robert McDonald, XA Realty Group, LLC. UtahRealEstate.com
- $645,0005 bd4 ba3.1k sqft5677 W 6655 S, West Jordan, UT 84081For SaleMLS ID #2159465, Lara Donat, Donat & Company LLC. UtahRealEstate.com
- $650,0005 bd3 ba3.2k sqft6407 S Everest Dr W, Salt Lake City, UT 84129For SaleMLS ID #2150430, Robyn Moody, Realty HQ. UtahRealEstate.com
- $639,9005 bd4 ba3.3k sqft8417 S Otter Creek Dr, West Jordan, UT 84081For SaleMLS ID #2165007, Christopher Harper, Real Broker, LLC. UtahRealEstate.com
- $439,9004 bd3 ba2k sqft7117 S 1245 W, West Jordan, UT 84084For SaleMLS ID #2157125, M Lourdes Brinton, Century 21 Everest. UtahRealEstate.com
- $530,0005 bd2 ba1.7k sqft8116 W Meadow Vista Ct, Magna, UT 84044For SaleMLS ID #2159355, Edgar Pazos, Equity Real Estate (Solid). UtahRealEstate.com
- $570,0005 bd3 ba3.2k sqft5552 W Eagle Peak Dr S, Herriman, UT 84096For SaleMLS ID #2167398, Elda Palacios Baker, Utah's Wise Choice Real Estate. UtahRealEstate.com
- $507,4994 bd4 ba2.8k sqft5958 W 8100 S, West Jordan, UT 84081For SaleMLS ID #2098405, Halie Williams, FC Real Estate. UtahRealEstate.com
- $625,0005 bd3 ba2.4k sqft910 Brandermill Cv, Salt Lake City, UT 84123For SaleMLS ID #2146671, Khitam Saffah, Equity Real Estate (Solid). UtahRealEstate.com
- $499,9002 bd2 ba2.5k sqft10238 S Oquirrh Lake Rd W, South Jordan, UT 84095For SaleMLS ID #2169718, Bryce Anderson, Intermountain Properties. UtahRealEstate.com
- $450,0003 bd2 ba1.7k sqft3043 W Green Acre Dr S, West Jordan, UT 84088For SaleMLS ID #2168802, Tuiono Malakai, Equity Real Estate (South Valley). UtahRealEstate.com
- $573,0004 bd3 ba2.7k sqft4839 Western Hills Dr, Herriman, UT 84096For SaleMLS ID #2146447, Ryan Fawson, Utah Realty. UtahRealEstate.com
- $539,9003 bd3 ba2.1k sqft4947 W Chrome Rd, Herriman, UT 84096For SaleMLS ID #2168521, Jonathan Miller, Prime Real Estate Experts. UtahRealEstate.com
- $615,0003 bd3 ba2.3k sqft6914 S Mysteria Ln W, Midvale, UT 84047For SaleMLS ID #2163597, Daniel Frandsen, RE/MAX Associates. UtahRealEstate.com
- $544,9004 bd3 ba2.8k sqft647 E 980 N, Tooele, UT 84074For SaleMLS ID #2171332, Jeffrey M. Daniels, SURV REAL ESTATE INC. UtahRealEstate.com
- $729,9005 bd4 ba3.5k sqft5664 W Boulder Creek Rd, West Jordan, UT 84081For SaleMLS ID #2165572, Jeffrey Callahan, Equity Real Estate. UtahRealEstate.com
