Beautiful home with custom woodworking throughout. This home offers a huge master suite, walk in closet, and en suite, and entrance to the backyard. Spacious office with built in desks, and great cabinet space. Large family room with gas fireplace. Spacious covered front porch, South facing home. Kitchen has Double Ovens, ton's of cabinet space. Custom cabinets with 3 built in cutting boards. Island with built in swivel seats. Additional sink in Island, and walk-in pantry. Filtered water system to sink and refrigerator. Basement has 2 additional bedrooms, family room with wet bar with built in seats, mini refrigerator. Gas fireplace. Huge laundry room with tons of built in cabinets. Additional living room that could become an additional bedroom. Utility room/storage room. Furnace replaced January 2026. Water softener, humidifier. Windows updated. Amazing workshop approximately 24x27 with heat, A/C, wired for 220. Workbench, shelving, dust collector. Solar panels. Large covered patio with ceiling fans. 2 separate large RV parking areas. 12x16 storage shed. And a private backyard. Home located in great neighborhood close to freeway access, shopping and restaurants at Jordan Landing.
Accepting backups
Price cut: $900 (8/2)
$599,000
2492 W Tierra Rose Dr S, Salt Lake City, UT 84129
3beds
2,800sqft
Single Family Residence
Built in 1978
10,454 Square Feet Lot
$596,800 Zestimate®
$214/sqft
$-- HOA
What's special
Private backyardEntrance to the backyardSolar panelsGreat cabinet spaceWalk-in pantryAdditional sink in islandSpacious covered front porch
- 54 days
- 93
- 3
Zillow last checked:
Listing updated:
Listed by:
Brian Clark 801-599-3311,
Coldwell Banker Realty (Union Heights)
Source: UtahRealEstate.com,MLS#: 2170252
Facts & features
Interior
Bedrooms & bathrooms
- Bedrooms: 3
- Bathrooms: 3
- Full bathrooms: 1
- 3/4 bathrooms: 2
- Main level bedrooms: 1
Rooms
- Room types: Den/Office
Primary bedroom
- Level: First
Heating
- Forced Air, Central
Cooling
- Central Air, Ceiling Fan(s)
Appliances
- Included: Water Softener Owned, Disposal, Countertop Range, Built-In Range
Features
- Wet Bar, Walk-In Closet(s)
- Flooring: Carpet, Laminate, Tile
- Windows: Blinds, Window Coverings, Double Pane Windows
- Basement: Full
- Number of fireplaces: 2
- Fireplace features: Gas Log
Interior area
- Total structure area: 2,800
- Total interior livable area: 2,800 sqft
- Finished area above ground: 1,400
- Finished area below ground: 1,330
Property
Parking
- Total spaces: 2
- Parking features: RV Access/Parking
- Garage spaces: 2
Features
- Stories: 2
- Patio & porch: Covered, Covered Patio
- Fencing: Full
- Has view: Yes
- View description: Mountain(s)
Lot
- Size: 10,454 Square Feet
- Features: Curb & Gutter, Sprinkler: Auto-Full
- Topography: Terrain
- Residential vegetation: Landscaping: Full
Details
- Additional structures: Workshop, Outbuilding, Storage Shed(s)
- Parcel number: 2121255013
- Zoning: 1110
- Zoning description: Single-Family
- Other equipment: Workbench
Construction
Type & style
- Home type: SingleFamily
- Architectural style: Rambler/Ranch
- Property subtype: Single Family Residence
Materials
- Brick
- Roof: Asphalt
Condition
- Blt./Standing
- New construction: No
- Year built: 1978
- Major remodel year: 2004
Utilities & green energy
- Sewer: Public Sewer, Sewer: Public
- Water: Culinary
- Utilities for property: Natural Gas Available, Electricity Available, Sewer Available, Water Available
Green energy
- Energy generation: Solar
Community & HOA
Community
- Features: Sidewalks
- Security: Security Alarm, Security System
- Subdivision: Steadman Estates
HOA
- Has HOA: No
Location
- Region: Salt Lake City
Financial & listing details
- Price per square foot: $214/sqft
- Annual tax amount: $3,390
- Date on market: 7/6/2026
- Listing terms: Cash,Conventional,FHA,VA Loan
- Inclusions: Ceiling Fan, Range, Storage Shed(s), Water Softener: Own, Window Coverings, Workbench, Video Door Bell(s)
- Exclusions: Dryer, Refrigerator, Washer
- Acres allowed for irrigation: 0
- Electric utility on property: Yes
- Road surface type: Paved
Estimated market value
$596,800
$567,000 - $627,000
$2,852/mo
Price history
| Date | Event | Price |
|---|---|---|
| 8/2/2026 | Price change | $599,000-0.2%$214/sqft |
Source:  UtahRealEstate.com #2170252 Report a problem UtahRealEstate.com #2170252 Report a problem | ||
| 7/7/2026 | Listed for sale | $599,900$214/sqft |
Source: UtahRealEstate.com #2170252 Report a problem | ||
Public tax history
Tax history is unavailable.
Monthly payment
Est. payment
Payment breakdown
Explore the cost of this home by adjusting the details. Changes won't be saved.Climate risks
Neighborhood: 84129
Nearby schools
Schools provided by the listing agent
- Elementary: Calvin Smith
- Middle: Bennion
- High: Taylorsville
- District: Granite
Source: UtahRealEstate.com. This data may not be complete. We recommend contacting the local school district to confirm school assignments for this home.
- $562,9004 bd1 ba1.4k sqft2492 W Tierra Rose Dr, Taylorsville, UT 84129Off Market
- $621,4005 bd3 ba1.8k sqft2474 W Tierra Rose Dr, Taylorsville, UT 84129Off Market
- $533,9003 bd1 ba1.2k sqft2508 W Tierra Rose Dr, Taylorsville, UT 84129Off Market
- $542,9005 bd3 ba2.3k sqft2485 W Tierra Rose Dr, Taylorsville, UT 84129Off Market
Similar homes
- $525,0005 bd2 ba1.9k sqft4717 S Spicewood Cir W, Salt Lake City, UT 84129For Sale

 MLS ID #2179903, Alen Kantarevic, Signature Group Real Estate. UtahRealEstate.com
 - $625,0003 bd4 ba3.1k sqft5473 S Walden Wood Cir W, Salt Lake City, UT 84123For Sale
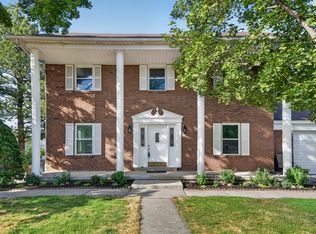 MLS ID #2169180, Wendy Richhart, Good Neighbor Real Estate & Development, LLC. UtahRealEstate.com
 - $479,9004 bd2 ba2.2k sqft2755 W Hazelhurst Dr, Salt Lake City, UT 84129For Sale
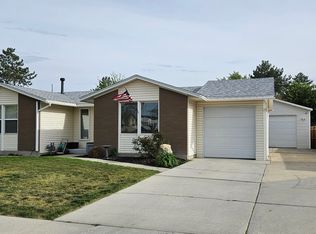 MLS ID #2154862, Pedro Sepulveda, TMG Realty. UtahRealEstate.com
 - $680,0003 bd2 ba2.3k sqft362 E 9150 S, Sandy, UT 84070For SaleMLS ID #2181771, Brian Clark, Coldwell Banker Realty (Union Heights). UtahRealEstate.com
- $550,0005 bd3 ba2.6k sqft562 W Fern Dr, Midvale, UT 84047For SaleMLS ID #2181502, Kib Jensen, Realtypath LLC (Platinum). UtahRealEstate.com
- $565,0004 bd2 ba2.5k sqft4072 S Peachwood Dr, West Valley City, UT 84119For SaleMLS ID #2177711, Maegan Lovelady, Hive Realty Group PLLC. UtahRealEstate.com
- $529,9955 bd3 ba1.8k sqft3500 W 6875 S, West Jordan, UT 84084For SaleMLS ID #2180607, Alberto Magdaleno Guerrero, Equity Real Estate (Advantage). UtahRealEstate.com
- $450,0004 bd2 ba1.8k sqft3759 W Ettenmore Cir, Salt Lake City, UT 84129For SaleMLS ID #2175967, Kevin W Smith, Harmon Real Estate Inc.. UtahRealEstate.com
- $650,0005 bd3 ba3k sqft6080 S 700 W, Murray, UT 84123For SaleMLS ID #2162510, Brad T Ashby, Equity Real Estate (NRE). UtahRealEstate.com
- $565,0004 bd3 ba2k sqft972 E Sagehill Dr, Salt Lake City, UT 84124For SaleMLS ID #2179950, Jeremy Osguthorpe, Realtypath LLC (Platinum). UtahRealEstate.com
- $489,5005 bd3 ba1.7k sqft4533 S Knightsbridge Rd, Taylorsville, UT 84129For SaleMLS ID #2111340, Nathan Allen Hunter, Fair Fee Realty. UtahRealEstate.com
- $639,9006 bd3 ba2.8k sqft8932 S 5170 W, West Jordan, UT 84088For SaleMLS ID #2178749, Bryce Anderson, Intermountain Properties. UtahRealEstate.com
- $620,0004 bd3 ba2.5k sqft1236 E Violet Dr S, Sandy, UT 84094For SaleMLS ID #2176079, Mahe Akbarian, Realtypath LLC (South Valley). UtahRealEstate.com
- $679,9906 bd5 ba3k sqft9088 S Julie Ann Way, West Jordan, UT 84088For SaleMLS ID #2145257, Jakie Pizana, Equity Real Estate (Advantage). UtahRealEstate.com
- $550,0004 bd2 ba2.8k sqft5797 Early Dawn Dr, West Jordan, UT 84081For SaleMLS ID #2153767, Christian Guerrero, Realtypath LLC. UtahRealEstate.com
- $450,0004 bd2 ba1.7k sqft5971 S 4000 W, Salt Lake City, UT 84129For SaleMLS ID #2167134, Douglas K Orchard, Century 21 Everest. UtahRealEstate.com
- $465,0004 bd2 ba2.1k sqft4117 W 4490 S, West Valley City, UT 84120For SaleMLS ID #2177181, Matthew Williams, Rocky Mountain Realty. UtahRealEstate.com
- $525,0004 bd3 ba3.5k sqft8671 S Tracy Dr, Sandy, UT 84093For SaleMLS ID #2181068, Pauline J Webber, Mountainland Realty, Inc. UtahRealEstate.com
- $665,0004 bd3 ba2.5k sqft775 E 5900 S, Murray, UT 84107For SaleMLS ID #2174554, Mark Madsen, The Brownstone Partners. UtahRealEstate.com
- $521,8003 bd2 ba3k sqft6951 W 4065 S, West Valley City, UT 84128For SaleMLS ID #2171067, Allison Anderson, Ethica Realty Inc. UtahRealEstate.com
