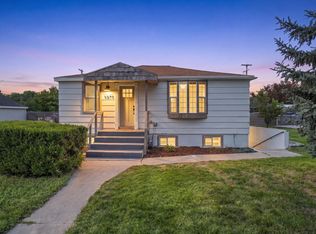
Take advantage of 1% lender credit when using our preferred lender. Very motivated sellers, let's talk! Beautifully remodeled 4-bedroom, 2.75-bath home in one of West Provo's most desirable family neighborhoods. Located on a corner lot near top-rated schools and new parks, this home features high-end finishes throughout, including a luxury master suite, new tile and showers, brand new vanities, and a complete interior and exterior refresh. Every detail has been updated-appliances, cabinets, flooring, paint, doors, hardware, lighting, plumbing, and electrical. Paid-off solar panels add long-term value plus a brand new full sprinkler system. One of the best-looking homes in the area and completely move-in ready. Seller is also offering preferred lender incentive. 1% of loan amount lender credit available toward buydown or closing costs for qualified buyers who finance through Houzd Mortgage. Contact agent for details. Subject to credit approval; not a commitment to lend.
Pending
$624,900
2977 W 1060 N, Provo, UT 84601
4beds
2,080sqft
Single Family Residence
Built in 1995
10,454 Square Feet Lot
$612,300 Zestimate®
$300/sqft
$-- HOA
What's special
Corner lotBrand new vanitiesNew tile and showersPaid-off solar panelsLuxury master suiteHigh-end finishes throughout
- 191 days
- 117
- 5
Zillow last checked:
Listing updated:
Listed by:
Brody Stevenett 801-755-1601,
J and M Realty Group LLC
Source: UtahRealEstate.com,MLS#: 2148760
Facts & features
Interior
Bedrooms & bathrooms
- Bedrooms: 4
- Bathrooms: 3
- Full bathrooms: 2
- 3/4 bathrooms: 1
- Main level bedrooms: 1
Rooms
- Room types: Master Bathroom, Updated Kitchen
Primary bedroom
- Level: Second
Heating
- Central
Cooling
- Central Air
Appliances
- Included: Portable Dishwasher, Microwave, Disposal, Gas Range, Free-Standing Range
- Laundry: Electric Dryer Hookup
Features
- Separate Bath/Shower, Walk-In Closet(s), Smart Thermostat
- Flooring: Carpet, Tile
- Windows: None
- Basement: None
- Has fireplace: No
Interior area
- Total structure area: 2,080
- Total interior livable area: 2,080 sqft
- Finished area above ground: 2,080
Property
Parking
- Total spaces: 2
- Parking features: Garage - Attached
- Attached garage spaces: 2
Accessibility
- Accessibility features: Accessible Doors, Accessible Hallway(s), Accessible Electrical and Environmental Controls, Accessible Kitchen Appliances, Ground Level
Features
- Levels: Two
- Stories: 2
- Entry location: Ground Level
- Exterior features: Entry (Foyer), Lighting, Trampoline
- Fencing: Full
Lot
- Size: 10,454 Square Feet
- Features: Corner Lot, Sprinkler: Auto-Full
- Residential vegetation: Landscaping: Full, Mature Trees, Pines
Details
- Additional structures: Storage Shed(s)
- Parcel number: 512590112
- Zoning description: Single-Family
Construction
Type & style
- Home type: SingleFamily
- Property subtype: Single Family Residence
Materials
- Roof: Aluminum
Condition
- Blt./Standing
- New construction: No
- Year built: 1995
- Major remodel year: 2026
Utilities & green energy
- Utilities for property: Natural Gas Connected, Electricity Connected, Sewer Connected, Water Connected
Green energy
- Energy generation: Solar
Community & HOA
Community
- Features: Sidewalks
- Subdivision: Riderwood Village
HOA
- Has HOA: No
Location
- Region: Provo
Financial & listing details
- Price per square foot: $300/sqft
- Tax assessed value: $468,200
- Annual tax amount: $2,500
- Date on market: 4/7/2026
- Inclusions: Dishwasher: Portable, Microwave, Range, Storage Shed(s), Trampoline, Smart Thermostat(s)
- Acres allowed for irrigation: 0
- Electric utility on property: Yes
Estimated market value
$612,300
$582,000 - $643,000
$2,575/mo
Price history
| Date | Event | Price |
|---|---|---|
| 11/4/2026 | Pending sale | $624,900$300/sqft |
Source:  UtahRealEstate.com #2148760 Report a problem | ||
| 11/4/2026 | Listed for sale | $624,900$300/sqft |
Source: UtahRealEstate.com #2148760 Report a problem | ||
| 10/1/2026 | Listing removed | $624,900$300/sqft |
Source: UtahRealEstate.com #2148760 Report a problem | ||
| 9/21/2026 | Price change | $624,900-2.3%$300/sqft |
Source: UtahRealEstate.com #2148760 Report a problem | ||
| 9/5/2026 | Price change | $639,900-1.5%$308/sqft |
Source: UtahRealEstate.com #2148760 Report a problem | ||
| 8/18/2026 | Price change | $649,9000%$312/sqft |
Source: UtahRealEstate.com #2148760 Report a problem | ||
| 7/17/2026 | Price change | $650,000-1.5%$313/sqft |
Source: UtahRealEstate.com #2148760 Report a problem | ||
| 6/2/2026 | Price change | $660,000-2.2%$317/sqft |
Source: UtahRealEstate.com #2148760 Report a problem | ||
| 5/9/2026 | Price change | $675,000-1.5%$325/sqft |
Source: UtahRealEstate.com #2148760 Report a problem | ||
| 4/25/2026 | Price change | $685,000-2.1%$329/sqft |
Source: UtahRealEstate.com #2148760 Report a problem | ||
| 4/8/2026 | Listed for sale | $699,900+105.9%$336/sqft |
Source: UtahRealEstate.com #2148760 Report a problem | ||
| 2/7/2019 | Listing removed | $340,000$163/sqft |
Source: KW Westfield Keller Williams Real Estate #1564554 Report a problem | ||
| 10/31/2018 | Listed for sale | $340,000$163/sqft |
Source: KW WESTFIELD KELLER WILLIAMS REAL ESTATE #1564554 Report a problem | ||
Public tax history
| Year | Property taxes | Tax assessment |
|---|---|---|
| 2025 | $2,580 +3% | $468,200 +4.5% |
| 2024 | $2,504 +1.4% | $448,200 +2.8% |
| 2023 | $2,470 -2% | $435,800 -2.8% |
| 2022 | $2,520 +25.9% | $448,300 +138.5% |
| 2021 | $2,002 +3.1% | $187,935 -39.5% |
| 2020 | $1,941 +12.2% | $310,600 +96.1% |
| 2019 | $1,731 +22.3% | $158,400 -38.7% |
| 2018 | $1,416 -0.7% | $258,200 +96.7% |
| 2017 | $1,426 | $131,285 +6.5% |
| 2016 | $1,426 +6.4% | $123,255 +5.3% |
| 2015 | $1,340 +12.8% | $117,040 +8.2% |
| 2014 | $1,188 | $108,185 +6.3% |
| 2013 | -- | $101,805 +6.3% |
| 2012 | -- | $95,755 -17.2% |
| 2009 | -- | $115,610 -2.1% |
| 2008 | -- | $118,085 -3% |
| 2007 | -- | $121,770 +17.9% |
| 2006 | -- | $103,290 +5% |
| 2005 | -- | $98,344 |
| 2003 | -- | $98,344 -45% |
| 2001 | $1,026 +7.9% | $178,807 +98.3% |
| 2000 | $950 | $90,190 |
Find assessor info on the county website
Monthly payment
Est. payment
Payment breakdown
Explore the cost of this home by adjusting the details. Changes won't be saved.Climate risks
Neighborhood: Lakeview North
Nearby schools
Schools provided by the listing agent
- Elementary: Provost
- Middle: Centennial
- High: Provo
- District: Provo
Source: UtahRealEstate.com. This data may not be complete. We recommend contacting the local school district to confirm school assignments for this home.
Similar homes
- $629,0006 bd3 ba2.4k sqft572 S 520 W, Orem, UT 84058For Sale

 MLS ID #2191665, Wence Flores, ERA Brokers Consolidated (Utah County). UtahRealEstate.com
- $615,0007 bd4 ba2.7k sqft1254 N 800 W, Provo, UT 84604For Sale
 MLS ID #2166018, Parley J Wersland, Real Broker, LLC. UtahRealEstate.com
- $475,0004 bd2 ba2k sqft1370 W 500 N, Provo, UT 84601For Sale
 MLS ID #2184009, Mike Ulrich, Ulrich REALTORS, Inc.. UtahRealEstate.com
- $604,0005 bd3 ba2.7k sqft355 W 1700 S, Orem, UT 84058For Sale
 MLS ID #2170183, Christina R Homolik, Lotus Real Estate. UtahRealEstate.com
- $599,9005 bd2 ba2.7k sqft608 W 1850 N, Provo, UT 84604For SaleMLS ID #2180547, Sid Magill, Real Broker, LLC (Farmington). UtahRealEstate.com
- $499,9006 bd2 ba2.1k sqft641 W 1280 S, Provo, UT 84601For SaleMLS ID #2164284, Jake Litchfield, Real Broker, LLC. UtahRealEstate.com
- $644,0005 bd3 ba2.7k sqft1643 N 645 W, Orem, UT 84057For SaleMLS ID #2176380, Cameron Wilson, X FACTOR REAL ESTATE, LLC. UtahRealEstate.com
- $600,0006 bd3 ba2.7k sqft631 S 1810 W, Orem, UT 84059For SaleMLS ID #2189437, Anthony Kingsford, Real Broker, LLC. UtahRealEstate.com
- $735,0004 bd5 ba2.3k sqft29 N Thousand W #4, Provo, UT 84601For SaleMLS ID #2195102, Jamison Frost, Christie's International Real Estate VUE. UtahRealEstate.com
- $735,0004 bd5 ba2.3k sqft29 N Thousand W, Provo, UT 84601New Construction
 MLS ID #12604903, Jamison Frost, Christie's Int. RE VUE. PCBR
- $699,0004 bd2 ba1.9k sqft135 W 8800 S, Spanish Fork, UT 84660For SaleMLS ID #2195713, Parley J Wersland, Real Broker, LLC. UtahRealEstate.com
- $532,0004 bd2 ba1.9k sqft1727 N 200 W, Orem, UT 84057For SaleMLS ID #2184305, Mindy Fung, ERA Brokers Consolidated (Utah County). UtahRealEstate.com
- $629,9005 bd3 ba2.4k sqft901 W 700 S, Lehi, UT 84043For SaleMLS ID #2180523, Steven R Barton, Equity Real Estate (Solid). UtahRealEstate.com
- $599,0004 bd4 ba2.6k sqft358 W 1200 N, Mapleton, UT 84664For SaleMLS ID #2176887, Jenny Comas, Real Estate Essentials. UtahRealEstate.com
- $512,9003 bd2 ba1.4k sqft426 E 1910 S, Orem, UT 84058For SaleMLS ID #2177784, Kyla Muir, Real Estate Essentials. UtahRealEstate.com
- $575,0005 bd3 ba2.5k sqft835 S 1620 W, Lehi, UT 84043For SaleMLS ID #2194424, Mark W Robison, Utah Real Estate PC. UtahRealEstate.com
- $700,0005 bd4 ba3k sqft472 E 1930 N, Orem, UT 84097For SaleMLS ID #2179536, Kristy Dimmick, Coldwell Banker Realty (Provo-Orem-Sundance). UtahRealEstate.com
- $625,0005 bd3 ba2.5k sqft388 W McAllister Ln, Saratoga Springs, UT 84045For SaleMLS ID #2179053, Drew Gingell, Century 21 Everest. UtahRealEstate.com
- $559,9004 bd4 ba2.6k sqft1264 W 125 S, Lehi, UT 84043For SaleMLS ID #2195148, Scotty Halls, Realtypath LLC (Home and Family). UtahRealEstate.com
- $650,0006 bd3 ba2.6k sqft1905 S 1600 W, Mapleton, UT 84664For SaleMLS ID #2174889, Matt Sumsion, KW Westfield (Excellence). UtahRealEstate.com
