Beautifully remodeled Orem home with a spacious backyard, detached workshop AND a 5.625% assumable FHA loan! This 3-bedroom, 2-bath home has been thoughtfully updated while still keeping some of the personality that makes it unique. Inside you'll find an open-concept layout, updated flooring, a beautifully renovated kitchen with stylish cabinetry and a granite waterfall island, plus a bonus/flex room that could easily function as a fourth bedroom with an armoire, home office, family room, playroom or media space. Outside is where this property really sets itself apart. The fully fenced backyard offers plenty of room to play, entertain or simply spread out, along with extensive concrete, a built-in basketball hoop, detached workshop and additional storage shed. Situated on a corner lot and conveniently located near UVU, BYU, shopping, dining, schools and I-15. Seller currently has an FHA loan with a 5.625% interest rate that may be assumable for a qualified buyer, subject to lender approval and assumption requirements. Contact agent for additional information. Buyer to independently verify all information, including square footage, taxes, schools, property details and all information regarding the assumable FHA loan, including interest rate, loan balance, monthly payment, fees, eligibility requirements, assumption timeline and lender approval requirements.
For sale
Price cut: $1.1K (9/13)
$512,900
426 E 1910 S, Orem, UT 84058
3beds
1,410sqft
Single Family Residence
Built in 1950
8,276 Square Feet Lot
$508,700 Zestimate®
$364/sqft
$-- HOA
What's special
Fully fenced backyardStylish cabinetryDetached workshopCorner lotGranite waterfall islandBuilt-in basketball hoopAdditional storage shed
- 64 days
- 268
- 19
Zillow last checked:
Listing updated:
Listed by:
Kyla Muir 801-787-9540,
Real Estate Essentials
Source: UtahRealEstate.com,MLS#: 2177784
Facts & features
Interior
Bedrooms & bathrooms
- Bedrooms: 3
- Bathrooms: 2
- Full bathrooms: 2
- Main level bedrooms: 2
Rooms
- Room types: Master Bathroom, Updated Kitchen
Primary bedroom
- Level: First
Heating
- Forced Air, Central
Cooling
- Central Air
Appliances
- Included: Dryer, Refrigerator, Washer
- Laundry: Electric Dryer Hookup, Gas Dryer Hookup
Features
- Flooring: Carpet, Laminate, Tile
- Windows: Blinds, Double Pane Windows
- Basement: None
- Number of fireplaces: 1
Interior area
- Total structure area: 1,410
- Total interior livable area: 1,410 sqft
- Finished area above ground: 1,410
Property
Parking
- Total spaces: 4
- Uncovered spaces: 4
Accessibility
- Accessibility features: Single Level Living
Features
- Levels: Two
- Stories: 2
- Patio & porch: Porch, Patio, Open Porch, Open Patio
- Fencing: Full
Lot
- Size: 8,276 Square Feet
- Features: Corner Lot, Sprinkler: Auto-Full
- Residential vegetation: Landscaping: Full
Details
- Parcel number: 460840021
- Zoning: RES
- Zoning description: Single-Family
Construction
Type & style
- Home type: SingleFamily
- Property subtype: Single Family Residence
Materials
- Cement Siding, Other
- Roof: Asphalt
Condition
- Blt./Standing
- New construction: No
- Year built: 1950
- Major remodel year: 2022
Utilities & green energy
- Sewer: Public Sewer, Sewer: Public
- Water: Culinary
- Utilities for property: Natural Gas Connected, Electricity Connected, Sewer Connected, Water Connected
Community & HOA
Community
- Subdivision: Morningside Heights
HOA
- Has HOA: No
Location
- Region: Orem
Financial & listing details
- Price per square foot: $364/sqft
- Tax assessed value: $396,500
- Annual tax amount: $1,737
- Date on market: 8/3/2026
- Listing terms: Cash,Conventional,FHA,VA Loan
- Inclusions: Dryer, Range, Refrigerator, Washer
- Acres allowed for irrigation: 0
- Electric utility on property: Yes
Estimated market value
$508,700
$483,000 - $534,000
$1,772/mo
Price history
| Date | Event | Price |
|---|---|---|
| 9/13/2026 | Price change | $512,900-0.2%$364/sqft |
Source:  UtahRealEstate.com #2177784 Report a problem UtahRealEstate.com #2177784 Report a problem | ||
| 8/28/2026 | Price change | $514,000-0.2%$365/sqft |
Source: UtahRealEstate.com #2177784 Report a problem | ||
| 8/10/2026 | Listed for sale | $515,000-1.9%$365/sqft |
Source: UtahRealEstate.com #2177784 Report a problem | ||
| 5/31/2025 | Listing removed | $525,000$372/sqft |
Source: UtahRealEstate.com #2077154 Report a problem | ||
| 4/12/2025 | Listed for sale | $525,000+7.1%$372/sqft |
Source: UtahRealEstate.com #2077154 Report a problem | ||
| 5/17/2022 | Listed for sale | $489,999$348/sqft |
Source: UtahRealEstate.com #1813527 Report a problem | ||
Public tax history
| Year | Property taxes | Tax assessment |
|---|---|---|
| 2025 | $1,737 +3% | $396,500 +5.8% |
| 2024 | $1,686 +10.7% | $374,900 +3% |
| 2023 | $1,524 -5% | $364,100 -2% |
| 2022 | $1,604 +15.1% | $371,400 +151.2% |
| 2021 | $1,394 +10.7% | $147,840 -38% |
| 2020 | $1,259 +22.9% | $238,600 +114.9% |
| 2019 | $1,024 +14.3% | $111,045 -39.6% |
| 2018 | $896 -3.3% | $183,900 +103.4% |
| 2017 | $927 | $90,420 +4.8% |
| 2016 | $927 +1.3% | $86,240 +7.1% |
| 2015 | $915 +7.4% | $80,520 +7.9% |
| 2014 | $852 | $74,635 +6.8% |
| 2013 | -- | $69,905 +8% |
| 2012 | -- | $64,735 -11.4% |
| 2009 | -- | $73,095 -4% |
| 2008 | -- | $76,120 -4% |
| 2007 | -- | $79,310 +20.4% |
| 2006 | -- | $65,890 +5% |
| 2005 | -- | $62,768 |
| 2003 | -- | $62,768 -45% |
| 2001 | $647 +5.7% | $114,123 +98.7% |
| 2000 | $612 | $57,441 |
Find assessor info on the county website
Monthly payment
Est. payment
Payment breakdown
Explore the cost of this home by adjusting the details. Changes won't be saved.Climate risks
Neighborhood: Cherry Hill
Nearby schools
Schools provided by the listing agent
- Elementary: Cherry Hill
- Middle: Lakeridge
- High: Mountain View
- District: Alpine
Source: UtahRealEstate.com. This data may not be complete. We recommend contacting the local school district to confirm school assignments for this home.
Similar homes
- $529,0004 bd2 ba1.3k sqft432 E 1800 S, Orem, UT 84058For Sale

 MLS ID #2185059, James Comas, Real Estate Essentials. UtahRealEstate.com
 - $464,9005 bd2 ba1.9k sqft166 S 200 E, Orem, UT 84058For Sale
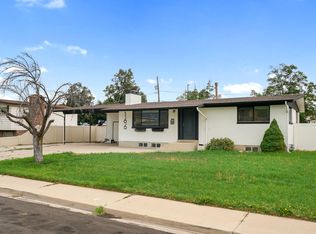 MLS ID #2175214, Timothy Reynolds, Homes International. UtahRealEstate.com
 - $504,9004 bd2 ba2k sqft24 S 800 E, Orem, UT 84097For Sale
 MLS ID #2173494, Bridger Tinsley, KW WESTFIELD. UtahRealEstate.com
 - $449,9003 bd2 ba1.5k sqft425 N Main St, Orem, UT 84057For Sale
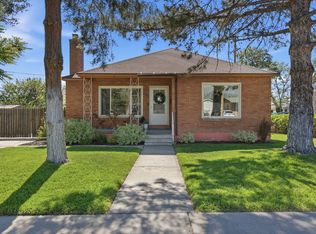 MLS ID #2174790, Michael Heslop, Jupidoor LLC. UtahRealEstate.com
 - $550,0003 bd2 ba2.1k sqft1055 N 200 E, Orem, UT 84057For SaleMLS ID #2166824, Kristina A Noall, Better Homes and Gardens Real Estate Momentum (Ogden). UtahRealEstate.com
- $499,0004 bd2 ba2k sqft734 E 840 N, Orem, UT 84097For SaleMLS ID #2183255, John T Wallace, Fathom Realty (Orem). UtahRealEstate.com
- $470,0004 bd2 ba2k sqft309 S 400 E, Orem, UT 84097For SaleMLS ID #2178206, Amy Gibbons, KW South Valley Keller Williams. UtahRealEstate.com
- $485,0005 bd2 ba1.9k sqft8 E 1600 N, Orem, UT 84057For SaleMLS ID #2175786, Rene Hernandez, Real Broker, LLC. UtahRealEstate.com
- $499,9003 bd2 ba1.8k sqft625 S 1350 E, Springville, UT 84606For SaleMLS ID #2181201, Andrea L. Cannon, KW South Valley Keller Williams. UtahRealEstate.com
- $550,0005 bd2 ba2k sqft3306 N 500 E, Provo, UT 84604For SaleMLS ID #2176884, Ashley Jensen, Lotus Real Estate. UtahRealEstate.com
- $504,9004 bd2 ba1.7k sqft595 W 1850 N, Provo, UT 84604For SaleMLS ID #2153597, Tanner T Litchfield, Real Broker, LLC. UtahRealEstate.com
- $534,9004 bd3 ba1.4k sqft1147 N 850 W, Provo, UT 84604For SaleMLS ID #2187751, Millie Driggs, Realtypath LLC (South Valley). UtahRealEstate.com
- $500,0004 bd2 ba1.6k sqft997 E 460 S, Provo, UT 84606For SaleMLS ID #2166811, Cooper Murphy, Real Broker, LLC. UtahRealEstate.com
- $550,0004 bd3 ba1.9k sqft1191 W 1380 N, Orem, UT 84057For SaleMLS ID #2183269, Adrian Maco, Summit Sotheby's International Realty. UtahRealEstate.com
- $575,0003 bd2 ba1.9k sqft226 N 300 W, Provo, UT 84601For SaleMLS ID #2160432, Kaylee Butterfield, Prime Real Estate Experts. UtahRealEstate.com
- $525,0004 bd2 ba1.7k sqft669 S 1600 E, Pleasant Grove, UT 84062For SaleMLS ID #2164157, Sheri A Booth, LPT REALTY, LLC. UtahRealEstate.com
- $439,0004 bd2 ba1.6k sqft526 S Idaho Dr E, Provo, UT 84606For SaleMLS ID #2178446, Hollie Sprunt, Utah Home Central. UtahRealEstate.com
- $590,0005 bd3 ba2k sqft1681 N 1030 W, Orem, UT 84057For SaleMLS ID #2188931, Edward Ruder, Realtypath LLC (Home and Family). UtahRealEstate.com
- $424,9003 bd2 ba1.6k sqft1257 E 520 S, Provo, UT 84606For SaleMLS ID #2163586, Carol Cordon, Rise Utah Realty, LLC. UtahRealEstate.com
- $284,9003 bd2 ba1.1k sqft1688 N Hickory Ln Unit C, Provo, UT 84604For SaleMLS ID #2189478, Patrea Marolf, KW South Valley Keller Williams. UtahRealEstate.com
