Welcome to this spacious and beautifully maintained rambler located in the sought-after Thanksgiving Meadows community of Lehi. Offering 7 bedrooms, 4 bathrooms, and over 4,300 square feet of finished living space, this home provides exceptional flexibility for entertaining, multi-generational living, or work-from-home needs. The open main level features vaulted ceilings, a bright great room, and a well-appointed kitchen with granite countertops, double ovens, ample cabinetry, and generous dining space. The primary suite includes a walk-in closet and a separate tub and shower. The fully finished basement offers a large family room, additional bedrooms, and versatile spaces ideal for a home gym, office, or media room. Enjoy outdoor living on the fully landscaped and fully fenced 0.216-acre lot with mature trees, mountain views, and a covered patio. The attached 2-car garage offers extra height and depth, plus shelving in the garage is included. Community amenities include a clubhouse, pool, playgrounds, and walking trails. Conveniently located near schools, shopping, and freeway access. Included items are the refrigerator, stove, and garage shelving. Excluded items include curtains, curtain rods, floating shelves in the front room/office, washer, dryer, and microwave.
For sale
Price cut: $10K (6/25)
$799,900
3796 N Meadow Springs Ln, Lehi, UT 84043
7beds
4,334sqft
:
Get pre-qualified$4,741/mo
Single Family Residence
Built in 2010
9,583 Square Feet Lot
$790,300 Zestimate®
$185/sqft
$80/mo HOA
What's special
Covered patioMountain viewsMature treesAmple cabinetryDouble ovensVaulted ceilingsFully finished basement
- 172 days |
- 217 |
- 8 |
Zillow last checked:
Listing updated:
Listed by:
Joshua Orthel 801-850-5600,
KW WESTFIELD
Source: UtahRealEstate.com,MLS#: 2135571
Facts & features
Interior
Bedrooms & bathrooms
- Bedrooms: 7
- Bathrooms: 4
- Full bathrooms: 3
- 1/2 bathrooms: 1
- Partial bathrooms: 1
- Main level bedrooms: 4
Rooms
- Room types: Master Bathroom, Den/Office, Great Room
Heating
- Forced Air, Central
Cooling
- Central Air
Appliances
- Included: Refrigerator, Disposal, Double Oven, Free-Standing Range
- Laundry: Electric Dryer Hookup
Features
- Separate Bath/Shower, Walk-In Closet(s), Vaulted Ceiling(s), Granite Counters
- Flooring: Carpet, Hardwood, Vinyl
- Doors: French Doors, Sliding Doors
- Windows: Blinds, Drapes, Bay Window(s), Double Pane Windows
- Basement: Full
- Has fireplace: No
Interior area
- Total structure area: 4,334
- Total interior livable area: 4,334 sqft
- Finished area above ground: 2,167
- Finished area below ground: 2,167
Property
Parking
- Total spaces: 2
- Parking features: Garage - Attached
- Attached garage spaces: 2
Accessibility
- Accessibility features: Single Level Living
Features
- Stories: 2
- Exterior features: Entry (Foyer), Lighting
- Fencing: Full
- Has view: Yes
- View description: Mountain(s)
Lot
- Size: 9,583 Square Feet
- Features: Curb & Gutter, Sprinkler: Auto-Full
- Topography: Terrain
- Residential vegetation: Landscaping: Full, Mature Trees
Details
- Parcel number: 534070202
- Zoning description: Single-Family
Construction
Type & style
- Home type: SingleFamily
- Architectural style: Rambler/Ranch
- Property subtype: Single Family Residence
Materials
- Stone, Stucco
- Roof: Asphalt
Condition
- Blt./Standing
- New construction: No
- Year built: 2010
Utilities & green energy
- Water: Culinary
- Utilities for property: Natural Gas Connected, Electricity Connected, Sewer Connected, Water Connected
Community & HOA
Community
- Features: Clubhouse
- Subdivision: Thanksgiving Meadows Pud
HOA
- Has HOA: Yes
- HOA fee: $80 monthly
- HOA name: Community Solutions/Sales
Location
- Region: Lehi
Financial & listing details
- Price per square foot: $185/sqft
- Tax assessed value: $773,400
- Annual tax amount: $504
- Date on market: 2/6/2026
- Listing terms: Cash,Conventional,FHA,VA Loan
- Inclusions: Refrigerator
- Exclusions: Dryer, Microwave, Washer, Window Coverings
- Acres allowed for irrigation: 0
- Electric utility on property: Yes
- Road surface type: Paved
Estimated market value
$790,300
$751,000 - $830,000
$3,502/mo
Price history
| Date | Event | Price |
|---|---|---|
| 6/25/2026 | Price change | $799,900-1.2%$185/sqft |
Source:  UtahRealEstate.com #2135571 Report a problem UtahRealEstate.com #2135571 Report a problem | ||
| 4/1/2026 | Price change | $809,900-1.2%$187/sqft |
Source: UtahRealEstate.com #2135571 Report a problem | ||
| 2/6/2026 | Listed for sale | $820,000+93.3%$189/sqft |
Source: UtahRealEstate.com #2135571 Report a problem | ||
| 9/21/2017 | Sold | -- |
Source: Agent Provided Report a problem | ||
| 7/15/2017 | Price change | $424,300-1.3%$98/sqft |
Source: KW Westfield Keller Williams Real Estate #1454004 Report a problem | ||
| 6/11/2017 | Price change | $429,900-2.8%$99/sqft |
Source: KW Westfield Keller Williams Real Estate #1454004 Report a problem | ||
| 6/3/2017 | Listed for sale | $442,500$102/sqft |
Source: KW Westfield Keller Williams Real Estate #1454004 Report a problem | ||
Public tax history
| Year | Property taxes | Tax assessment |
|---|---|---|
| 2025 | $3,562 +6.6% | $773,400 +8.8% |
| 2024 | $3,342 +7% | $711,000 -1.4% |
| 2023 | $3,123 -3.1% | $721,400 |
| 2022 | $3,221 +217.4% | $721,400 +142.9% |
| 2021 | $1,015 -62.9% | $296,945 -41% |
| 2020 | $2,734 +14% | $503,200 +99.3% |
| 2019 | $2,399 +6.5% | $252,450 -39.7% |
| 2018 | $2,251 -1% | $418,700 +93.4% |
| 2017 | $2,273 | $216,535 +6.8% |
| 2016 | $2,273 +2.8% | $202,840 +8.3% |
| 2015 | $2,211 +1.3% | $187,275 +1.9% |
| 2014 | $2,181 | $183,700 +6.1% |
| 2013 | -- | $173,195 -4.6% |
| 2012 | -- | $181,500 |
Find assessor info on the county website
Monthly payment
Est. payment
Payment breakdown
Explore the cost of this home by adjusting the details. Changes won't be saved.Climate risks
Neighborhood: 84043
Nearby schools
GreatSchools rating
- 8/10Fox Hollow SchoolGrades: PK-6Distance: 1.4 mi
- 6/10Viewpoint MiddleGrades: 7-9Distance: 2.3 mi
- 7/10Skyridge High SchoolGrades: 9-12Distance: 2.7 mi
Schools provided by the listing agent
- Elementary: Fox Hollow
- Middle: Lehi
- High: Skyridge
- District: Alpine
Source: UtahRealEstate.com. This data may not be complete. We recommend contacting the local school district to confirm school assignments for this home.
- $780,4007 bd4 ba4.3k sqft3796 Meadow Springs Ln, Lehi, UT 84043Off Market
- $643,0005 bd3 ba3.2k sqft3780 N Meadow Springs Ln, Lehi, UT 84043Off Market
- $961,1004 bd2 ba5.1k sqft3808 N Meadow Springs Ln, Lehi, UT 84043Off Market

- $673,2004 bd3 ba3.4k sqft3764 N Meadow Springs Ln, Lehi, UT 84043Off Market
- $761,1004 bd3 ba3.5k sqft3791 N Meadow Springs Ln, Lehi, UT 84043Off Market
- $676,2002 bd2 ba1.7k sqft3779 N Meadow Springs Ln, Lehi, UT 84043Off Market
- $624,1003 bd2 ba3k sqft3748 N Meadow Springs Ln, Lehi, UT 84043Off Market
- $696,7005 bd4 ba3.4k sqft3755 N Meadow Springs Ln, Lehi, UT 84043Off Market
A local agent can set up tours, give advice and negotiate with sellers.
Similar homes
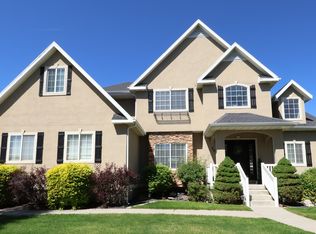
- $950,0006 bd4 ba4.3k sqft729 W 3275th St N, Lehi, UT 84043For Sale

 MLS ID #2172926, Jechelle Secretan, RE/MAX Associates. UtahRealEstate.com
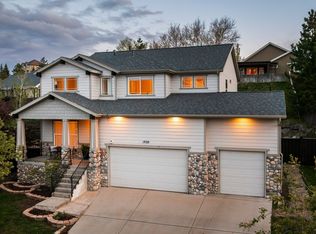
 - $894,9006 bd5 ba3.9k sqft3019 N 250th St W, Lehi, UT 84043For Sale
 MLS ID #2158306, Kemish W Hendershot, Real Broker, LLC. UtahRealEstate.com
 - $800,0007 bd4 ba3.6k sqft1930 E Aspen Leaf Pl, Draper, UT 84020For Sale
 MLS ID #2153183, Ethan A Smith, Summit Sotheby's International Realty. UtahRealEstate.com
 - $875,0005 bd5 ba3.8k sqft1772 W 1650 S, Lehi, UT 84043For Sale
 MLS ID #2166352, Dorothy Bell, Selling Utah Real Estate. UtahRealEstate.com
 - $619,9996 bd3 ba3.2k sqft3039 W 560th St S, Lehi, UT 84043For SaleMLS ID #2149522, Kori Jean Olsen, Jordan Real Estate LLC. UtahRealEstate.com
- $799,0007 bd3 ba3.8k sqft3294 Blue Heron Dr #508, Saratoga Springs, UT 84045For SaleMLS ID #2169304, Mario Torres, REALTY GROUP UTAH LLC. UtahRealEstate.com
- $899,0006 bd4 ba3.9k sqft2187 E Eagle Crest Dr, Draper, UT 84020For SaleMLS ID #2170433, Jennifer Mwea, Realtypath LLC (South Valley). UtahRealEstate.com
- $899,9006 bd4 ba3.1k sqft13443 S Bridle Park Cove, Draper, UT 84020For SaleMLS ID #2160457, Chris Butterfield, Butterfield Realty. UtahRealEstate.com
- $739,9006 bd4 ba4k sqft14638 S Quiet Glen Dr, Herriman, UT 84096For SaleMLS ID #2151698, Myan Burton, Realife Realty, LLC. UtahRealEstate.com
- $579,0006 bd4 ba2.9k sqft199 W Arbor Dr, Saratoga Springs, UT 84045For SaleMLS ID #2172169, Jeremy Pack, Equity Real Estate (St Geo). UtahRealEstate.com
- $799,9906 bd4 ba3.3k sqft1380 N 3350 W, Provo, UT 84601For SaleMLS ID #2173829, Moroni Gaona Villanueva, R and R Realty LLC. UtahRealEstate.com
- $945,0006 bd4 ba3.8k sqft1597 E 11400 S, Sandy, UT 84092For SaleMLS ID #2173648, Hollie Sprunt, Utah Home Central. UtahRealEstate.com
- $799,9005 bd4 ba3.8k sqft9995 S Caddie Cir W, South Jordan, UT 84009For SaleMLS ID #2168306, Dan Crawley, Real Broker, LLC. UtahRealEstate.com
- $965,0007 bd4 ba4.6k sqft14919 Aurora Vista Cir, Herriman, UT 84096For SaleMLS ID #2150169, Yvette Amparo, Realtypath LLC (South Valley). UtahRealEstate.com
- $690,0006 bd4 ba3.7k sqft3334 S Peregrine Trl, Saratoga Springs, UT 84045For SaleMLS ID #2134508, Hunter L Markus, Equity Real Estate (Results). UtahRealEstate.com
- $799,9996 bd3 ba4.8k sqft302 W 1700 S, Orem, UT 84058For SaleMLS ID #2166039, Todd Gubler, G. UtahRealEstate.com
- $799,0004 bd4 ba2.9k sqft944 E Bernay Cir, Sandy, UT 84094For SaleMLS ID #2167676, Steve G Bills, RANLife Real Estate Inc. UtahRealEstate.com
- $894,9994 bd3 ba3.4k sqft3987 W Red Tail Dr S, Riverton, UT 84065For SaleMLS ID #2159152, Brian Clark, Coldwell Banker Realty (Union Heights). UtahRealEstate.com
- $739,9995 bd4 ba3k sqft11133 S Crescent Vista Ln, Sandy, UT 84070For SaleMLS ID #2170420, Richard R Lefler, Golden Spike Realty - North. UtahRealEstate.com
- $900,0005 bd4 ba4.3k sqft3257 W Stoker Cv, South Jordan, UT 84095For SaleMLS ID #2170060, Daniel Talbert, Realtypath LLC. UtahRealEstate.com
