Ideally located near the end of a quiet cul-de-sac in one of north Lehi's most desirable school corridors, this spacious 4,060 sq. ft. combines convenience and everyday livability. Enjoyable walkable access to top-rated schools, quick freeway connections and a peaceful neighbor setting. With six bedrooms plus additional office/flex spaces, a main-floor primary suite, vaulted ceilings through the entry, living room, and kitchen, recently refinished real hardwood floors, finished basement with kitchenette, and abundant storage, the home is designed to accommodate gathering, working from home, guests, hobbies, and everyday life. The .276-acre lot is a standout, with mature trees, cherry and apple trees, garden boxes including blackberry bushes, a patio, in-ground trampoline, and recently refreshed landscaping rock and fabric. The garage features epoxy floors and adjustable storage shelving, while practical upgrades include AC/furnace systems approximately five years old, two newer 50-gallon water heaters, whole home humidifier, a radon mitigation system, and a EUFY front door camera with no subscription required. Enjoy no HOA, immediate occupancy, and a location close to Skyridge High School, Eaglecrest Elementary, Viewpoint Middle School, Lehi Middle School, Timpanogos Highway, I-15 access, shopping, dining, and Silicon Slopes. Select your own new carpet with an $8,000 carpet allowance. Furniture may be available separately or removed prior to closing. Buyer to verify all information.
For sale
Price cut: $5K (6/12)
$894,900
3019 N 250th St W, Lehi, UT 84043
6beds
3,916sqft
:
Get pre-qualified$5,275/mo
Single Family Residence
Built in 2001
0.28 Acres Lot
$880,100 Zestimate®
$229/sqft
$-- HOA
What's special
In-ground trampolineFinished basement with kitchenetteMain-floor primary suiteAbundant storageQuiet cul-de-sac
- 70 days |
- 531 |
- 61 |
Zillow last checked:
Listing updated:
Listed by:
Kemish W Hendershot,
Real Broker, LLC,
Kaleb W Hendershot,
Real Broker, LLC
Source: UtahRealEstate.com,MLS#: 2158306
Facts & features
Interior
Bedrooms & bathrooms
- Bedrooms: 6
- Bathrooms: 5
- Full bathrooms: 3
- 1/2 bathrooms: 2
- Partial bathrooms: 2
- Main level bedrooms: 1
Rooms
- Room types: Master Bathroom, Den/Office, Second Kitchen
Heating
- Forced Air, Central
Cooling
- Central Air
Appliances
- Included: Free-Standing Range
- Laundry: Electric Dryer Hookup
Features
- Separate Bath/Shower, Walk-In Closet(s), Vaulted Ceiling(s)
- Flooring: Carpet, Hardwood, Tile
- Windows: Blinds, Drapes, Full, Bay Window(s), Double Pane Windows
- Basement: Full
- Number of fireplaces: 1
- Fireplace features: Gas Log
Interior area
- Total structure area: 3,916
- Total interior livable area: 3,916 sqft
- Finished area above ground: 2,378
- Finished area below ground: 1,538
Property
Parking
- Total spaces: 2
- Parking features: RV Access/Parking
- Attached garage spaces: 2
Features
- Levels: Two
- Stories: 3
- Exterior features: Entry (Foyer), Lighting
- Has spa: Yes
- Spa features: Jetted Tub
- Fencing: Full
- Has view: Yes
- View description: Lake, Mountain(s)
- Has water view: Yes
- Water view: Lake
Lot
- Size: 0.28 Acres
- Features: Cul-De-Sac, Curb & Gutter, Sprinkler: Auto-Full
- Residential vegetation: Fruit Trees, Landscaping: Full, Mature Trees, Vegetable Garden
Details
- Additional structures: Outbuilding
- Parcel number: 391340015
- Zoning: R1
Construction
Type & style
- Home type: SingleFamily
- Property subtype: Single Family Residence
Materials
- Stone, Stucco
- Roof: Asphalt
Condition
- Blt./Standing
- New construction: No
- Year built: 2001
Details
- Warranty included: Yes
Utilities & green energy
- Sewer: Public Sewer, Sewer: Public
- Water: Culinary, Irrigation: Pressure
- Utilities for property: Sewer Connected
Community & HOA
Community
- Features: Sidewalks
- Subdivision: Foxmoor
HOA
- Has HOA: No
Location
- Region: Lehi
Financial & listing details
- Price per square foot: $229/sqft
- Tax assessed value: $765,800
- Annual tax amount: $3,526
- Date on market: 5/13/2026
- Listing terms: Cash,Conventional,FHA,VA Loan
- Acres allowed for irrigation: 0
- Road surface type: Paved
Estimated market value
$880,100
$836,000 - $924,000
$4,176/mo
Price history
| Date | Event | Price |
|---|---|---|
| 6/12/2026 | Price change | $894,900-0.6%$229/sqft |
Source:  UtahRealEstate.com #2158306 Report a problem UtahRealEstate.com #2158306 Report a problem | ||
| 5/15/2026 | Listed for sale | $899,900$230/sqft |
Source: UtahRealEstate.com #2158306 Report a problem | ||
Public tax history
| Year | Property taxes | Tax assessment |
|---|---|---|
| 2025 | $3,527 +5.7% | $765,800 +7.8% |
| 2024 | $3,337 +5.1% | $710,100 -3.2% |
| 2023 | $3,174 -4.1% | $733,300 -1.1% |
| 2022 | $3,310 +13.4% | $741,400 +148% |
| 2021 | $2,918 +6.1% | $298,925 -40.9% |
| 2020 | $2,750 +8.6% | $506,200 +89.9% |
| 2019 | $2,532 +10.2% | $266,530 -41.3% |
| 2018 | $2,297 -4.3% | $454,400 +105.7% |
| 2017 | $2,400 | $220,935 +3.2% |
| 2016 | $2,400 +7.9% | $214,170 +13.6% |
| 2015 | $2,225 +2.7% | $188,485 +3.3% |
| 2014 | $2,167 | $182,490 +6.7% |
| 2013 | -- | $171,050 +11.9% |
| 2012 | -- | $152,845 -11.4% |
| 2009 | -- | $172,535 -14.6% |
| 2008 | -- | $202,070 -3% |
| 2007 | -- | $208,340 +22.7% |
| 2006 | -- | $169,730 +6% |
| 2005 | -- | $160,160 +20.2% |
| 2003 | -- | $133,263 |
Find assessor info on the county website
Monthly payment
Est. payment
Payment breakdown
Explore the cost of this home by adjusting the details. Changes won't be saved.Climate risks
Neighborhood: 84043
Nearby schools
GreatSchools rating
- 8/10Eaglecrest SchoolGrades: PK-6Distance: 0.3 mi
- 7/10Lehi Junior High SchoolGrades: 7-9Distance: 1.5 mi
- 7/10Skyridge High SchoolGrades: 9-12Distance: 0.4 mi
Schools provided by the listing agent
- Elementary: Eaglecrest
- Middle: Lehi
- High: Lehi
- District: Alpine
Source: UtahRealEstate.com. This data may not be complete. We recommend contacting the local school district to confirm school assignments for this home.
- $802,5007 bd4 ba4k sqft3019 N 250 W, Lehi, UT 84043Off Market
- $629,9006 bd4 ba2.3k sqft3034 N 300 W, Lehi, UT 84043Off Market
- $851,9003 bd3 ba2.3k sqft3034 N 300th St W, Lehi, UT 84043Off Market
- $673,0006 bd3 ba2.9k sqft3065 N 250 W, Lehi, UT 84043Off Market

- $712,1003 bd3 ba1.4k sqft3065 N 250th St W, Lehi, UT 84043Off Market
- $875,6003 bd3 ba1.9k sqft2989 N 250th St W, Lehi, UT 84043Off Market
- $840,3006 bd3 ba3.9k sqft2989 N 250 W, Lehi, UT 84043Off Market
- $738,4006 bd3 ba3.5k sqft3074 N 300 W, Lehi, UT 84043Off Market
A local agent can set up tours, give advice and negotiate with sellers.
Similar homes
- $979,0006 bd4 ba4.3k sqft729 W 3275th St N, Lehi, UT 84043For Sale

 MLS ID #2172926, Jechelle Secretan, RE/MAX Associates. UtahRealEstate.com
 - $899,9004 bd3 ba4.2k sqft710 N 1580th St E, Lehi, UT 84043For Sale
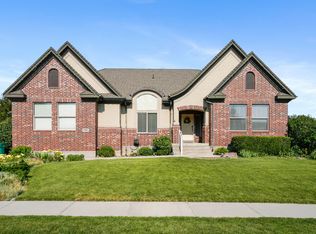 MLS ID #2167760, Mark Seipert, Lancaster & Co Realty LLC. UtahRealEstate.com
 - $799,9007 bd4 ba4.3k sqft3796 N Meadow Springs Ln, Lehi, UT 84043For Sale
 MLS ID #2135571, Joshua Orthel, KW WESTFIELD. UtahRealEstate.com
 - $1,199,9997 bd4 ba4.2k sqft1301 N 2350th St W, Lehi, UT 84043For Sale
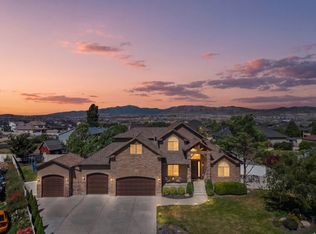 MLS ID #2167373, Lucy Filizola, Equity Real Estate (Results). UtahRealEstate.com
 - $699,9006 bd4 ba2.9k sqft828 W Valley View Way, Lehi, UT 84043For SaleMLS ID #2142893, Christopher Stjernholm, Trelora Realty Inc.. UtahRealEstate.com
- $899,9006 bd4 ba3.1k sqft13443 S Bridle Park Cove, Draper, UT 84020For SaleMLS ID #2160457, Chris Butterfield, Butterfield Realty. UtahRealEstate.com
- $664,9004 bd3 ba2.9k sqft131 N Revere Ln, Lehi, UT 84043For SaleMLS ID #2162070, Steven Robinson, Berkshire Hathaway HomeServices Elite Real Estate. UtahRealEstate.com
- $1,285,0007 bd5 ba5.6k sqft1207 S 2035 W, Lehi, UT 84043For SaleMLS ID #2162074, Matthew Sprunt, Utah Home Central. UtahRealEstate.com
- $949,9007 bd5 ba4.5k sqft1453 N Linen Way, Lehi, UT 84048For SaleMLS ID #2140766, Brett R Sellick, Summit Sotheby's International Realty. UtahRealEstate.com
- $920,0005 bd3 ba3.4k sqft1376 W Jordan Hills Dr, South Jordan, UT 84095For SaleMLS ID #2164954, Joel Carson, Utah Real Estate PC. UtahRealEstate.com
- $1,100,0006 bd4 ba3.8k sqft10685 N Jerling Dr, Highland, UT 84003For SaleMLS ID #2151404, Devin Mackay, Century 21 Everest. UtahRealEstate.com
- $925,0006 bd4 ba4.3k sqft11493 S Marco Polo Ln, South Jordan, UT 84095For SaleMLS ID #2136980, David B. Robison, goBE, LLC. UtahRealEstate.com
- $699,9004 bd3 ba3.8k sqft1454 N Sierra Way, Lehi, UT 84043For SaleMLS ID #2130085, Paul Teasdale, Team Teasdale Realty. UtahRealEstate.com
- $899,5004 bd4 ba3.7k sqft11103 S Alpine Creek Way W, South Jordan, UT 84095For SaleMLS ID #2168357, Dave Frei, Four Seasons Real Estate. UtahRealEstate.com
- $950,0006 bd4 ba4.8k sqft2673 S Ivy Cir, Saratoga Springs, UT 84045For SaleMLS ID #2167229, Chuck O'Brien Jr., RE/MAX Associates. UtahRealEstate.com
- $1,079,9995 bd4 ba4.5k sqft13278 S Trail Rider Cir, Draper, UT 84020For SaleMLS ID #2163929, Kenny Parcell, Equity Real Estate (Utah). UtahRealEstate.com
- $895,0004 bd5 ba4k sqft1114 W Shields Ln, South Jordan, UT 84095For SaleMLS ID #2141643, Joel Carson, Utah Real Estate PC. UtahRealEstate.com
- $874,9996 bd4 ba4.4k sqft2842 W Table Rock Dr, Taylorsville, UT 84129For SaleMLS ID #2161747, Mark W. Feigh, Cannon & Company. UtahRealEstate.com
- $1,050,0006 bd4 ba5.3k sqft9502 N Aztec Dr, Cedar Hills, UT 84062For SaleMLS ID #2162917, Heather Roxburgh, Real Broker, LLC (Draper). UtahRealEstate.com
- $925,0006 bd4 ba4.8k sqft14879 S Headrose Dr, Herriman, UT 84096For SaleMLS ID #2135331, Carlye Webb, Summit Sotheby's International Realty. UtahRealEstate.com
