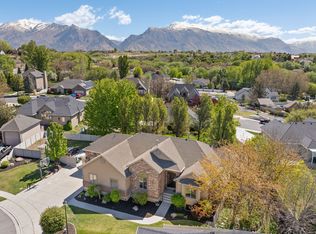
This home is a must see. Situated on the edge of a subdivision, the backyard offers a quiet retreat with an amazing view of the Wasatch mountains. Nestled in a friendly neighborhood this home is just minutes from restaurants, grocery stores, and other retailers. This home was built to impress with 18-foot ceilings in the oversized great room with an open floor plan into the kitchen, providing ample room for family gatherings and entertaining. Recent upgrades include a new roof and newer HVAC system, entertainment center, and RV parking. The walk-out basement features a patio with terraced landscaping. The basement also has a partially finished ADU with separate entrance. This addition will be great for multi-family living or rental income. Whether you're seeking a peaceful escape or an entertainer's dream, this one-of-a-kind home offers space, style, and versatility in a truly unforgettable setting.
For sale
$1,285,000
1207 S 2035 W, Lehi, UT 84043
7beds
5,679sqft
:
Get pre-qualified$7,406/mo
Single Family Residence
Built in 2006
0.54 Acres Lot
$1,235,600 Zestimate®
$226/sqft
$-- HOA
What's special
Rv parkingTerraced landscapingEntertainment center
- 52 days |
- 386 |
- 14 |
Zillow last checked:
Listing updated:
Listed by:
Matthew Sprunt 801-414-5790,
Utah Home Central
Source: UtahRealEstate.com,MLS#: 2162074
Facts & features
Interior
Bedrooms & bathrooms
- Bedrooms: 7
- Bathrooms: 5
- Full bathrooms: 4
- 1/2 bathrooms: 1
- Partial bathrooms: 1
- Main level bedrooms: 3
Rooms
- Room types: Master Bathroom, Great Room
Primary bedroom
- Level: First
Heating
- Forced Air, Central
Cooling
- Central Air, Ceiling Fan(s)
Appliances
- Included: Microwave, Range Hood, Double Oven, Gas Range, Humidifier
- Laundry: Electric Dryer Hookup
Features
- Walk-In Closet(s), Vaulted Ceiling(s), Granite Counters
- Flooring: Carpet, Hardwood, Tile
- Windows: Plantation Shutters, Shades, Double Pane Windows
- Basement: Full,Walk-Out Access,Basement Entrance
- Number of fireplaces: 1
- Fireplace features: Fireplace Insert, Insert
Interior area
- Total structure area: 5,679
- Total interior livable area: 5,679 sqft
- Finished area above ground: 3,010
- Finished area below ground: 2,268
Property
Parking
- Total spaces: 11
- Parking features: Open, RV Access/Parking
- Garage spaces: 3
- Uncovered spaces: 8
Accessibility
- Accessibility features: Accessible Hallway(s)
Features
- Stories: 3
- Patio & porch: Covered, Covered Deck, Covered Patio
- Exterior features: Entry (Foyer), Lighting
- Fencing: Partial
- Has view: Yes
- View description: Mountain(s)
Lot
- Size: 0.54 Acres
- Features: Corner Lot, Curb & Gutter, Sprinkler: Auto-Full, Drip Irrigation: Auto-Full
- Topography: Terrain
- Residential vegetation: Fruit Trees, Landscaping: Full, Mature Trees, Vegetable Garden
Details
- Parcel number: 483290089
- Zoning: RES
- Zoning description: Single-Family
Construction
Type & style
- Home type: SingleFamily
- Architectural style: Rambler/Ranch
- Property subtype: Single Family Residence
Materials
- Stone, Stucco
- Roof: Asphalt,Pitched
Condition
- Blt./Standing
- New construction: No
- Year built: 2006
Utilities & green energy
- Sewer: Public Sewer, Sewer: Public
- Water: Culinary, Irrigation: Pressure
- Utilities for property: Natural Gas Connected, Electricity Connected, Sewer Connected, Water Connected
Community & HOA
Community
- Features: Sidewalks
- Security: Fire Alarm, Security Alarm, Alarm System, Security System
- Subdivision: Oldham Acres
HOA
- Has HOA: No
Location
- Region: Lehi
Financial & listing details
- Price per square foot: $226/sqft
- Tax assessed value: $1,060,900
- Annual tax amount: $4,308
- Date on market: 6/1/2026
- Listing terms: Cash,Conventional
- Inclusions: Alarm System, Ceiling Fan, Fireplace Insert, Humidifier, Microwave, Range, Range Hood
- Acres allowed for irrigation: 0
- Electric utility on property: Yes
- Road surface type: Paved
Estimated market value
$1,235,600
$1.17M - $1.30M
$5,263/mo
Price history
| Date | Event | Price |
|---|---|---|
| 6/1/2026 | Listed for sale | $1,285,000$226/sqft |
Source:  UtahRealEstate.com #2162074 Report a problem UtahRealEstate.com #2162074 Report a problem | ||
| 10/23/2025 | Listing removed | $1,285,000$226/sqft |
Source: UtahRealEstate.com #2111376 Report a problem | ||
| 10/15/2025 | Price change | $1,285,000-1.2%$226/sqft |
Source: UtahRealEstate.com #2111376 Report a problem | ||
| 9/12/2025 | Listed for sale | $1,300,000$229/sqft |
Source: UtahRealEstate.com #2111376 Report a problem | ||
Public tax history
| Year | Property taxes | Tax assessment |
|---|---|---|
| 2025 | $4,886 +13.4% | $1,060,900 +15.7% |
| 2024 | $4,308 +11.4% | $916,700 +2.6% |
| 2023 | $3,867 -4.4% | $893,300 -1.4% |
| 2022 | $4,045 +18.5% | $906,000 +159.2% |
| 2021 | $3,413 +6% | $349,580 -41% |
| 2020 | $3,219 +5.4% | $592,500 +84.4% |
| 2019 | $3,053 +2.5% | $321,310 -40.3% |
| 2018 | $2,978 -1.2% | $538,100 +87.9% |
| 2017 | $3,014 | $286,385 +6.5% |
| 2016 | $3,014 +6.1% | $269,005 +11.8% |
| 2015 | $2,840 +8.3% | $240,570 +8.9% |
| 2014 | $2,622 | $220,825 +17.9% |
| 2013 | -- | $187,220 +2.8% |
| 2012 | -- | $182,105 -13.8% |
| 2009 | -- | $211,365 -19.3% |
| 2008 | -- | $262,075 -6% |
| 2007 | -- | $278,795 |
Find assessor info on the county website
Monthly payment
Est. payment
Payment breakdown
Explore the cost of this home by adjusting the details. Changes won't be saved.Climate risks
Neighborhood: 84043
Nearby schools
GreatSchools rating
- 9/10Dry Creek SchoolGrades: PK-6Distance: 0.7 mi
- 7/10Willowcreek Middle SchoolGrades: 7-9Distance: 1.1 mi
- 6/10Lehi High SchoolGrades: 10-12Distance: 2.5 mi
Schools provided by the listing agent
- Elementary: Dry Creek
- Middle: Willowcreek
- High: Lehi
- District: Alpine
Source: UtahRealEstate.com. This data may not be complete. We recommend contacting the local school district to confirm school assignments for this home.
- $842,5006 bd3 ba2.5k sqft1233 S 2035th St W, Lehi, UT 84043Off Market
- $840,3006 bd4 ba4.2k sqft2069 W 1170 S, Lehi, UT 84043Off Market
- $864,7003 bd3 ba2.2k sqft2069 W 1170th St S, Lehi, UT 84043Off Market
- $1,005,2007 bd4 ba4.6k sqft1159 S 2035 W, Lehi, UT 84043Off Market
- $747,1006 bd3 ba2k sqft2056 W 1170 S, Lehi, UT 84043Off Market
- $859,1004 bd2 ba2.2k sqft1159 S 2035th St W, Lehi, UT 84043Off Market
- $813,4006 bd4 ba4k sqft2084 W 1235 S, Lehi, UT 84043Off Market
- $802,3003 bd4 ba1.9k sqft2084 W 1235th St S, Lehi, UT 84043Off Market
A local agent can set up tours, give advice and negotiate with sellers.
Similar homes
- $1,199,0006 bd4 ba6k sqft556 N 1440th St E, Lehi, UT 84043For Sale

 MLS ID #2139963, Jolene Breinholt, Utah Key Real Estate, LLC. UtahRealEstate.com
 - $939,9007 bd5 ba4.1k sqft153 W 2040th St N, Lehi, UT 84043For Sale
 MLS ID #2156217, Lori Levinson, Market Source Real Estate LLC. UtahRealEstate.com
 - $849,0006 bd3 ba4.3k sqft2016 N Nuttall Dr, Lehi, UT 84043For Sale
 MLS ID #2157519, Christian Tevis, Black Diamond Realty. UtahRealEstate.com
 - $1,100,0006 bd6 ba6k sqft1879 W 1100 N, Pleasant Grove, UT 84062For Sale
 MLS ID #2162052, Jill Rustad, Mountainland Realty, Inc. UtahRealEstate.com
 - $1,249,0005 bd4 ba3.9k sqft11493 N Flowering Plum Ln, Highland, UT 84003For SaleMLS ID #2165830, Ryan Ashworth, G. UtahRealEstate.com
- $1,599,0006 bd4 ba5.2k sqft731 W 700th St N, American Fork, UT 84003For SaleMLS ID #2167399, Jennifer Call, ERA Brokers Consolidated (Utah County). UtahRealEstate.com
- $979,0004 bd3 ba4.4k sqft1937 W Shadow Wood Dr, Lehi, UT 84043For SaleMLS ID #2166391, Christina Schmidt, Coldwell Banker Realty (Union Heights). UtahRealEstate.com
- $1,349,9996 bd4 ba4k sqft11597 N Sunset Hills Dr, Highland, UT 84003For SaleMLS ID #2139075, Jill Rustad, Mountainland Realty, Inc. UtahRealEstate.com
- $1,399,0007 bd4 ba4.6k sqft5843 W Avonmore Cir, Highland, UT 84003For SaleMLS ID #2143621, Teri T Jerman, Pine Valley Realty. UtahRealEstate.com
- $1,700,0008 bd6 ba5.9k sqft192 E Lakeside Ct, Saratoga Springs, UT 84045For SaleMLS ID #2158008, Ecaterina Bird, Real Broker, LLC. UtahRealEstate.com
- $1,240,0006 bd4 ba5.5k sqft165 W 2040 S, Orem, UT 84058For SaleMLS ID #2162521, Martha Doty, Advantage Management & Real Estate Services LLC. UtahRealEstate.com
- $1,395,0007 bd5 ba4.3k sqft11952 N 5880 W, American Fork, UT 84003For SaleMLS ID #2146382, Leanna Deherrera, Windermere Real Estate (Draper). UtahRealEstate.com
- $950,0006 bd4 ba4.8k sqft2673 S Ivy Cir, Saratoga Springs, UT 84045For SaleMLS ID #2167229, Chuck O'Brien Jr., RE/MAX Associates. UtahRealEstate.com
- $1,150,0005 bd6 ba5k sqft3957 W Honeylocust Ln, Pleasant Grove, UT 84062For SaleMLS ID #2168481, Tim Pannell, KW WESTFIELD. UtahRealEstate.com
- $795,0007 bd4 ba5.1k sqft161 W Sweetbriar Ln, Saratoga Springs, UT 84045For SaleMLS ID #26-273048, RYAN M KRAMER, RE/MAX ASSOCIATES ST GEORGE. WCBR
- $1,380,0007 bd6 ba5.9k sqft1247 W Alta Creek Cir, South Jordan, UT 84095For Sale
 MLS ID #12602081, Paul T Leonard, Christie's Int. RE VUE. PCBR
 - $1,100,0007 bd5 ba5.6k sqft15766 S Gun Stock Dr, Bluffdale, UT 84065For SaleMLS ID #2145273, Pauline J Webber, Mountainland Realty, Inc. UtahRealEstate.com
- $1,550,0007 bd5 ba5k sqft271 W Golden Harvest Rd, Draper, UT 84020For SaleMLS ID #2171182, Jolene Lehman, Jefferson Street Properties, LLC. UtahRealEstate.com
- $1,150,0007 bd4 ba4.4k sqft1043 E Mach Schnell Dr, Sandy, UT 84094For SaleMLS ID #2170718, Joshua Nelson, EXP Realty, LLC. UtahRealEstate.com
- $1,050,0004 bd4 ba4.7k sqft497 N 1060th St E, American Fork, UT 84003For SaleMLS ID #2169052, Rodney Jackson, Equity Real Estate (Results). UtahRealEstate.com
