This isn't just a beautiful home - it's a lifestyle you'll never want to leave. Lakefront living at its finest in one of Saratoga Springs' most coveted pockets. This nearly 6,000 sq ft entertainer's dream features rich hardwood floors, a stunning stone fireplace, soaring ceilings, and a chef's kitchen with granite island, knotty alder cabinetry, and double ovens. The primary suite offers a walk-in closet and spa-like bath with jetted tub. Upstairs, an extraordinary entertainment level stuns with vaulted wood beam ceilings, a tiered media room that flexes as a home theatre or karaoke and dance space, billiards room with direct balcony access, and a full wet bar. Outside, a resort-style gunite pool with slide and private stairs to the lake frame jaw-dropping views of Utah Lake and the Wasatch Mountains. The fully finished lower level with its own separate entrance includes a second full kitchen, additional bedrooms, den, and family room with fireplace - perfect for extended family or rental income. Heated 4-car garage, RV parking, smart home automation, and one of Utah's most premier HOAs at just $125/month. This is the home where holidays happen, where the kids bring their friends, and where the view never gets old. 5,900 Sq Ft | 8 Bed | 6 Bath | Pool + Slide + Spa | Lake Views | Separate Entrance | 4-Car Garage
For sale
Price increase: $105K (5/14)
$1,700,000
192 E Lakeside Ct, Saratoga Springs, UT 84045
8beds
5,902sqft
:
Get pre-qualified$9,588/mo
Single Family Residence
Built in 2005
0.41 Acres Lot
$1,632,000 Zestimate®
$288/sqft
$125/mo HOA
What's special
Rv parkingStunning stone fireplaceLake viewsSeparate entranceDouble ovensRich hardwood floorsSoaring ceilings
- 76 days |
- 920 |
- 56 |
Zillow last checked:
Listing updated:
Listed by:
Ecaterina Bird 801-895-5111,
Real Broker, LLC
Source: UtahRealEstate.com,MLS#: 2158008
Facts & features
Interior
Bedrooms & bathrooms
- Bedrooms: 8
- Bathrooms: 6
- Full bathrooms: 5
- 1/2 bathrooms: 1
- Partial bathrooms: 1
- Main level bedrooms: 2
Rooms
- Room types: Master Bathroom, Den/Office, Great Room, Second Kitchen, Theater Room
Primary bedroom
- Level: First
Heating
- Forced Air, Central, Gas Radiant, Hot Water, Radiant Floor
Cooling
- Central Air
Appliances
- Included: Disposal, Double Oven, Oven, Built-In Range, Instant Hot Water
- Laundry: Electric Dryer Hookup, Gas Dryer Hookup, Laundry Chute
Features
- Wet Bar, Basement Apartment, Separate Bath/Shower, Central Vacuum, Walk-In Closet(s), Vaulted Ceiling(s), Granite Counters
- Flooring: Carpet, Hardwood, Tile
- Doors: French Doors
- Windows: Blinds, Plantation Shutters, Double Pane Windows
- Basement: Daylight,Basement Entrance
- Number of fireplaces: 4
- Fireplace features: Gas Log
Interior area
- Total structure area: 5,902
- Total interior livable area: 5,902 sqft
- Finished area above ground: 3,790
- Finished area below ground: 2,112
Property
Parking
- Total spaces: 18
- Parking features: Open, RV Access/Parking
- Attached garage spaces: 4
- Uncovered spaces: 14
Features
- Levels: Two
- Stories: 3
- Patio & porch: Covered, Covered Deck, Covered Patio
- Exterior features: Attic Fan, Balcony, Entry (Foyer), Lighting
- Has private pool: Yes
- Pool features: Gunite, Fenced, Heated, In Ground, Pool/Spa Combo, Association
- Has spa: Yes
- Spa features: Jetted Tub
- Fencing: Full
- Has view: Yes
- View description: Lake, Mountain(s), Water
- Has water view: Yes
- Water view: Lake,Water
Lot
- Size: 0.41 Acres
- Features: Cul-De-Sac, Curb & Gutter, Secluded, Sprinkler: Auto-Full, Gentle Sloping, Drip Irrigation: Auto-Full, Private, Waterfront
- Topography: Terrain,Terrain Grad Slope
- Residential vegetation: Landscaping: Full, Mature Trees, Terraced Yard, Vegetable Garden
Details
- Parcel number: 660810002
- Zoning description: Single-Family
Construction
Type & style
- Home type: SingleFamily
- Property subtype: Single Family Residence
Materials
- Brick, Stone, Stucco
- Roof: Asphalt
Condition
- Blt./Standing
- New construction: No
- Year built: 2005
Utilities & green energy
- Sewer: Public Sewer, Sewer: Public
- Water: Culinary, Secondary
- Utilities for property: Natural Gas Available, Natural Gas Connected, Electricity Available, Electricity Connected, Sewer Available, Sewer Connected, Water Available, Water Connected
Community & HOA
Community
- Features: Clubhouse, Sidewalks
- Subdivision: Saratoga Springs
HOA
- Has HOA: Yes
- Amenities included: Barbecue, Biking Trails, Clubhouse, Fire Pit, Golf Course, Fitness Center, Trail(s), Picnic Area, Playground, Pool, Snow Removal, Spa/Hot Tub
- HOA fee: $125 monthly
- HOA name: CSS
- HOA phone: 801-955-5126
Location
- Region: Saratoga Springs
Financial & listing details
- Price per square foot: $288/sqft
- Tax assessed value: $1,208,400
- Annual tax amount: $5,429
- Date on market: 5/14/2026
- Listing terms: Cash,Conventional
- Exclusions: Dryer, Gas Grill/BBQ, Washer, Video Door Bell(s)
- Acres allowed for irrigation: 0
- Electric utility on property: Yes
- Road surface type: Paved
Estimated market value
$1,632,000
$1.55M - $1.71M
$4,092/mo
Price history
| Date | Event | Price |
|---|---|---|
| 5/14/2026 | Price change | $1,700,000+6.6%$288/sqft |
Source:  UtahRealEstate.com #2158008 Report a problem UtahRealEstate.com #2158008 Report a problem | ||
| 9/28/2021 | Price change | $1,595,000-5.9%$270/sqft |
Source: UtahRealEstate.com #1762547 Report a problem | ||
| 8/20/2021 | Price change | $1,695,000+21.5%$287/sqft |
Source: UtahRealEstate.com #1762547 Report a problem | ||
| 8/16/2021 | Listed for sale | $1,395,000+16.7%$236/sqft |
Source: UtahRealEstate.com #1762547 Report a problem | ||
| 4/18/2019 | Listing removed | $1,195,000$202/sqft |
Source: Windermere Real Estate - Utah #1569780 Report a problem | ||
| 12/22/2018 | Price change | $1,195,000-4.3%$202/sqft |
Source: Windermere Real Estate - Utah #1569780 Report a problem | ||
| 11/30/2018 | Price change | $1,249,000-3.6%$212/sqft |
Source: Windermere Real Estate - Utah #1569780 Report a problem | ||
| 10/13/2018 | Listed for sale | $1,295,000$219/sqft |
Source: Windermere Real Estate - Utah #1533675 Report a problem | ||
| 6/27/2018 | Listing removed | $1,295,000$219/sqft |
Source: Windermere Real Estate-Utah #11804673 Report a problem | ||
| 6/18/2018 | Listed for sale | $1,295,000+39.4%$219/sqft |
Source: Windermere Real Estate - Utah #1533675 Report a problem | ||
| 4/1/2018 | Listing removed | $929,000$157/sqft |
Source: Engel & Voelkers Park City #11704065 Report a problem | ||
| 10/6/2017 | Listed for sale | $929,000$157/sqft |
Source: Engel & Voelkers Park City #11704065 Report a problem | ||
Public tax history
| Year | Property taxes | Tax assessment |
|---|---|---|
| 2025 | $5,429 +11.7% | $1,208,400 +13.8% |
| 2024 | $4,860 -2.1% | $1,061,600 -8.9% |
| 2023 | $4,963 -13.3% | $1,165,500 -11.1% |
| 2022 | $5,723 +2.2% | $1,310,700 +126.4% |
| 2021 | $5,599 +4.5% | $578,985 -41.5% |
| 2020 | $5,360 +26.8% | $989,500 +122.5% |
| 2019 | $4,228 +13% | $444,675 -38.6% |
| 2018 | $3,741 -3.6% | $724,100 +100.5% |
| 2017 | $3,882 | $361,185 +3.8% |
| 2016 | $3,882 -6.5% | $347,820 -1.4% |
| 2015 | $4,151 +15.5% | $352,880 +16.8% |
| 2014 | $3,595 | $302,115 +27.7% |
| 2013 | -- | $236,610 +16.6% |
| 2012 | -- | $202,895 -13% |
| 2009 | -- | $233,255 -28% |
| 2008 | -- | $323,950 |
| 2007 | -- | $323,950 +100.9% |
| 2006 | -- | $161,223 |
Find assessor info on the county website
Monthly payment
Est. payment
Payment breakdown
Explore the cost of this home by adjusting the details. Changes won't be saved.Climate risks
Neighborhood: 84045
Nearby schools
GreatSchools rating
- 8/10Springside SchoolGrades: PK-6Distance: 1.9 mi
- 7/10Lake Mountain MiddleGrades: 7-9Distance: 1.7 mi
- 7/10Westlake High SchoolGrades: 10-12Distance: 3.1 mi
Schools provided by the listing agent
- Elementary: Springside
- Middle: Lake Mountain
- High: Westlake
- District: Alpine
Source: UtahRealEstate.com. This data may not be complete. We recommend contacting the local school district to confirm school assignments for this home.
- $1,442,5002 bd4 ba2.8k sqft2028 S Centennial Blvd, Saratoga Springs, UT 84045Off Market

- $978,7005 bd3 ba3.4k sqft194 E Lakeside Ct, Saratoga Springs, UT 84045Off Market
- $872,5004 bd4 ba3.4k sqft174 E Lakeside Ct, Saratoga Springs, UT 84045Off Market
- $879,8006 bd4 ba4.2k sqft2034 S Centennial Blvd, Saratoga Springs, UT 84045Off Market

- $1,275,2005 bd4 ba3.5k sqft2022 S Centennial Blvd, Saratoga Springs, UT 84045Off Market
- $1,378,8008 bd7 ba7.3k sqft187 E Lakeside Ct, Saratoga Springs, UT 84045Off Market
- $741,6004 bd2 ba5.2k sqft177 Lakeside Ct, Saratoga Springs, UT 84045Off Market
- $1,011,4004 bd2 ba5.2k sqft177 E Lakeside Ct, Saratoga Springs, UT 84045Off Market
A local agent can set up tours, give advice and negotiate with sellers.
Similar homes
- $1,780,0006 bd6 ba8.2k sqft1767 S Centennial Blvd, Saratoga Springs, UT 84045For Sale
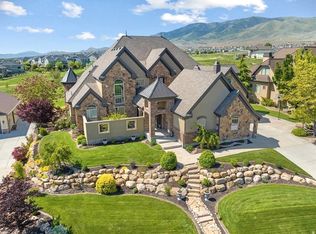
 MLS ID #2134162, Brad Boyce, Equity Real Estate (Premier Elite). UtahRealEstate.com
 - $1,600,0005 bd4 ba4.6k sqft1102 N Summit View Dr, Saratoga Springs, UT 84045For Sale
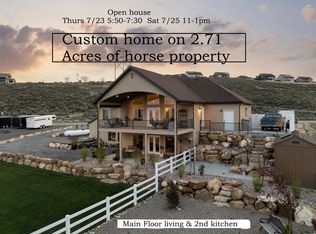 MLS ID #2148625, Jeffrey Topham, Berkshire Hathaway HomeServices Utah Properties (Salt Lake). UtahRealEstate.com
 - $1,700,0006 bd5 ba6.2k sqft342 W Millcreek Cir, Pleasant Grove, UT 84062For Sale
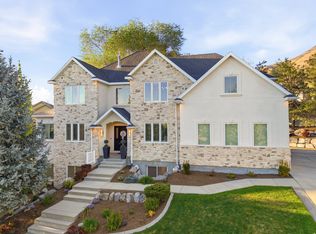 MLS ID #2174936, Stephanie Vincent, Berkshire Hathaway HomeServices Elite Real Estate. UtahRealEstate.com
 - $1,250,0008 bd6 ba5.8k sqft3627 S McGregor Ln, Saratoga Springs, UT 84045For Sale
 MLS ID #2164658, Parker J Celaya, Real Broker, LLC. UtahRealEstate.com
 - $1,598,0006 bd6 ba6.3k sqft1872 S Country Ln W, Lehi, UT 84043For SaleMLS ID #2156352, Samuel Newell, KW Utah Realtors Keller Williams (Brickyard). UtahRealEstate.com
- $1,490,0009 bd5 ba7k sqft886 W Canyon View Ct, American Fork, UT 84003For SaleMLS ID #2171642, Craig Collette, Equity Real Estate (Prosper Group). UtahRealEstate.com
- $1,285,0007 bd5 ba5.6k sqft1207 S 2035 W, Lehi, UT 84043For SaleMLS ID #2162074, Matthew Sprunt, Utah Home Central. UtahRealEstate.com
- $1,599,0006 bd4 ba5.2k sqft731 W 700th St N, American Fork, UT 84003For SaleMLS ID #2167399, Jennifer Call, ERA Brokers Consolidated (Utah County). UtahRealEstate.com
- $1,850,0007 bd4 ba6.2k sqft76 N Sunset Dr, Vineyard, UT 84059For SaleMLS ID #2163005, Aaron Arrington, UPT Real Estate. UtahRealEstate.com
- $1,600,0005 bd6 ba5.6k sqft1644 N 850 W, Orem, UT 84057For SaleMLS ID #2166138, Summer Luke, ONX REALTY LLC. UtahRealEstate.com
- $1,675,0008 bd5 ba5.4k sqft10664 S Trailridge Cir, Sandy, UT 84092For SaleMLS ID #2166621, C. Tyler Quinn, Chapman-Richards & Associates (Park City). UtahRealEstate.com
- $1,499,9007 bd5 ba5k sqft271 W Golden Harvest Rd, Draper, UT 84020For SaleMLS ID #2171182, Jolene Lehman, Jefferson Street Properties, LLC. UtahRealEstate.com
- $1,699,0006 bd6 ba5.5k sqft2112 E Tuscany Creek Way, Draper, UT 84020For SaleMLS ID #2168225, Andrea Summerhays, Chapman-Richards & Associates, Inc.. UtahRealEstate.com
- $1,695,0006 bd5 ba5.5k sqft12044 S Milona Dr, Draper, UT 84020For SaleMLS ID #2163992, Jonathan Day, Homie. UtahRealEstate.com
- $1,725,0007 bd6 ba5.5k sqft10676 S Urban Ridge Cv W, South Jordan, UT 84095For SaleMLS ID #2170889, Nate Smith, Real Estate Essentials. UtahRealEstate.com
- $1,730,0006 bd4 ba5.7k sqft12517 N Minots Ledge Dr, Highland, UT 84003For Sale
 MLS ID #12602695, Justin M. Acheson, Engel & Volkers Park City. PCBR
 - $1,775,0005 bd4 ba5k sqft1926 E Gray Fox Dr, Draper, UT 84020For SaleMLS ID #2168483, Daniel C. Griffee, Time Real Estate & Development Inc. UtahRealEstate.com
- $1,750,0005 bd4 ba6.3k sqft5105 W Old Oak Ln, Highland, UT 84003For SaleMLS ID #2148998, Alen Kantarevic, Signature Group Real Estate. UtahRealEstate.com
- $1,650,0007 bd5 ba7.4k sqft3094 W Bison Ridge Rd, South Jordan, UT 84095For SaleMLS ID #2161473, Becky L Nay, Real Broker, LLC. UtahRealEstate.com
- $1,770,0007 bd5 ba6.1k sqft127 W Bordeaux Ln, Alpine, UT 84004For SaleMLS ID #2168661, Breezy Anson, Pine Valley Realty. UtahRealEstate.com
