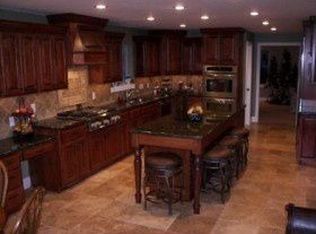
Nestled in the prestigious and highly sought-after Hidden Oaks community, this one-of-a-kind residence offers timeless craftsmanship, thoughtful design, and an unmatched sense of warmth and elegance. Surrounded by mature trees, lush landscaping, and the serenity of the nearby river, this home embodies refined living in one of Highland's most cherished neighborhoods. From the moment you enter, you're welcomed by soaring ceilings, a stunning chandelier, parquet flooring, and a custom entry door accented with stained glass. The home's unique architectural design, rich woodwork, and sunken living spaces create an inviting atmosphere that guests consistently describe as both "warm and welcoming." The gourmet kitchen is a true showpiece, featuring custom knotty alder cabinetry, oak trim, pull-out drawers, spice racks, and under-cabinet lighting. High-end appliances include a 5-burner gas range, double ovens, built-in microwave, paneled refrigerator and dishwasher, along with a charming appliance garage and copper dry bar. Every detail has been carefully curated for both beauty and functionality. The luxurious primary suite, remodeled in 2017, is a private retreat complete with a cozy gas fireplace, electric duet blinds, a custom walk-in closet with hidden ironing station and jewelry storage, and direct access to a private deck. The spa-inspired primary bath boasts heated marble floors, a slipper tub with ambient lighting, dual vanities, and a private bidet suite-offering both comfort and sophistication. Designed for everyday living and entertaining, the home features multiple gathering spaces including a vaulted living room with exposed wood beams, a sunken family room with surround sound, bay windows, and a striking wood-burning fireplace. A beautifully updated powder bath (2025) and an expansive laundry/mudroom with lockers, bench seating, desk space, and a wrapping station add both convenience and style. Upstairs includes four bedrooms, including the primary suite, with thoughtful upgrades such as custom closets, added insulation for sound, and modern finishes. The fully functional basement offers additional living space, a bedroom, full bath, playhouse, ample storage, and a separate entrance-perfect for guests or flexible use. The oversized 4-car garage provides exceptional storage and versatility, with room for recreational vehicles, workshop space, and a finished upper storage area. Step outside to your private oasis featuring stunning landscaping, mature shade trees, a pergola, sunken rock garden, and a stained concrete patio complete with tetherball setup. Enjoy homegrown fruit from apricot, nectarine, and peach trees, along with a fenced garden space. The covered deck with gas BBQ connection makes outdoor entertaining effortless. Additional highlights include: * New roof (May 2026) with transferable lifetime warranty * Andersen windows and enhanced insulation * High-end Lennox HVAC system * Water conditioner and newer water heater * Home security system and smart thermostat controls * Earthquake-conscious construction with steel beams Hidden Oaks offers an exceptional lifestyle with access to private amenities including tennis and pickleball courts, playgrounds, walking trails, and scenic river access featuring a charming covered bridge. The neighborhood is known for its strong sense of community, annual traditions, and proximity to parks, schools, and shopping-all while maintaining a peaceful, secluded feel. This is more than just a home-it's a rare opportunity to own a truly special property in one of Highland's most beloved communities. Square footage figures are provided as a courtesy estimate only and were obtained from county record. Buyer is advised to obtain an independent measurement.
For sale
Price cut: $40K (4/28)
$1,750,000
5105 W Old Oak Ln, Highland, UT 84003
5beds
6,318sqft
:
Get pre-qualified$10,234/mo
Single Family Residence
Built in 1980
0.48 Acres Lot
$1,691,900 Zestimate®
$277/sqft
$267/mo HOA
What's special
Fenced garden spaceParquet flooringLush landscapingPull-out drawersHeated marble floorsCharming appliance garageStunning chandelier
- 106 days |
- 439 |
- 12 |
Zillow last checked:
Listing updated:
Listed by:
Alen Kantarevic 801-664-9028,
Signature Group Real Estate
Source: UtahRealEstate.com,MLS#: 2148998
Facts & features
Interior
Bedrooms & bathrooms
- Bedrooms: 5
- Bathrooms: 4
- Full bathrooms: 3
- 1/2 bathrooms: 1
- Partial bathrooms: 1
Rooms
- Room types: Master Bathroom, Den/Office, Great Room, Second Kitchen, Updated Kitchen
Primary bedroom
- Level: Second
Heating
- Forced Air, Central, Wood
Cooling
- Central Air, Ceiling Fan(s)
Appliances
- Included: Freezer, Gas Grill/BBQ, Microwave, Range Hood, Refrigerator, Water Softener Owned, Disposal, Double Oven, Countertop Range, Down Draft, Gas Range, Built-In Range
- Laundry: Electric Dryer Hookup
Features
- Dry Bar, Basement Apartment, Separate Bath/Shower, Walk-In Closet(s), Floor Drains, In-Law Floorplan, Granite Counters, Smart Thermostat
- Flooring: Carpet, Hardwood, Marble, Travertine
- Windows: Blinds, Window Coverings, Bay Window(s), Double Pane Windows, Skylight(s)
- Basement: Walk-Out Access,Basement Entrance
- Number of fireplaces: 3
- Fireplace features: Fireplace Equipment, Fireplace Insert, Wood Burning Stove, Insert, Gas Log
Interior area
- Total structure area: 6,318
- Total interior livable area: 6,318 sqft
- Finished area above ground: 3,975
- Finished area below ground: 2,225
Property
Parking
- Total spaces: 4
- Parking features: Garage - Attached
- Attached garage spaces: 4
Features
- Levels: Two
- Stories: 3
- Patio & porch: Covered, Porch, Patio, Covered Deck, Covered Patio, Open Porch, Open Patio
- Exterior features: Balcony, Entry (Foyer), Lighting, Basketball Standard
- Fencing: Partial
- Has view: Yes
- View description: Mountain(s)
Lot
- Size: 0.48 Acres
- Features: Corner Lot, Curb & Gutter, Sprinkler: Auto-Full, Drip Irrigation: Auto-Full, Private
- Topography: Terrain
- Residential vegetation: Fruit Trees, Landscaping: Full, Mature Trees, Pines, Vegetable Garden
Details
- Parcel number: 411150015
- Zoning description: Single-Family
- Other equipment: Intercom, Workbench
Construction
Type & style
- Home type: SingleFamily
- Property subtype: Single Family Residence
Materials
- Asphalt, Stone, Other
- Roof: Asphalt,Wood
Condition
- Blt./Standing
- New construction: No
- Year built: 1980
Utilities & green energy
- Sewer: Public Sewer, Sewer: Public
- Water: Culinary, Irrigation: Pressure
- Utilities for property: Natural Gas Connected, Electricity Connected, Sewer Connected, Water Connected
Community & HOA
Community
- Features: Sidewalks
- Security: Fire Alarm, Security Alarm, Video Door Bell(s), Video Camera(s), Alarm System, Security System
- Subdivision: Hidden Oaks
HOA
- Has HOA: Yes
- Amenities included: Biking Trails, Trail(s), Picnic Area, Playground, Snow Removal, Tennis Court(s), Trash
- Services included: Trash
- HOA fee: $3,200 annually
- HOA name: Mark Buhler
- HOA phone: 801-910-0127
Location
- Region: Highland
Financial & listing details
- Price per square foot: $277/sqft
- Tax assessed value: $1,282,400
- Annual tax amount: $5,603
- Date on market: 4/8/2026
- Listing terms: Cash,Conventional,FHA,VA Loan
- Inclusions: Alarm System, Basketball Standard, Ceiling Fan, Fireplace Equipment, Fireplace Insert, Freezer, Gas Grill/BBQ, Microwave, Range, Range Hood, Refrigerator, Water Softener: Own, Window Coverings, Wood Stove, Workbench, Video Camera(s), Smart Thermostat(s)
- Acres allowed for irrigation: 0
- Electric utility on property: Yes
- Road surface type: Paved
Estimated market value
$1,691,900
$1.61M - $1.78M
$4,903/mo
Price history
| Date | Event | Price |
|---|---|---|
| 4/28/2026 | Price change | $1,750,000-2.2%$277/sqft |
Source:  UtahRealEstate.com #2148998 Report a problem UtahRealEstate.com #2148998 Report a problem | ||
| 4/23/2026 | Price change | $1,790,000-5.3%$283/sqft |
Source: UtahRealEstate.com #2148998 Report a problem | ||
| 4/8/2026 | Listed for sale | $1,890,000$299/sqft |
Source: UtahRealEstate.com #2148998 Report a problem | ||
Public tax history
| Year | Property taxes | Tax assessment |
|---|---|---|
| 2025 | $5,603 +11.5% | $1,282,400 +13.7% |
| 2024 | $5,024 +5.4% | $1,128,200 -2.3% |
| 2023 | $4,767 +7.5% | $1,154,900 +10.9% |
| 2022 | $4,433 +9.5% | $1,041,300 +142.9% |
| 2021 | $4,050 +3.8% | $428,670 -41.8% |
| 2020 | $3,902 +13.4% | $736,500 +97.2% |
| 2019 | $3,440 +5.9% | $373,560 -38.7% |
| 2018 | $3,249 -5.4% | $609,200 +87.2% |
| 2017 | $3,436 | $325,435 +1.2% |
| 2016 | $3,436 +2.1% | $321,585 -4.2% |
| 2015 | $3,366 -10.7% | $335,720 +1.3% |
| 2014 | $3,768 | $331,320 +10.3% |
| 2013 | -- | $300,355 -2.9% |
| 2012 | -- | $309,265 -13.4% |
| 2009 | -- | $357,115 -22.4% |
| 2008 | -- | $460,405 -9% |
| 2007 | -- | $505,945 +41.3% |
| 2006 | -- | $357,995 +98.6% |
| 2005 | -- | $180,265 |
| 2003 | -- | $180,265 -45% |
| 2001 | $1,810 +3.4% | $327,754 +94.5% |
| 2000 | $1,750 | $168,533 |
Find assessor info on the county website
Monthly payment
Est. payment
Payment breakdown
Explore the cost of this home by adjusting the details. Changes won't be saved.Climate risks
Neighborhood: 84003
Nearby schools
GreatSchools rating
- 7/10Highland SchoolGrades: PK-6Distance: 1.3 mi
- 8/10Mountain Ridge Jr High SchoolGrades: 7-9Distance: 0.5 mi
- 7/10Lone Peak High SchoolGrades: 10-12Distance: 0.4 mi
Schools provided by the listing agent
- Elementary: Highland
- Middle: Mt Ridge
- High: Lone Peak
- District: Alpine
Source: UtahRealEstate.com. This data may not be complete. We recommend contacting the local school district to confirm school assignments for this home.
- $1,409,2005 bd6 ba5.6k sqft10351 N Oak Creek Ln, Highland, UT 84003Off Market

- $1,168,0003 bd2 ba2.7k sqft10354 N Hidden Oak Dr, Highland, UT 84003Off Market
- $1,414,3005 bd6 ba5k sqft5100 Old Oak Ln, Highland, UT 84003Off Market
- $1,398,0004 bd4 ba4k sqft10334 N Hidden Oak Dr, Highland, UT 84003Off Market
- $1,738,7005 bd5 ba6.4k sqft5079 W Old Oak Ln, Highland, UT 84003Off Market
- $2,031,4004 bd3 ba4.1k sqft10339 N Oak Creek Ln, Highland, UT 84003Off Market
- $2,528,5008 bd6 ba5.5k sqft5082 W Old Oak Ln, Highland, UT 84003Off Market
- $1,106,7004 bd2 ba3k sqft10388 N Hidden Oak Dr, Highland, UT 84003Off Market
A local agent can set up tours, give advice and negotiate with sellers.
Similar homes
- $1,575,0004 bd4 ba6.7k sqft1178 E 580th Cir N, American Fork, UT 84003For Sale

 MLS ID #2166537, Aimee Lott, Equity Real Estate (Advantage). UtahRealEstate.com
 - $1,999,9995 bd6 ba6.6k sqft12513 N Timberline Dr W, American Fork, UT 84003For Sale
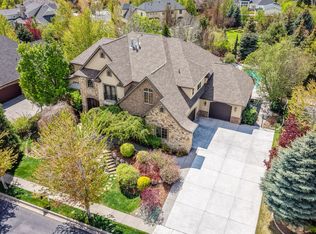 MLS ID #2145096, Cassie A. Belnap, Presidio Real Estate. UtahRealEstate.com
 - $2,550,0007 bd8 ba6.9k sqft4966 Old Oak Ln, Highland, UT 84003For Sale
 MLS ID #2165304, Wendy Shirley, Avenues Realty Group LLC. UtahRealEstate.com
 - $1,599,0006 bd4 ba5.2k sqft731 W 700th St N, American Fork, UT 84003For Sale
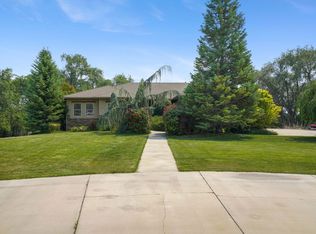 MLS ID #2167399, Jennifer Call, ERA Brokers Consolidated (Utah County). UtahRealEstate.com
 - $1,100,0006 bd4 ba3.8k sqft10685 N Jerling Dr, Highland, UT 84003For SaleMLS ID #2151404, Devin Mackay, Century 21 Everest. UtahRealEstate.com
- $1,249,0005 bd4 ba3.9k sqft11493 N Flowering Plum Ln, Highland, UT 84003For SaleMLS ID #2165830, Ryan Ashworth, G. UtahRealEstate.com
- $1,399,0007 bd4 ba4.6k sqft5843 W Avonmore Cir, Highland, UT 84003For SaleMLS ID #2143621, Teri T Jerman, Pine Valley Realty. UtahRealEstate.com
- $1,770,0007 bd5 ba6.1k sqft127 W Bordeaux Ln, Alpine, UT 84004For SaleMLS ID #2168661, Breezy Anson, Pine Valley Realty. UtahRealEstate.com
- $1,880,0007 bd5 ba6.3k sqft351 N Deerfield Dr, Alpine, UT 84004For SaleMLS ID #2164410, Teri T Jerman, Pine Valley Realty. UtahRealEstate.com
- $930,0006 bd3 ba3.9k sqft5562 W 11200 N, Highland, UT 84003For SaleMLS ID #2169759, Sherri Berry, Equity Real Estate (Results). UtahRealEstate.com
- $1,395,0007 bd5 ba4.3k sqft11952 N 5880 W, American Fork, UT 84003For SaleMLS ID #2146382, Leanna Deherrera, Windermere Real Estate (Draper). UtahRealEstate.com
- $2,375,0006 bd5 ba8.2k sqft6541 W Avery Ave, Highland, UT 84003For SaleMLS ID #2152665, Marissa Burdett, Regal Homes Realty. UtahRealEstate.com
- $1,775,0005 bd4 ba5k sqft1926 E Gray Fox Dr, Draper, UT 84020For SaleMLS ID #2168483, Daniel C. Griffee, Time Real Estate & Development Inc. UtahRealEstate.com
- $2,199,0006 bd4 ba7.3k sqft130 E Sunset Cir, Alpine, UT 84004For SaleMLS ID #2156232, Dana Conway, KW Utah Realtors Keller Williams. UtahRealEstate.com
- $1,150,0005 bd6 ba5k sqft3957 W Honeylocust Ln, Pleasant Grove, UT 84062For SaleMLS ID #2168481, Tim Pannell, KW WESTFIELD. UtahRealEstate.com
- $1,598,8805 bd5 ba7k sqft1209 E Bear Hollow Cv, Draper, UT 84020For SaleMLS ID #2147254, Angie Simons, ERA Brokers Consolidated (Utah County). UtahRealEstate.com
- $1,598,0006 bd6 ba6.3k sqft1872 S Country Ln W, Lehi, UT 84043For SaleMLS ID #2156352, Samuel Newell, KW Utah Realtors Keller Williams (Brickyard). UtahRealEstate.com
- $1,050,0004 bd4 ba4.7k sqft497 N 1060th St E, American Fork, UT 84003For SaleMLS ID #2169052, Rodney Jackson, Equity Real Estate (Results). UtahRealEstate.com
- $1,600,0005 bd6 ba5.6k sqft1644 N 850 W, Orem, UT 84057For SaleMLS ID #2166138, Summer Luke, ONX REALTY LLC. UtahRealEstate.com
- $1,075,0005 bd4 ba5.3k sqft4148 W Mesquite Way, Cedar Hills, UT 84062For SaleMLS ID #2163688, Josh Johnson, Mansell Real Estate Inc (Utah County). UtahRealEstate.com
