Welcome to a breathtaking expression of modern luxury in the coveted Hidden Oaks neighborhood near Alpine Country Club. Expertly remodeled from top to bottom, this exceptional residence showcases impeccable craftsmanship, sophisticated finishes, and thoughtfully curated spaces designed for both everyday living and unforgettable entertaining. Soaring 12-foot ceilings and expansive living spaces filled with natural light create an atmosphere of openness and elegance. At the heart of the home, the designer kitchen is a true showpiece, featuring custom cabinetry, sleek quartz countertops, premium appliances, a custom built-in refrigerator, gas range with a pot filler, and a spacious butler's pantry that offers exceptional storage and effortless entertaining. With six spacious bedrooms and five beautifully appointed bathrooms, the home offers room to live, gather, and unwind. The finished lower level features an elegant wet bar and generous recreation space, creating the perfect setting for hosting guests, movie nights, game days, or simply enjoying time with family and friends. Every detail has been carefully considered, from the modern finishes and custom millwork to the functional floor plan that flows beautifully throughout. Outside, a private circular driveway and three-car garage enhance both convenience and curb appeal. Ideally located near Highland Glen Pond, Utah County's scenic trail system, and several premier golf courses, this home offers exceptional access to outdoor recreation. It is also within walking distance of Lone Peak High School, combining luxury living with everyday convenience. Rarely does a home of this caliber become available in Hidden Oaks. Offering timeless design, exceptional quality, and an unbeatable location, this is a rare opportunity to own one of the community's most impressive residences.
For sale
$2,000,000
10354 N Hidden Oak Dr, Highland, UT 84003
6beds
5,660sqft
:
Get pre-qualified$11,400/mo
Single Family Residence
Built in 1992
0.46 Acres Lot
$1,924,700 Zestimate®
$353/sqft
$267/mo HOA
What's special
Modern finishesPremium appliancesPrivate circular drivewayCustom millworkDesigner kitchenCustom built-in refrigeratorCustom cabinetry
- 1 day |
- 242 |
- 14 |
Zillow last checked:
Listing updated:
Listed by:
Alen Kantarevic 801-664-9028,
Signature Group Real Estate
Source: UtahRealEstate.com,MLS#: 2177218
Facts & features
Interior
Bedrooms & bathrooms
- Bedrooms: 6
- Bathrooms: 4
- Full bathrooms: 2
- 3/4 bathrooms: 1
- 1/2 bathrooms: 1
- Partial bathrooms: 1
- Main level bedrooms: 3
Rooms
- Room types: Master Bathroom, Den/Office, Second Kitchen, Updated Kitchen
Primary bedroom
- Level: First
Heating
- Forced Air, Central
Cooling
- Central Air
Appliances
- Included: Portable Dishwasher, Microwave, Refrigerator, Disposal, Gas Range, Free-Standing Range
- Laundry: Electric Dryer Hookup
Features
- Wet Bar, Separate Bath/Shower, Vaulted Ceiling(s), Granite Counters
- Flooring: Tile
- Windows: Double Pane Windows
- Basement: Full
- Number of fireplaces: 2
- Fireplace features: Gas Log
Interior area
- Total structure area: 5,660
- Total interior livable area: 5,660 sqft
- Finished area above ground: 2,886
- Finished area below ground: 2,774
Property
Parking
- Total spaces: 3
- Parking features: Garage - Attached
- Attached garage spaces: 3
Features
- Stories: 2
- Patio & porch: Covered, Covered Deck, Covered Patio
- Exterior features: Entry (Foyer), Lighting
- Has view: Yes
- View description: Mountain(s)
Lot
- Size: 0.46 Acres
- Features: Corner Lot, Curb & Gutter, Secluded, Sprinkler: Auto-Full, Drip Irrigation: Man-Full
- Topography: Terrain
- Residential vegetation: Landscaping: Full, Mature Trees
Details
- Parcel number: 411150014
- Zoning description: Single-Family
Construction
Type & style
- Home type: SingleFamily
- Architectural style: Rambler/Ranch
- Property subtype: Single Family Residence
Materials
- Asphalt, Brick
- Roof: Asphalt
Condition
- Blt./Standing
- New construction: No
- Year built: 1992
- Major remodel year: 2026
Utilities & green energy
- Sewer: Public Sewer, Sewer: Public
- Water: Culinary, Irrigation: Pressure
- Utilities for property: Natural Gas Connected, Electricity Connected, Sewer Connected, Water Connected
Community & HOA
Community
- Security: Security Alarm, Security System
- Subdivision: Hidden Oaks
HOA
- Has HOA: Yes
- Amenities included: Biking Trails, Trail(s), Picnic Area, Playground, Snow Removal, Tennis Court(s), Trash
- Services included: Trash
- HOA fee: $3,200 annually
- HOA name: Mark Buhler
- HOA phone: 801-910-0127
Location
- Region: Highland
Financial & listing details
- Price per square foot: $353/sqft
- Tax assessed value: $1,056,600
- Annual tax amount: $4,617
- Date on market: 8/6/2026
- Listing terms: Cash,Conventional,FHA,VA Loan
- Inclusions: Dishwasher: Portable, Microwave, Range, Refrigerator
- Acres allowed for irrigation: 0
- Electric utility on property: Yes
Estimated market value
$1,924,700
$1.83M - $2.02M
$2,471/mo
Price history
| Date | Event | Price |
|---|---|---|
| 8/7/2026 | Listed for sale | $2,000,000+42.9%$353/sqft |
Source:  UtahRealEstate.com #2177218 Report a problem UtahRealEstate.com #2177218 Report a problem | ||
| 11/1/2025 | Listing removed | $1,400,000$247/sqft |
Source: UtahRealEstate.com #2079926 Report a problem | ||
| 8/16/2025 | Price change | $1,400,000-6.7%$247/sqft |
Source: UtahRealEstate.com #2079926 Report a problem | ||
| 6/17/2025 | Listed for sale | $1,500,000$265/sqft |
Source: UtahRealEstate.com #2079926 Report a problem | ||
| 5/28/2025 | Pending sale | $1,500,000$265/sqft |
Source: UtahRealEstate.com #2079926 Report a problem | ||
| 5/25/2025 | Price change | $1,500,000-11.2%$265/sqft |
Source: UtahRealEstate.com #2079926 Report a problem | ||
| 4/24/2025 | Listed for sale | $1,690,000$299/sqft |
Source: UtahRealEstate.com #2079926 Report a problem | ||
Public tax history
| Year | Property taxes | Tax assessment |
|---|---|---|
| 2025 | $4,617 +1.3% | $1,056,600 +3.2% |
| 2024 | $4,559 +4.2% | $1,023,800 -3.4% |
| 2023 | $4,375 -0.3% | $1,059,800 +2.8% |
| 2022 | $4,389 +9.4% | $1,031,000 +142.9% |
| 2021 | $4,010 +3.8% | $424,435 -41.8% |
| 2020 | $3,864 +12.1% | $729,300 +94.8% |
| 2019 | $3,448 +13.2% | $374,385 -38.7% |
| 2018 | $3,045 -7.5% | $610,300 +100.2% |
| 2017 | $3,292 | $304,920 -1.1% |
| 2016 | $3,292 +1.9% | $308,165 +7.5% |
| 2015 | $3,232 +0.6% | $286,715 +1.5% |
| 2014 | $3,211 | $282,370 +12.3% |
| 2013 | -- | $251,460 +8.1% |
| 2012 | -- | $232,705 -13.2% |
| 2009 | -- | $268,015 -10.8% |
| 2008 | -- | $300,300 -30.4% |
| 2007 | -- | $431,365 +52.1% |
| 2006 | -- | $283,635 +36.6% |
| 2005 | -- | $207,656 |
| 2003 | -- | $207,656 -45% |
| 2001 | $2,085 +5.6% | $377,556 +98.6% |
| 2000 | $1,974 | $190,115 |
Find assessor info on the county website
Monthly payment
Est. payment
Payment breakdown
Explore the cost of this home by adjusting the details. Changes won't be saved.Climate risks
Neighborhood: 84003
Nearby schools
GreatSchools rating
- 7/10Highland SchoolGrades: PK-6Distance: 1.3 mi
- 8/10Mountain Ridge Jr High SchoolGrades: 7-9Distance: 0.5 mi
- 7/10Lone Peak High SchoolGrades: 10-12Distance: 0.4 mi
Schools provided by the listing agent
- Elementary: Highland
- Middle: Mt Ridge
- High: Lone Peak
- District: Alpine
Source: UtahRealEstate.com. This data may not be complete. We recommend contacting the local school district to confirm school assignments for this home.
- $1,378,4004 bd4 ba4k sqft10334 N Hidden Oak Dr, Highland, UT 84003Off Market
- $1,750,0005 bd4 ba6.3k sqft5105 W Old Oak Ln, Highland, UT 84003For Sale

- $1,562,8005 bd3 ba3.7k sqft5156 W Golden Oak Ln, Highland, UT 84003Off Market
- $1,092,2004 bd2 ba3k sqft10388 N Hidden Oak Dr, Highland, UT 84003Off Market
- $1,359,0005 bd6 ba5.6k sqft10351 N Oak Creek Ln, Highland, UT 84003Off Market
- $1,227,6003 bd4 ba2.6k sqft10375 N Hidden Oak Dr, Highland, UT 84003Off Market
- $1,371,2005 bd6 ba5k sqft5100 Old Oak Ln, Highland, UT 84003Off Market
- $1,118,5004 bd2 ba3.5k sqft10328 N Hidden Oak Dr, Highland, UT 84003Off Market
A local agent can set up tours, give advice and negotiate with sellers.
Similar homes
- $1,061,0005 bd4 ba3.4k sqft5423 W Pebble Ln, Highland, UT 84003For Sale
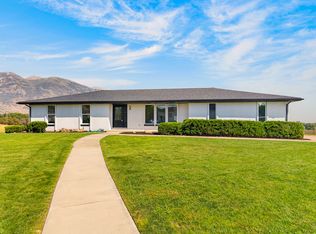
 MLS ID #2176752, Deborah A Daines, Lotus Real Estate. UtahRealEstate.com
 - $1,799,0004 bd4 ba5.9k sqft5976 W Woodshire Ln, Highland, UT 84003For Sale
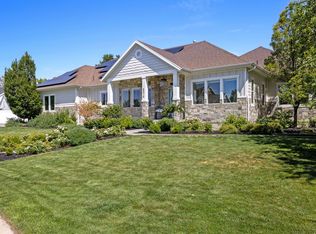 MLS ID #2175158, Jonathan Day, Homie. UtahRealEstate.com
 - $1,749,0006 bd4 ba5k sqft5843 W Century Heights Dr, Highland, UT 84003For Sale
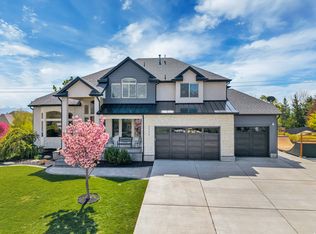 MLS ID #2148477, John Woodley, Woodley Real Estate. UtahRealEstate.com
 - $2,499,9995 bd4 ba6.3k sqft7 W Elk Ct, Alpine, UT 84004For Sale
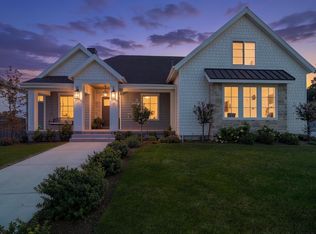 MLS ID #2177041, Will S Jones, Pine Valley Realty. UtahRealEstate.com
 - $2,195,0005 bd4 ba6k sqft1733 W Timp Meadows Dr, Lehi, UT 84043For SaleMLS ID #2175628, Scott F Jones, Slate Canyon Real Estate, LLC. UtahRealEstate.com
- $1,850,0005 bd4 ba6.2k sqft634 E Draper Woods Way, Draper, UT 84020For SaleMLS ID #2175827, Steve Schoonover, Century 21 Everest. UtahRealEstate.com
- $1,349,9996 bd4 ba4k sqft11597 N Sunset Hills Dr, Highland, UT 84003For SaleMLS ID #2139075, Jill Rustad, Mountainland Realty, Inc. UtahRealEstate.com
- $1,000,0004 bd3 ba3.4k sqft10806 N 5250 W, Highland, UT 84003For SaleMLS ID #2162700, Zach Droubay, Bybee & Co Realty, LLC. UtahRealEstate.com
- $1,770,0007 bd5 ba6.1k sqft127 W Bordeaux Ln, Alpine, UT 84004For SaleMLS ID #2168661, Breezy Anson, Pine Valley Realty. UtahRealEstate.com
- $1,299,9005 bd4 ba3.9k sqft6536 W Muirfield Rd, Highland, UT 84003For SaleMLS ID #2168951, Shelly Tripp, Coldwell Banker Realty (Union Heights). UtahRealEstate.com
- $1,750,0006 bd7 ba4.7k sqft783 N 150 E, American Fork, UT 84003For SaleMLS ID #2166267, Stephanie Ruark, Goldcrest Realty, LLC. UtahRealEstate.com
- $2,199,9006 bd4 ba5.4k sqft782 E Ivy Manor Ln, Draper, UT 84020For SaleMLS ID #2168285, Trent Beesley, Tab Real Estate Inc.. UtahRealEstate.com
- $2,250,0005 bd5 ba6.2k sqft1018 W 4230 N, Pleasant Grove, UT 84062For SaleMLS ID #2164206, Chris Mickelsen, Pine Valley Realty. UtahRealEstate.com
- $1,249,9995 bd3 ba4.4k sqft1320 W Summer View Dr, Lehi, UT 84043For SaleMLS ID #2176584, Jennifer Yeo, Presidio Real Estate. UtahRealEstate.com
- $1,950,0005 bd4 ba4.3k sqft5 S Apple Hill Cir E, Sandy, UT 84092For SaleMLS ID #2164913, Jessica Williams, Real Broker, LLC. UtahRealEstate.com
- $1,550,0005 bd5 ba5k sqft793 N 150 E, American Fork, UT 84003For SaleMLS ID #2153818, Stephanie Ruark, Goldcrest Realty, LLC. UtahRealEstate.com
- $1,895,0005 bd4 ba4.1k sqft469 E 12000 S, Draper, UT 84020For SaleMLS ID #2163642, C. Tyler Quinn, Chapman-Richards & Associates (Park City). UtahRealEstate.com
- $2,250,0008 bd6 ba7.6k sqft9558 N Avanyu Dr, Cedar Hills, UT 84062For SaleMLS ID #2150182, Chris Mickelsen, Pine Valley Realty. UtahRealEstate.com
- $1,690,0006 bd4 ba5.6k sqft1894 E Bear Creek Dr, Draper, UT 84020For SaleMLS ID #2169414, Michael D Gabel, KW Utah Realtors Keller Williams. UtahRealEstate.com
- $1,995,0006 bd7 ba6.4k sqft2420 E Royal Pine Cv, Cottonwood Heights, UT 84093For SaleMLS ID #2145600, Cynthia Poole, Presidio Real Estate (South Valley). UtahRealEstate.com
