Welcome to one of Highland's most coveted neighborhoods, where exceptional craftsmanship, luxury finishes, and one-of-a-kind amenities create a home unlike any other. Featuring a full-size indoor sports court and extensive custom updates throughout, 40 fully paid off solar panels for top energy efficiency. This remarkable rambler is designed for the way today's families live, entertain, and play. The heart of the home is the recently remodeled gourmet kitchen, showcasing stunning quartz countertops, an oversized white oak island, custom cabinetry with an integrated panel-ready refrigerator, reverse osmosis drinking water system, and a beautiful white oak arched entry leading to a custom walk-in pantry with concealed appliances. The open-concept layout flows effortlessly with designer finishes throughout. A true showstopper lies beneath the newly remodeled four-car garage-the indoor sports court designed for year-round basketball, pickleball, volleyball, and indoor soccer. Whether hosting friends & family, or staying active regardless of the season, this incredible space is a rare luxury that sets this home apart. The garage itself has been completely updated with fresh paint, durable epoxy flooring, and a Tesla EV charger. Throughout the home, thoughtful upgrades continue with a professionally installed Control4 smart home system featuring whole-home audio, indoor and outdoor speakers, and security system. The luxurious primary suite offers heated bathroom floors, elegant marble finishes, and private access to a heated outdoor walkway leading directly to the hot tub. Downstairs, the expansive family room & tiled kitchenette/ study room offers heated floors perfect for entertaining and keeping the basement feeling cozy year round. The dedicated home gym can easily be converted into a fifth bedroom. The home offers generous storage throughout, JellyFish permanent exterior lighting controlled from your smartphone, and a new 500-gallon Bull Water Storage System for added peace of mind. Outside, the professionally landscaped backyard is a private retreat with mature trees, paved walkways, a fully fenced yard, an outdoor sports court, in-ground trampoline, and a covered patio complete with a built-in Viking BBQ that remains comfortably shaded throughout the afternoon and evening-perfect for gathering with family and entertaining guests. Ideally located within walking distance of top-rated Alpine School District schools, neighborhood trails, and just minutes from the breathtaking beauty of American Fork Canyon, this extraordinary home offers the perfect blend of luxury, recreation, and convenience. With its extensive custom renovations, unmatched indoor and outdoor amenities, and premier Highland location, this is far more than a home-it's a place designed for making memories that will last a lifetime.
For sale
Price cut: $49K (8/13)
$1,700,000
5976 W Woodshire Ln, Highland, UT 84003
4beds
5,958sqft
Single Family Residence
Built in 2012
0.46 Acres Lot
$1,649,000 Zestimate®
$285/sqft
$-- HOA
What's special
Fully fenced yardProfessionally landscaped backyardElegant marble finishesPaved walkwaysGenerous storage throughoutHeated bathroom floorsOutdoor sports court
- 17 days |
- 1,340 |
- 128 |
Zillow last checked:
Listing updated:
Listed by:
Jonathan Day 520-940-0583,
Homie
Source: UtahRealEstate.com,MLS#: 2175158
Facts & features
Interior
Bedrooms & bathrooms
- Bedrooms: 4
- Bathrooms: 4
- Full bathrooms: 3
- 1/2 bathrooms: 1
- Partial bathrooms: 1
- Main level bedrooms: 1
Rooms
- Room types: Master Bathroom, Den/Office, Great Room, Updated Kitchen
Primary bedroom
- Level: First
Heating
- Forced Air, Central
Cooling
- Central Air
Appliances
- Included: Microwave, Range Hood, Refrigerator, Water Softener Owned, Disposal, Double Oven
- Laundry: Electric Dryer Hookup
Features
- Central Vacuum, Walk-In Closet(s)
- Flooring: Carpet, Hardwood, Tile
- Doors: Sliding Doors
- Windows: Blinds, Double Pane Windows
- Basement: Entrance,Full
- Number of fireplaces: 2
- Fireplace features: Gas Log
Interior area
- Total structure area: 5,958
- Total interior livable area: 5,958 sqft
- Finished area above ground: 2,315
- Finished area below ground: 3,643
Video & virtual tour
Property
Parking
- Total spaces: 4
- Parking features: Garage - Attached
- Attached garage spaces: 4
Accessibility
- Accessibility features: Accessible Doors, Accessible Hallway(s)
Features
- Stories: 2
- Patio & porch: Covered, Covered Deck, Covered Patio
- Exterior features: Entry (Foyer), Basketball Standard, Trampoline
- Spa features: Hot Tub
- Fencing: Full
- Has view: Yes
- View description: Mountain(s)
Lot
- Size: 0.46 Acres
- Features: Curb & Gutter, Secluded, Sprinkler: Auto-Full, Drip Irrigation: Auto-Full
- Topography: Terrain
- Residential vegetation: Landscaping: Full
Details
- Parcel number: 661500002
- Zoning description: Single-Family
Construction
Type & style
- Home type: SingleFamily
- Architectural style: Rambler/Ranch
- Property subtype: Single Family Residence
Materials
- Stone, Cement Siding
- Roof: Asphalt
Condition
- Blt./Standing
- New construction: No
- Year built: 2012
- Major remodel year: 2012
Utilities & green energy
- Sewer: Public Sewer, Sewer: Public
- Water: Culinary, Irrigation: Pressure
- Utilities for property: Natural Gas Connected, Electricity Connected, Sewer Connected, Water Connected
Green energy
- Energy generation: Solar
Community & HOA
Community
- Features: Sidewalks
- Security: Alarm System
- Subdivision: Stoneshire
HOA
- Has HOA: No
Location
- Region: Highland
Financial & listing details
- Price per square foot: $285/sqft
- Tax assessed value: $1,357,400
- Annual tax amount: $5,930
- Date on market: 7/22/2026
- Listing terms: Cash,Conventional,VA Loan
- Inclusions: Alarm System, Basketball Standard, Hot Tub, Microwave, Range, Range Hood, Refrigerator, Water Softener: Own, Trampoline, Smart Thermostat(s)
- Exclusions: Dryer, Washer, Workbench
- Acres allowed for irrigation: 0
- Electric utility on property: Yes
- Road surface type: Paved
Estimated market value
$1,649,000
$1.57M - $1.73M
$4,513/mo
Price history
| Date | Event | Price |
|---|---|---|
| 8/13/2026 | Price change | $1,700,000-2.8%$285/sqft |
Source:  UtahRealEstate.com #2175158 Report a problem UtahRealEstate.com #2175158 Report a problem | ||
| 8/10/2026 | Price change | $1,749,000-2.8%$294/sqft |
Source: UtahRealEstate.com #2175158 Report a problem | ||
| 8/4/2026 | Price change | $1,799,000-2.7%$302/sqft |
Source: UtahRealEstate.com #2175158 Report a problem | ||
| 7/30/2026 | Listed for sale | $1,849,000+54.1%$310/sqft |
Source: UtahRealEstate.com #2175158 Report a problem | ||
| 7/17/2021 | Listing removed | -- |
Source:  Berkshire Hathaway HomeServices Report a problem Berkshire Hathaway HomeServices Report a problem | ||
| 7/15/2021 | Price change | $1,199,975-4.7%$201/sqft |
Source: Berkshire Hathaway HomeServices #1742123 Report a problem | ||
| 6/9/2021 | Listed for sale | $1,259,000$211/sqft |
Source: Berkshire Hathaway HomeServices #1742123 Report a problem | ||
| 5/27/2021 | Listing removed | -- |
Source: Berkshire Hathaway HomeServices Report a problem | ||
| 5/17/2021 | Pending sale | $1,259,000$211/sqft |
Source: Berkshire Hathaway HomeServices #1742123 Report a problem | ||
| 5/15/2021 | Listed for sale | $1,259,000$211/sqft |
Source: Berkshire Hathaway HomeServices #1742123 Report a problem | ||
Public tax history
| Year | Property taxes | Tax assessment |
|---|---|---|
| 2025 | $5,931 +7.6% | $1,357,400 +9.6% |
| 2024 | $5,513 +5% | $1,238,000 -2.6% |
| 2023 | $5,248 -1.3% | $1,271,400 +1.8% |
| 2022 | $5,315 +9.6% | $1,248,500 +143.2% |
| 2021 | $4,850 +4.6% | $513,315 -41.3% |
| 2020 | $4,637 +15.7% | $875,100 +101.1% |
| 2019 | $4,008 +10.8% | $435,215 -40.1% |
| 2018 | $3,619 +6.5% | $726,900 +100.6% |
| 2017 | $3,396 | $362,395 +14% |
| 2016 | $3,396 -0.4% | $317,900 +5.1% |
| 2015 | $3,411 +12.7% | $302,610 +13.7% |
| 2014 | $3,027 | $266,200 +13.9% |
| 2013 | -- | $233,750 |
Find assessor info on the county website
Monthly payment
Est. payment
Payment breakdown
Explore the cost of this home by adjusting the details. Changes won't be saved.Climate risks
Neighborhood: 84003
Nearby schools
GreatSchools rating
- 7/10Highland SchoolGrades: PK-6Distance: 0.2 mi
- 8/10Mountain Ridge Jr High SchoolGrades: 7-9Distance: 0.8 mi
- 7/10Lone Peak High SchoolGrades: 10-12Distance: 1.5 mi
Schools provided by the listing agent
- Elementary: Highland
- Middle: Mt Ridge
- High: Lone Peak
- District: Alpine
Source: UtahRealEstate.com. This data may not be complete. We recommend contacting the local school district to confirm school assignments for this home.
- $1,237,0003 bd2 ba2.4k sqft5984 W Woodshire Ln, Highland, UT 84003Off Market
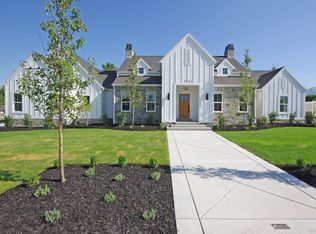
- $1,175,7003 bd3 ba2.9k sqft5971 W Woodshire Ln, Highland, UT 84003Off Market
- $1,269,9003 bd3 ba4.9k sqft5984 W Woodshire Lane, Highland, UT 84003Off Market

- $1,775,6006 bd5 ba5.9k sqft5955 W Woodshire Ln, Highland, UT 84003Off Market
- $710,6007 bd3 ba2.5k sqft10765 N 5920 W, Highland, UT 84003Off Market
- $793,4008 bd5 ba4.8k sqft10754 N 6000 W, Highland, UT 84003Off Market
- $1,255,6001 bd2 ba2.7k sqft5987 W Woodshire Ln, Highland, UT 84003Off Market
- $1,322,2005 bd4 ba3k sqft5902 W Woodshire Ln, Highland, UT 84003Off Market
A local agent can set up tours, give advice and negotiate with sellers.
Similar homes
- $1,749,0006 bd4 ba5k sqft5843 W Century Heights Dr, Highland, UT 84003For Sale
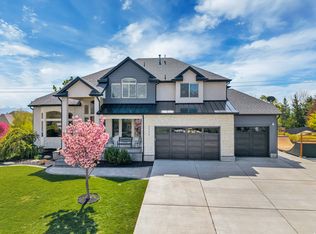
 MLS ID #2148477, John Woodley, Woodley Real Estate. UtahRealEstate.com
 - $2,000,0006 bd4 ba5.6k sqft10354 N Hidden Oak Dr, Highland, UT 84003For Sale
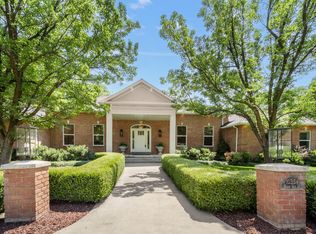 MLS ID #2177218, Alen Kantarevic, Signature Group Real Estate. UtahRealEstate.com
 - $2,400,0005 bd4 ba7.6k sqft6479 W Bull River Rd, Highland, UT 84003For Sale
 MLS ID #2177976, Jennifer Wilcox, Bybee & Co Realty, LLC. UtahRealEstate.com
 - $1,350,0006 bd5 ba5.3k sqft6097 W Whisper View Ln N #403, American Fork, UT 84003For Sale
 MLS ID #2177894, Shane Roxburgh, EXP Realty, LLC. UtahRealEstate.com
 - $2,100,0005 bd7 ba6.6k sqft10818 N 6000 W, Highland, UT 84003For SaleMLS ID #2161977, Ryan Kramer, RE/MAX Associates. UtahRealEstate.com
- $1,685,0005 bd4 ba4.3k sqft15258 S Mountainside Dr W, Riverton, UT 84065For SaleMLS ID #2178391, Alen Kantarevic, Signature Group Real Estate. UtahRealEstate.com
- $1,349,9996 bd4 ba4k sqft11597 N Sunset Hills Dr, Highland, UT 84003For SaleMLS ID #2139075, Jill Rustad, Mountainland Realty, Inc. UtahRealEstate.com
- $1,399,0006 bd4 ba4.5k sqft12471 N Minots Ledge Dr #533, Highland, UT 84003For SaleMLS ID #2156565, Jay Deher, Real Estate Essentials. UtahRealEstate.com
- $1,695,0006 bd4 ba5k sqft3047 N 550 W, Pleasant Grove, UT 84062For SaleMLS ID #2164395, Morgan Ricks, Equity Real Estate (Prosper Group). UtahRealEstate.com
- $1,770,0007 bd5 ba6.1k sqft127 W Bordeaux Ln, Alpine, UT 84004For SaleMLS ID #2168661, Breezy Anson, Pine Valley Realty. UtahRealEstate.com
- $1,699,0006 bd6 ba5.5k sqft2112 E Tuscany Creek Way, Draper, UT 84020For SaleMLS ID #2168225, Andrea Summerhays, Chapman-Richards & Associates, Inc.. UtahRealEstate.com
- $1,695,0006 bd5 ba5.5k sqft12044 S Milona Dr, Draper, UT 84020For SaleMLS ID #2163992, Jonathan Day, Homie. UtahRealEstate.com
- $1,175,0004 bd3 ba5.3k sqft1525 N 900 W, Pleasant Grove, UT 84062For SaleMLS ID #2178224, Josh Karl Emfield, Realtypath LLC (Elite). UtahRealEstate.com
- $1,850,0005 bd4 ba6.2k sqft634 E Draper Woods Way, Draper, UT 84020For SaleMLS ID #2175827, Steve Schoonover, Century 21 Everest. UtahRealEstate.com
- $1,690,0006 bd4 ba5.6k sqft1894 E Bear Creek Dr, Draper, UT 84020For SaleMLS ID #2169414, Michael D Gabel, KW Utah Realtors Keller Williams. UtahRealEstate.com
- $1,360,0006 bd5 ba5.3k sqft868 S Braddock Ln, Alpine, UT 84004For SaleMLS ID #2170331, Teri T Jerman, Pine Valley Realty. UtahRealEstate.com
- $1,249,9006 bd5 ba5k sqft3427 N 775th St W, Lehi, UT 84043For SaleMLS ID #2178443, Daniel Dixon, RE/MAX Associates. UtahRealEstate.com
- $1,699,9006 bd3 ba5.1k sqft1548 E June Cir, Draper, UT 84020For SaleMLS ID #2157870, Abigail Martinez, C-Squared Real Estate. UtahRealEstate.com
- $1,500,0007 bd4 ba6.9k sqft550 E Blackhawk Ln, Alpine, UT 84004For SaleMLS ID #2154134, Justin Udy, Century 21 Everest. UtahRealEstate.com
- $1,675,0007 bd6 ba5.5k sqft10676 S Urban Ridge Cv W, South Jordan, UT 84095For SaleMLS ID #2177749, Marissa Soares, Equity Real Estate (Advantage). UtahRealEstate.com
