Priced well under value! This better than new, immaculate custom smart home in a quiet cul-de-sac has everything you could ever want: Gym with drinking fountain, theater room, a huge walk in pantry, main level living (including the luxurious primary suite), solid pine baseboards throughout, thick granite counter tops, Lifetime table storage within the kitchen island, top grade stone exterior, upgraded tile throughout, solar panel/remote controlled upper shades, a family room equipped with built-in surround sound, 4 car garage with a hot/cold water spigot, a huge RV parking, an amazing backyard with an app controlled waterfall feature, gas fire pit, commercial grade rubber area for a play set, in ground trampoline, fruit trees, a gas line for your BBQ grill, wired and ready for a hot tub, and peace of mind upgrades like a radon remediation system, an exterior French drain, and security cameras all around the property, etc.! You will not find a better value for this price in this great of a location! This property has plenty of privacy, set far back from rear neighbors! Just minutes from the freeway, shopping, and top-rated schools, you will not want to miss this home! Luxury, functionality, and income all in one exceptional package! Square footage figures are provided as a courtesy estimate only. Buyer is advised to receive their own independent measurement.
For sale
Price cut: $50K (9/24)
$1,499,000
10676 S Urban Ridge Cv W, South Jordan, UT 84095
7beds
5,536sqft
Single Family Residence
Built in 2020
0.34 Acres Lot
$1,472,000 Zestimate®
$271/sqft
$-- HOA
What's special
Huge rv parkingSolid pine baseboards throughoutGym with drinking fountainRemote controlled upper shadesImmaculate custom smart homePlenty of privacyUpgraded tile throughout
- 48 days
- 964
- 53
Zillow last checked:
Listing updated:
Listed by:
Marissa Soares 801-917-5597,
Equity Real Estate (Advantage)
Source: UtahRealEstate.com,MLS#: 2177749
Facts & features
Interior
Bedrooms & bathrooms
- Bedrooms: 7
- Bathrooms: 6
- Full bathrooms: 4
- 1/2 bathrooms: 2
- Partial bathrooms: 2
- Main level bedrooms: 1
Rooms
- Room types: Master Bathroom, Den/Office, Second Kitchen, Updated Kitchen, Theater Room
Primary bedroom
- Level: First
Heating
- Central
Cooling
- Central Air, Ceiling Fan(s)
Appliances
- Included: Portable Dishwasher, Microwave, Range Hood, Water Softener Owned, Disposal, Double Oven, Oven, Countertop Range, Down Draft, Gas Range, Built-In Range, Humidifier
- Laundry: Electric Dryer Hookup
Features
- Accessory Apt, Dry Bar, Basement Apartment, Separate Bath/Shower, Walk-In Closet(s), In-Law Floorplan, Vaulted Ceiling(s), Granite Counters, Smart Thermostat
- Flooring: Carpet, Tile
- Doors: French Doors
- Windows: Blinds, Full, Plantation Shutters, Shades, Window Coverings, Double Pane Windows
- Basement: Entrance,Full,Walk-Out Access,Basement Entrance
- Number of fireplaces: 1
Interior area
- Total structure area: 5,536
- Total interior livable area: 5,536 sqft
- Finished area above ground: 3,343
- Finished area below ground: 2,083
Video & virtual tour
Property
Parking
- Total spaces: 4
- Parking features: Open, Secured, RV Access/Parking, Secured Parking
- Attached garage spaces: 4
- Has uncovered spaces: Yes
Features
- Levels: Two
- Stories: 3
- Patio & porch: Porch, Patio, Open Porch, Open Patio
- Exterior features: Entry (Foyer), Lighting, Trampoline
- Fencing: Full
- Has view: Yes
- View description: Mountain(s)
Lot
- Size: 0.34 Acres
- Features: Cul-De-Sac, Curb & Gutter, Secluded, Sprinkler: Auto-Full, Drip Irrigation: Auto-Full, Waterfall
- Topography: Terrain
- Residential vegetation: Fruit Trees, Landscaping: Full
Details
- Parcel number: 2716326028
- Zoning: 1114
- Zoning description: Single-Family
Construction
Type & style
- Home type: SingleFamily
- Property subtype: Single Family Residence
Materials
- Brick, Stone, Stucco, Cement Siding
- Roof: Asphalt,Metal
Condition
- Blt./Standing
- New construction: No
- Year built: 2020
Utilities & green energy
- Sewer: Public Sewer, Sewer: Public
- Water: Culinary, Secondary
- Utilities for property: Natural Gas Connected, Electricity Connected, Sewer Connected, Water Connected
Community & HOA
Community
- Features: Sidewalks
- Security: Fire Alarm, Security Alarm, Video Door Bell(s), Video Camera(s), Alarm System, Security System
- Subdivision: Urban Ridge Cove
HOA
- Has HOA: No
Location
- Region: South Jordan
Financial & listing details
- Price per square foot: $271/sqft
- Annual tax amount: $6,617
- Date on market: 8/10/2026
- Listing terms: Cash,Conventional
- Inclusions: Alarm System, Ceiling Fan, Dishwasher: Portable, Humidifier, Microwave, Range, Range Hood, Water Softener: Own, Window Coverings, Trampoline, Video Door Bell(s), Video Camera(s), Smart Thermostat(s)
- Exclusions: Dryer, Freezer, Gas Grill/BBQ, Refrigerator, Storage Shed(s), Swing Set, Washer, Projector
- Acres allowed for irrigation: 0
- Electric utility on property: Yes
- Road surface type: Paved
Estimated market value
$1,472,000
$1.40M - $1.55M
$5,227/mo
Price history
| Date | Event | Price |
|---|---|---|
| 9/24/2026 | Price change | $1,499,000-3.2%$271/sqft |
Source:  UtahRealEstate.com #2177749 Report a problem UtahRealEstate.com #2177749 Report a problem | ||
| 9/20/2026 | Price change | $1,549,000-3.1%$280/sqft |
Source: UtahRealEstate.com #2177749 Report a problem | ||
| 9/5/2026 | Price change | $1,599,000-3.1%$289/sqft |
Source: UtahRealEstate.com #2177749 Report a problem | ||
| 8/27/2026 | Price change | $1,650,000-1.5%$298/sqft |
Source: UtahRealEstate.com #2177749 Report a problem | ||
| 8/13/2026 | Listed for sale | $1,675,000$303/sqft |
Source: UtahRealEstate.com #2177749 Report a problem | ||
| 8/10/2026 | Listing removed | $1,675,000$303/sqft |
Source: UtahRealEstate.com #2170889 Report a problem | ||
| 8/1/2026 | Price change | $1,675,000-2.9%$303/sqft |
Source: UtahRealEstate.com #2170889 Report a problem | ||
| 7/27/2026 | Price change | $1,725,000-1.4%$312/sqft |
Source: UtahRealEstate.com #2170889 Report a problem | ||
| 7/9/2026 | Listed for sale | $1,750,000+0%$316/sqft |
Source: UtahRealEstate.com #2170889 Report a problem | ||
| 7/9/2026 | Listing removed | $1,749,900$316/sqft |
Source: UtahRealEstate.com #2132755 Report a problem | ||
| 6/18/2026 | Price change | $1,749,900-2.5%$316/sqft |
Source: UtahRealEstate.com #2132755 Report a problem | ||
| 6/3/2026 | Price change | $1,794,9000%$324/sqft |
Source: UtahRealEstate.com #2132755 Report a problem | ||
| 4/30/2026 | Price change | $1,795,000-3%$324/sqft |
Source: UtahRealEstate.com #2132755 Report a problem | ||
| 3/13/2026 | Price change | $1,850,000-2.6%$334/sqft |
Source: UtahRealEstate.com #2132755 Report a problem | ||
| 3/8/2026 | Price change | $1,899,000-1.4%$343/sqft |
Source: UtahRealEstate.com #2132755 Report a problem | ||
| 2/23/2026 | Price change | $1,925,000-2.5%$348/sqft |
Source: UtahRealEstate.com #2132755 Report a problem | ||
| 2/3/2026 | Price change | $1,975,000-1.2%$357/sqft |
Source: UtahRealEstate.com #2132755 Report a problem | ||
| 1/24/2026 | Listed for sale | $1,999,999$361/sqft |
Source: UtahRealEstate.com #2132755 Report a problem | ||
Public tax history
Tax history is unavailable.
Monthly payment
Est. payment
Payment breakdown
Explore the cost of this home by adjusting the details. Changes won't be saved.Climate risks
Neighborhood: 84095
Nearby schools
Schools provided by the listing agent
- Elementary: Monte Vista
- Middle: South Jordan
- High: Bingham
- District: Jordan
Source: UtahRealEstate.com. This data may not be complete. We recommend contacting the local school district to confirm school assignments for this home.
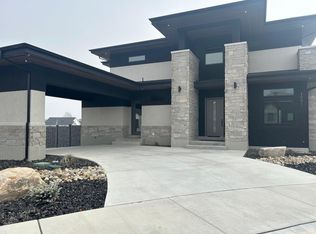
- $1,490,7007 bd4 ba3.2k sqft10676 S Urban Ridge Cv, South Jordan, UT 84095Off Market
- $1,235,5004 bd3 ba2k sqft10668 S Urban Ridge Cv, South Jordan, UT 84095Off Market
- $1,503,3004 bd3 ba3.2k sqft10681 S Urban Ridge Cv, South Jordan, UT 84095Off Market
- $2,237,3005 bd7 ba5.5k sqft10671 S Urban Ridge Cv, South Jordan, UT 84095Off Market
Similar homes
- $1,550,0006 bd5 ba5.2k sqft11226 S River Front Pkwy, South Jordan, UT 84095For Sale

 MLS ID #2180852, Kristie Todd, Realtypath LLC. UtahRealEstate.com
 - $1,578,8888 bd5 ba7.7k sqft1261 W Alta Creek Cir, South Jordan, UT 84095For Sale
 MLS ID #2175918, Tiani Shoemaker, Real Estate Essentials. UtahRealEstate.com
 - $1,150,0005 bd5 ba6.6k sqft2737 W 9850 S, South Jordan, UT 84095For Sale
 MLS ID #2182842, Carlos Nelson-Tobar, Realtypath LLC (Prestige). UtahRealEstate.com
 - $950,0007 bd4 ba4k sqft2995 W Springer Ln, South Jordan, UT 84095For Sale
 MLS ID #2174904, Brooke Bishop, Windermere Real Estate. UtahRealEstate.com
 - $949,9985 bd3 ba3.6k sqft3215 W Cameron Ct, South Jordan, UT 84095For SaleMLS ID #2182291, Therese Owen, RANLife Real Estate Inc. UtahRealEstate.com
- $939,0004 bd3 ba3.7k sqft11549 S Equestrian Dr W, South Jordan, UT 84095For SaleMLS ID #2181179, Wesley J Goldberg, Real Estate Essentials. UtahRealEstate.com
- $1,625,0008 bd5 ba5.4k sqft10664 S Trailridge Cir, Sandy, UT 84092For SaleMLS ID #2166621, C. Tyler Quinn, Chapman-Richards & Associates (Park City). UtahRealEstate.com
- $1,375,0006 bd3 ba5.7k sqft12211 S Juniper Flat Cv, Herriman, UT 84096For SaleMLS ID #2152149, Matthew Sprunt, Utah Home Central. UtahRealEstate.com
- $1,100,0006 bd5 ba5.4k sqft4385 W Open Hill Dr, South Jordan, UT 84009For SaleMLS ID #2159128, Tiffany A Carman, Presidio Real Estate (South Valley). UtahRealEstate.com
- $1,175,0005 bd4 ba4.9k sqft10993 S Oquirrh Lake Rd, South Jordan, UT 84009For SaleMLS ID #2177877, Tamara Zander, Zander Real Estate Team PLLC. UtahRealEstate.com
- $1,249,0006 bd6 ba4.8k sqft3704 W 12125 S, Riverton, UT 84065For SaleMLS ID #2157366, Tony Reece, 4You Real Estate, LLC. UtahRealEstate.com
- $1,599,9006 bd6 ba5.5k sqft2112 E Tuscany Creek Way, Draper, UT 84020For SaleMLS ID #2168225, Andrea Summerhays, Chapman-Richards & Associates, Inc.. UtahRealEstate.com
- $1,650,0006 bd5 ba5.5k sqft12044 S Milona Dr, Draper, UT 84020For SaleMLS ID #2163992, Jonathan Day, Homie. UtahRealEstate.com
- $1,140,0007 bd5 ba5.2k sqft11201 S Prosperity Rd, South Jordan, UT 84009For SaleMLS ID #2174288, Jacob Hannemann, Sky Realty. UtahRealEstate.com
- $1,499,0006 bd5 ba5k sqft1934 Tuscany Cir, Pleasant Grove, UT 84062For SaleMLS ID #2178866, Alicia Johnson, Coldwell Banker Realty (Provo-Orem-Sundance). UtahRealEstate.com
- $1,295,0005 bd4 ba5.1k sqft13386 S Lone Rock Dr, Draper, UT 84020For SaleMLS ID #2176856, Hollie Sprunt, Utah Home Central. UtahRealEstate.com
- $1,199,0006 bd4 ba4.6k sqft11979 S 275 E, Draper, UT 84020For SaleMLS ID #2177367, Justin Hurd, KW South Valley Keller Williams. UtahRealEstate.com
- $1,329,0007 bd5 ba4.7k sqft2749 S Glenn Abbey Cir E, Sandy, UT 84093For SaleMLS ID #2169964, Kimi Fry, EXP Realty, LLC. UtahRealEstate.com
- $1,548,0006 bd6 ba6.3k sqft1872 S Country Ln W, Lehi, UT 84043For SaleMLS ID #2156352, Samuel Newell, KW Utah Realtors Keller Williams (Brickyard). UtahRealEstate.com
- $1,349,9008 bd5 ba6.5k sqft9031 N Cassie Dr E, Eagle Mountain, UT 84005For SaleMLS ID #2182403, Marcus Watkins, Equity Real Estate (Results). UtahRealEstate.com
