Price Improvement!! See in person why this home is turning heads! Located in the highly sought-after Dry Creek area of Highland, this exceptional property offers nearly an acre (.88) of fully landscaped, usable land. The open-concept layout provides generous gathering spaces, vaulted ceilings, and a main-level bedroom. The spacious primary suite features a private en-suite bath and walk-in closets, creating a true retreat. The walk-out basement has a large bedroom that could be converted into two, a custom bath with dual shower heads, and incredible flexibility for a home business, studio, salon, or additional living space. The basement is positioned for a future ADU-simply add an oven to create a fully functioning, separate living area for rental income. Outside, enjoy resort-style living with a built-in fire pit, hot tub, in-ground trampoline, giant sand play area, basketball hoop, paved perimeter bike and board track, mature landscaping, garden space, and ample RV parking. The 3-car garage includes custom cabinetry and a newer garage door. This is a rare opportunity to own a property that offers space, income potential, business flexibility, and an unmatched outdoor lifestyle in one of Highland's most desirable neighborhoods. Buyer to verify all information.
For sale
Price cut: $40K (5/26)
$1,349,999
11597 N Sunset Hills Dr, Highland, UT 84003
6beds
4,049sqft
:
Get pre-qualified$7,689/mo
Single Family Residence
Built in 2006
0.88 Acres Lot
$1,317,300 Zestimate®
$333/sqft
$-- HOA
What's special
Ample rv parkingHot tubMature landscapingGarden spaceBuilt-in fire pitPrivate en-suite bathBasketball hoop
- 167 days |
- 683 |
- 30 |
Zillow last checked:
Listing updated:
Listed by:
Jill Rustad 801-618-2331,
Mountainland Realty, Inc
Source: UtahRealEstate.com,MLS#: 2139075
Facts & features
Interior
Bedrooms & bathrooms
- Bedrooms: 6
- Bathrooms: 4
- Full bathrooms: 2
- 3/4 bathrooms: 2
- Main level bedrooms: 1
Rooms
- Room types: Master Bathroom, Den/Office
Heating
- Forced Air, Central
Cooling
- Central Air
Appliances
- Included: Disposal, Double Oven, Gas Oven, Countertop Range, Gas Range
- Laundry: Electric Dryer Hookup, Gas Dryer Hookup
Features
- Separate Bath/Shower, Central Vacuum, Walk-In Closet(s), Vaulted Ceiling(s)
- Flooring: Hardwood, Tile, Slate, Concrete
- Windows: Plantation Shutters, Shades, Double Pane Windows
- Basement: Daylight,Entrance,Full,Walk-Out Access,Basement Entrance
- Number of fireplaces: 2
- Fireplace features: Gas Log
Interior area
- Total structure area: 4,049
- Total interior livable area: 4,049 sqft
- Finished area above ground: 2,599
- Finished area below ground: 1,450
Video & virtual tour
Property
Parking
- Total spaces: 3
- Parking features: RV Access/Parking
- Attached garage spaces: 3
Features
- Levels: Two
- Stories: 3
- Patio & porch: Covered, Covered Patio
- Exterior features: Entry (Foyer)
- Fencing: Full
- Has view: Yes
- View description: Mountain(s)
Lot
- Size: 0.88 Acres
- Features: Corner Lot, Curb & Gutter, Sprinkler: Auto-Full
- Topography: Terrain
- Residential vegetation: Fruit Trees, Landscaping: Full, Mature Trees, Pines
Details
- Parcel number: 372140219
- Zoning description: Single-Family
Construction
Type & style
- Home type: SingleFamily
- Property subtype: Single Family Residence
Materials
- Stone, Stucco
- Roof: Asphalt
Condition
- Blt./Standing
- New construction: No
- Year built: 2006
Utilities & green energy
- Sewer: Public Sewer, Sewer: Public
- Water: Culinary
- Utilities for property: Natural Gas Connected, Electricity Connected, Sewer Connected, Water Connected
Community & HOA
Community
- Features: Sidewalks
- Subdivision: Dry Creek
HOA
- Has HOA: No
Location
- Region: Highland
Financial & listing details
- Price per square foot: $333/sqft
- Tax assessed value: $1,219,300
- Annual tax amount: $4,856
- Date on market: 2/23/2026
- Listing terms: Cash,Conventional,FHA,VA Loan
- Exclusions: Dryer, Refrigerator, Washer
- Acres allowed for irrigation: 0
- Electric utility on property: Yes
Estimated market value
$1,317,300
$1.25M - $1.38M
$4,220/mo
Price history
| Date | Event | Price |
|---|---|---|
| 5/26/2026 | Price change | $1,349,999-2.9%$333/sqft |
Source:  UtahRealEstate.com #2139075 Report a problem UtahRealEstate.com #2139075 Report a problem | ||
| 4/16/2026 | Price change | $1,389,999-3.5%$343/sqft |
Source: UtahRealEstate.com #2139075 Report a problem | ||
| 3/20/2026 | Price change | $1,439,999-3.4%$356/sqft |
Source: UtahRealEstate.com #2139075 Report a problem | ||
| 2/25/2026 | Listed for sale | $1,490,000-0.7%$368/sqft |
Source: UtahRealEstate.com #2139075 Report a problem | ||
| 10/6/2025 | Listing removed | $1,500,001$370/sqft |
Source: UtahRealEstate.com #2097424 Report a problem | ||
| 8/25/2025 | Price change | $1,500,001+0%$370/sqft |
Source: UtahRealEstate.com #2097424 Report a problem | ||
| 7/9/2025 | Listed for sale | $1,500,000+17.6%$370/sqft |
Source: UtahRealEstate.com #2097424 Report a problem | ||
| 1/1/2022 | Listing removed | $1,275,000$315/sqft |
Source: UtahRealEstate.com #1783343 Report a problem | ||
| 12/9/2021 | Listed for sale | $1,275,000+107.7%$315/sqft |
Source: UtahRealEstate.com #1783343 Report a problem | ||
| 1/25/2013 | Listing removed | $614,000$152/sqft |
Source: Equity Real Estate - Prosper Group #1128340 Report a problem | ||
| 10/27/2012 | Listed for sale | $614,000$152/sqft |
Source: Equity Real Estate - Prosper Group #1128340 Report a problem | ||
Public tax history
| Year | Property taxes | Tax assessment |
|---|---|---|
| 2025 | $5,327 +9.7% | $1,219,300 +11.8% |
| 2024 | $4,855 +10.8% | $1,090,400 +2.7% |
| 2023 | $4,382 -0.4% | $1,061,600 +2.7% |
| 2022 | $4,399 +23.3% | $1,033,400 +173.6% |
| 2021 | $3,568 +6.8% | $377,685 -40.1% |
| 2020 | $3,340 +12% | $630,300 +94.6% |
| 2019 | $2,983 +2% | $323,895 -43.8% |
| 2018 | $2,923 -8.1% | $576,100 +96.8% |
| 2017 | $3,180 | $292,765 -1.6% |
| 2016 | $3,180 -1.7% | $297,605 +3.7% |
| 2015 | $3,236 +6.4% | $287,045 +7.4% |
| 2014 | $3,040 | $267,300 +6.2% |
| 2013 | -- | $251,680 +23.1% |
| 2012 | -- | $204,380 -11.5% |
| 2009 | -- | $230,890 -23.3% |
| 2008 | -- | $301,015 -9% |
| 2007 | -- | $330,770 |
Find assessor info on the county website
Monthly payment
Est. payment
Payment breakdown
Explore the cost of this home by adjusting the details. Changes won't be saved.Climate risks
Neighborhood: 84003
Nearby schools
GreatSchools rating
- 9/10Ridgeline SchoolGrades: PK-6Distance: 0.4 mi
- 8/10Timberline Middle SchoolGrades: 7-9Distance: 1.7 mi
- 7/10Lone Peak High SchoolGrades: 10-12Distance: 2.8 mi
Schools provided by the listing agent
- Elementary: Ridgeline
- Middle: Timberline
- High: Lone Peak
- District: Alpine
Source: UtahRealEstate.com. This data may not be complete. We recommend contacting the local school district to confirm school assignments for this home.
- $1,905,6005 bd4 ba6.6k sqft11581 N Sunset Hills Dr, Highland, UT 84003Off Market

- $1,568,9004 bd4 ba5.3k sqft11596 N Sunset Hills Dr, Highland, UT 84003Off Market

- $1,477,4005 bd3 ba5.3k sqft11596 Sunset Hills Dr, Highland, UT 84003Off Market

- $1,605,2006 bd5 ba6.2k sqft11578 N Sunset Hills Dr, Highland, UT 84003Off Market

- $1,931,0003 bd2 ba2.5k sqft11623 N Sunset Hills Dr, Highland, UT 84003Off Market
- $1,194,7006 bd3 ba4k sqft11563 N Sunset Hills Dr, Highland, UT 84003Off Market
- $2,702,0005 bd7 ba4.9k sqft11626 N Sunset Hills Dr, Highland, UT 84003Off Market
- $1,577,5005 bd3 ba3.7k sqft11562 N Sunset Hills Dr, Highland, UT 84003Off Market
A local agent can set up tours, give advice and negotiate with sellers.
Similar homes
- $1,274,9005 bd4 ba3.9k sqft6536 W Muirfield Rd, Highland, UT 84003For Sale
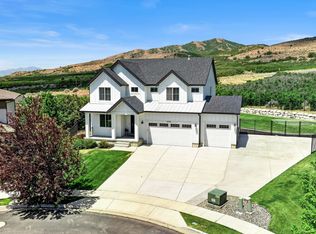
 MLS ID #2168951, Shelly Tripp, Coldwell Banker Realty (Union Heights). UtahRealEstate.com
 - $1,490,0006 bd4 ba4.5k sqft12471 N Minots Ledge Dr #533, Highland, UT 84003For Sale
 MLS ID #2156565, Jay Deher, Real Estate Essentials. UtahRealEstate.com
 - $1,100,0006 bd4 ba3.8k sqft10685 N Jerling Dr, Highland, UT 84003For Sale
 MLS ID #2151404, Devin Mackay, Century 21 Everest. UtahRealEstate.com
 - $1,499,0006 bd4 ba5.2k sqft731 W 700th St N, American Fork, UT 84003For Sale
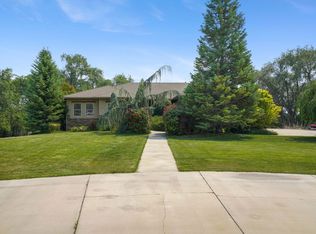 MLS ID #2167399, Jennifer Call, ERA Brokers Consolidated (Utah County). UtahRealEstate.com
 - $950,0006 bd4 ba4.3k sqft11831 N 6190 W, Highland, UT 84003For SaleMLS ID #2159245, Bret Charlesworth, Summit Sotheby's International Realty. UtahRealEstate.com
- $1,749,0006 bd4 ba5k sqft5843 W Century Heights Dr, Highland, UT 84003For SaleMLS ID #2148477, John Woodley, Woodley Real Estate. UtahRealEstate.com
- $1,749,0004 bd4 ba5.9k sqft5976 W Woodshire Ln, Highland, UT 84003For SaleMLS ID #2175158, Jonathan Day, Homie. UtahRealEstate.com
- $1,300,0006 bd4 ba4.8k sqft15008 S Springtime Rd, Draper, UT 84020For SaleMLS ID #2155508, Caitlyn Peterson, Sky Realty. UtahRealEstate.com
- $1,295,0006 bd4 ba5.9k sqft292 E Clubview Ln, Lehi, UT 84043For SaleMLS ID #2166759, Ellie Smith Beckstrand, Lancaster & Co Realty LLC. UtahRealEstate.com
- $1,175,0006 bd4 ba4.7k sqft4642 N Pebblestone Ln, Lehi, UT 84043For SaleMLS ID #2160787, Maria Teresa Macias, Coldwell Banker Realty (Salt Lake-Sugar House). UtahRealEstate.com
- $1,350,0005 bd4 ba5.8k sqft2872 E Sorrel Dr, Eagle Mountain, UT 84005For SaleMLS ID #2162634, Matt Sumsion, KW Westfield (Excellence). UtahRealEstate.com
- $1,200,0005 bd4 ba4.2k sqft1617 E Cypress Point Way, Draper, UT 84020For SaleMLS ID #2176731, Brian Clinger, Coldwell Banker Realty (Salt Lake-Sugar House). UtahRealEstate.com
- $1,449,9005 bd4 ba4.7k sqft2185 E Catania Dr, Draper, UT 84020For SaleMLS ID #2173296, Lori Hendry, Windermere Real Estate (9th & 9th). UtahRealEstate.com
- $1,425,0005 bd4 ba4.4k sqft2497 W 1350 N, Lehi, UT 84043For SaleMLS ID #2167101, Alitzel Torres Garza, Top Hill Realty, LLC. UtahRealEstate.com
- $1,125,0006 bd5 ba4.2k sqft528 W Autumn Hills Blvd, Lehi, UT 84043For SaleMLS ID #2168035, Trevor Lanham, Better Homes and Gardens Real Estate Momentum (Lehi). UtahRealEstate.com
- $1,200,0006 bd4 ba4.7k sqft282 N 1260 E, Pleasant Grove, UT 84062For SaleMLS ID #2165922, Luiz Jason Marshall, Fathom Realty (Union Park). UtahRealEstate.com
- $1,425,0007 bd5 ba5.5k sqft1027 W Seasons View Ct, Lehi, UT 84043For SaleMLS ID #2166519, Micah Roquiero, Real Estate Essentials. UtahRealEstate.com
- $1,189,9005 bd4 ba4.6k sqft2016 E Graystone Ln S, Draper, UT 84020For SaleMLS ID #2144193, Shelly Tripp, Coldwell Banker Realty (Union Heights). UtahRealEstate.com
- $1,149,0006 bd4 ba4.7k sqft5132 N Eagles View Dr, Lehi, UT 84043For SaleMLS ID #2176012, Keagan Mataele, SURV REAL ESTATE INC. UtahRealEstate.com
- $1,195,0006 bd5 ba5.2k sqft14523 S Long Ridge Dr, Herriman, UT 84096For SaleMLS ID #2177185, Jodie Simpson, Cannon & Company. UtahRealEstate.com
