Price reduction of $50,000 MOVE-IN READY WITH RV PARKING, LARGE, PRIVATE BACKYARD WITH OUTDOOR KITCHEN, FIREPLACE, GARDEN BOXES AND STEPS AWAY FROM HIKING AND BIKING TRAILS. Imagine serene mountain living with all the amenities of a planned community. Built in one of the best locations in this prized hilltop neighborhood, you'll enjoy endless views and the luxury of a large backyard that backs to open space. This modern two-story home is well designed with a sunny, vaulted great room, main floor primary suite plus 5 more bedrooms including a designer guest suite on the basement level. The basement level also has a large, comfortable family room with built-in theatre system, flex space for a home gym, office, and stubbed for a wet bar or second kitchen. There's a roomy 3-car garage, RV parking and plenty of storage. Adjacent to the kitchen with a walk-in pantry, you'll find a custom-designed outdoor kitchen outfitted with a 40" built-in grill, plus a ceramic Kamodo smoker. The outdoor space continues with a gazebo, fireplace, and a large grass area the perfect site for soccer practice or summer outdoor movie nights! The neighborhood gathering spots include a community clubhouse, pool/spa, tennis courts, playground, and sport courts. Close freeway access allows for easy commutes to business hubs in Utah County and Salt Lake City, and the Salt Lake International Airport. Outdoor adventures are abundant with nearby ski resorts and recreational lakes and rivers, plus miles of trails for hiking, mountain biking, snowshoeing, horseback riding, and much more. * New fiber network options available for increased speed and competitive pricing. FULL PROPERTY TOUR VIDEO IN LINK:https://my.matterport.com/show/?m=yhMHddbf1W2&mls=1
For sale
Price cut: $50K (7/29)
$1,125,000
528 W Autumn Hills Blvd, Lehi, UT 84043
6beds
4,225sqft
:
Get pre-qualified$6,442/mo
Single Family Residence
Built in 2016
0.29 Acres Lot
$1,107,800 Zestimate®
$266/sqft
$105/mo HOA
What's special
Rv parkingGarden boxesEndless viewsWalk-in pantryOutdoor kitchenMain floor primary suiteSunny vaulted great room
- 37 days |
- 853 |
- 59 |
Zillow last checked:
Listing updated:
Listed by:
Trevor Lanham 801-588-9814,
Better Homes and Gardens Real Estate Momentum (Lehi)
Source: UtahRealEstate.com,MLS#: 2168035
Facts & features
Interior
Bedrooms & bathrooms
- Bedrooms: 6
- Bathrooms: 5
- Full bathrooms: 4
- 1/2 bathrooms: 1
- Partial bathrooms: 1
- Main level bedrooms: 3
Rooms
- Room types: Master Bathroom, Great Room, Theater Room
Primary bedroom
- Level: First
Heating
- Forced Air, Central
Cooling
- Central Air
Appliances
- Included: Disposal, Free-Standing Range
Features
- Separate Bath/Shower, Walk-In Closet(s), Vaulted Ceiling(s), Granite Counters
- Flooring: Carpet, Tile
- Doors: Sliding Doors
- Windows: Blinds
- Basement: Daylight,Full
- Number of fireplaces: 1
Interior area
- Total structure area: 4,225
- Total interior livable area: 4,225 sqft
- Finished area above ground: 2,326
- Finished area below ground: 1,899
Property
Parking
- Total spaces: 3
- Parking features: Open, RV Access/Parking
- Attached garage spaces: 3
- Has uncovered spaces: Yes
Features
- Levels: Two
- Stories: 3
- Patio & porch: Covered, Porch, Covered Patio, Open Porch
- Pool features: Association
- Fencing: Full
- Has view: Yes
- View description: Mountain(s), Valley
Lot
- Size: 0.29 Acres
- Features: Curb & Gutter, Sprinkler: Auto-Full
- Topography: Terrain
- Residential vegetation: Landscaping: Full, Terraced Yard
Details
- Parcel number: 654370805
- Zoning: RES
- Zoning description: Single-Family
Construction
Type & style
- Home type: SingleFamily
- Property subtype: Single Family Residence
Materials
- Stone, Stucco
- Roof: Asphalt
Condition
- Blt./Standing
- New construction: No
- Year built: 2016
Utilities & green energy
- Water: Culinary, Irrigation
- Utilities for property: Natural Gas Connected, Electricity Connected, Sewer Connected, Water Connected
Community & HOA
Community
- Features: Clubhouse, Sidewalks
- Subdivision: Canyon Hills
HOA
- Has HOA: Yes
- Amenities included: Clubhouse, Controlled Access, Fire Pit, Trail(s), Maintenance, Picnic Area, Playground, Pool, Snow Removal, Spa/Hot Tub, Tennis Court(s)
- Services included: Maintenance Grounds
- HOA fee: $105 monthly
- HOA name: Canyon Hills POA
- HOA phone: 801-256-0465
Location
- Region: Lehi
Financial & listing details
- Price per square foot: $266/sqft
- Tax assessed value: $1,010,800
- Annual tax amount: $4,093
- Date on market: 6/26/2026
- Listing terms: Cash,Conventional,1031 Exchange,VA Loan
- Acres allowed for irrigation: 0
- Electric utility on property: Yes
- Road surface type: Paved
Estimated market value
$1,107,800
$1.05M - $1.16M
$4,856/mo
Price history
| Date | Event | Price |
|---|---|---|
| 7/29/2026 | Price change | $1,125,000-4.3%$266/sqft |
Source:  UtahRealEstate.com #2168035 Report a problem UtahRealEstate.com #2168035 Report a problem | ||
| 7/24/2026 | Price change | $1,175,0000%$278/sqft |
Source: UtahRealEstate.com #2168035 Report a problem | ||
| 7/20/2026 | Price change | $1,175,1000%$278/sqft |
Source: UtahRealEstate.com #2168035 Report a problem | ||
| 7/7/2026 | Price change | $1,175,2000%$278/sqft |
Source: UtahRealEstate.com #2168035 Report a problem | ||
| 6/26/2026 | Price change | $1,175,300+11.9%$278/sqft |
Source: UtahRealEstate.com #2168035 Report a problem | ||
| 7/17/2024 | Price change | $1,050,000-7.1%$249/sqft |
Source: UtahRealEstate.com #1996340 Report a problem | ||
| 7/11/2024 | Price change | $1,130,000-0.9%$267/sqft |
Source: UtahRealEstate.com #1996340 Report a problem | ||
| 7/3/2024 | Price change | $1,140,000-0.9%$270/sqft |
Source: UtahRealEstate.com #1996340 Report a problem | ||
| 6/27/2024 | Price change | $1,150,000-2.1%$272/sqft |
Source: UtahRealEstate.com #1996340 Report a problem | ||
| 6/21/2024 | Price change | $1,174,990-2.1%$278/sqft |
Source: UtahRealEstate.com #1996340 Report a problem | ||
| 6/6/2024 | Price change | $1,199,990-4%$284/sqft |
Source: UtahRealEstate.com #1996340 Report a problem | ||
| 5/3/2024 | Listed for sale | $1,250,000$296/sqft |
Source: UtahRealEstate.com #1996340 Report a problem | ||
Public tax history
| Year | Property taxes | Tax assessment |
|---|---|---|
| 2025 | $4,655 +6.4% | $1,010,800 +8.6% |
| 2024 | $4,373 +6.8% | $930,500 -1.6% |
| 2023 | $4,093 +3.4% | $945,600 +6.7% |
| 2022 | $3,959 +4.9% | $886,600 +129.4% |
| 2021 | $3,774 +6% | $386,540 -41% |
| 2020 | $3,559 +7.8% | $655,100 +88.6% |
| 2019 | $3,300 +65.6% | $347,325 -18.7% |
| 2018 | $1,992 +47.5% | $427,200 +122.9% |
| 2017 | $1,350 | $191,620 +59% |
| 2016 | $1,350 | $120,500 |
Find assessor info on the county website
Monthly payment
Est. payment
Payment breakdown
Explore the cost of this home by adjusting the details. Changes won't be saved.Climate risks
Neighborhood: 84043
Nearby schools
GreatSchools rating
- 6/10Belmont SchoolGrades: PK-6Distance: 0.3 mi
- 6/10Viewpoint MiddleGrades: 7-9Distance: 0.4 mi
- 7/10Skyridge High SchoolGrades: 9-12Distance: 1.2 mi
Schools provided by the listing agent
- Elementary: Belmont
- Middle: Viewpoint Middle School
- High: Skyridge
- District: Alpine
Source: UtahRealEstate.com. This data may not be complete. We recommend contacting the local school district to confirm school assignments for this home.
- $1,202,9006 bd4 ba4.8k sqft544 W Autumn Hills Blvd, Lehi, UT 84043Off Market

- $845,9005 bd4 ba1.9k sqft502 W Autumn Hills Blvd, Lehi, UT 84043Off Market
- $918,4004 bd2 ba2.8k sqft527 W Autumn Hills Blvd, Lehi, UT 84043Off Market
- $937,2003 bd2 ba1.6k sqft489 W Autumn Hills Blvd, Lehi, UT 84043Off Market
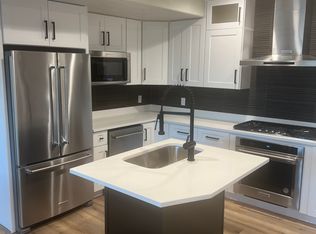
- $711,9003 bd3 ba2.1k sqft472 W Autumn Hills Blvd, Lehi, UT 84043Off Market
- $1,033,8004 bd3 ba2.9k sqft539 W Autumn Hills Blvd, Lehi, UT 84043Off Market
- $1,180,2004 bd2 ba3.2k sqft566 W Autumn Hills Blvd, Lehi, UT 84043Off Market
- $812,8004 bd2 ba2.3k sqft467 W Autumn Hills Blvd, Lehi, UT 84043Off Market
A local agent can set up tours, give advice and negotiate with sellers.
Similar homes
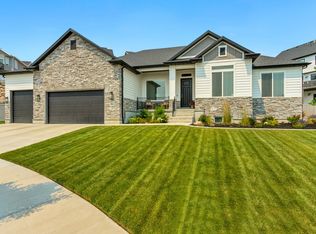
- $999,0006 bd4 ba4.3k sqft3958 N Morning Burst Ln, Lehi, UT 84043For Sale
 MLS ID #2167687, Andrew Kent, Rooted and Co LLC. UtahRealEstate.com
 - $1,125,0005 bd3 ba4.6k sqft627 W 1390 S, Lehi, UT 84043For Sale
 MLS ID #2169552, Trent Phippen, Coldwell Banker Realty (Salt Lake-Sugar House). UtahRealEstate.com
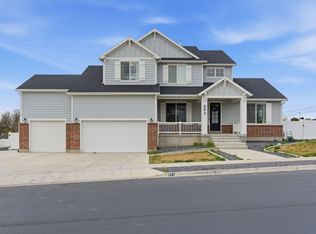
 - $1,099,9007 bd5 ba3.8k sqft893 N 1580 E, Lehi, UT 84043For Sale
 MLS ID #2147077, Jacob Nathan Kane, Summit Realty, Inc.. UtahRealEstate.com
 - $849,0006 bd3 ba4.3k sqft2016 N Nuttall Dr, Lehi, UT 84043For Sale
 MLS ID #2157519, Christian Tevis, Black Diamond Realty. UtahRealEstate.com
 - $1,499,0007 bd5 ba5.5k sqft1027 W Seasons View Ct, Lehi, UT 84043For SaleMLS ID #2166519, Micah Roquiero, Real Estate Essentials. UtahRealEstate.com
- $739,0004 bd3 ba3.4k sqft197 E 700 S #14, Lehi, UT 84043For SaleMLS ID #2174825, Lance Garrett, Homie. UtahRealEstate.com
- $1,150,0005 bd4 ba3.9k sqft13223 S Cherry Crest Dr, Draper, UT 84020For SaleMLS ID #2163084, Dash Longe, Windermere Real Estate (Park City). UtahRealEstate.com
- $1,299,9005 bd4 ba3.9k sqft6536 W Muirfield Rd, Highland, UT 84003For SaleMLS ID #2168951, Shelly Tripp, Coldwell Banker Realty (Union Heights). UtahRealEstate.com
- $685,0004 bd3 ba3.8k sqft824 W 2750 N, Lehi, UT 84043For SaleMLS ID #2166693, Sheri Linn Ramsay, Real Broker, LLC. UtahRealEstate.com
- $749,9004 bd4 ba2.9k sqft4348 N Pheasant Ridge Trl W, Lehi, UT 84043For SaleMLS ID #2164162, Collin Brinkerhoff, Evolve Real Estate & Management LLC. UtahRealEstate.com
- $1,499,9008 bd6 ba5.1k sqft2153 W Colony Pointe Dr, Lehi, UT 84043For SaleMLS ID #2166709, Zach Ngawaka, Ngawaka Real Estate LLC. UtahRealEstate.com
- $1,300,0006 bd4 ba4.8k sqft15008 S Springtime Rd, Draper, UT 84020For SaleMLS ID #2155508, Caitlyn Peterson, Sky Realty. UtahRealEstate.com
- $1,149,0007 bd4 ba4k sqft2744 E Woodhampton Cir, Sandy, UT 84092For SaleMLS ID #2168099, Julie Albert, Berkshire Hathaway HomeServices Utah Properties (Salt Lake). UtahRealEstate.com
- $900,0006 bd4 ba3.8k sqft773 W 1220 N, Pleasant Grove, UT 84062For SaleMLS ID #2175126, Rena Peterson, Better Homes and Gardens Real Estate Momentum (Lehi). UtahRealEstate.com
- $1,039,9006 bd4 ba4.3k sqft5169 W Rolling Brook Dr, Herriman, UT 84096For SaleMLS ID #2170881, Nathan Sase, Engel & Volkers Salt Lake. UtahRealEstate.com
- $1,260,0004 bd4 ba4.1k sqft14664 S 2700 W, Bluffdale, UT 84065For SaleMLS ID #2162263, Brenda Lee Jones, Century 21 Everest. UtahRealEstate.com
- $950,0007 bd4 ba4k sqft2995 W Springer Ln, South Jordan, UT 84095For SaleMLS ID #2174904, Brooke Bishop, Windermere Real Estate. UtahRealEstate.com
- $1,100,0007 bd4 ba4.9k sqft467 E 1120 N, American Fork, UT 84003For SaleMLS ID #2143497, Jonathan Day, Homie. UtahRealEstate.com
- $1,149,0005 bd4 ba4.8k sqft14327 S Dennery Cv W #22, Herriman, UT 84096For SaleMLS ID #2171292, Sarah Barney, SALT & SUMMIT REAL ESTATE GROUP. UtahRealEstate.com
- $609,9004 bd3 ba3.4k sqft4437 W 2650 N, Lehi, UT 84043For SaleMLS ID #2167651, Zach Eastman, Eastman Realty. UtahRealEstate.com
