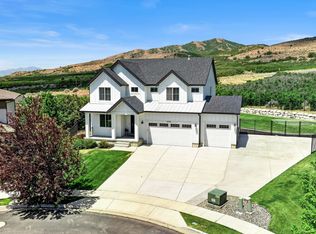
Beautiful two-story home with a newly finished basement located in one of American Fork's most desirable neighborhoods. Built by Oakwood Homes, this spacious home offers an impressive 4,946 sq ft of living space with 7 bedrooms, 2 full bathrooms, one bathroom, and one half bathroom, providing plenty of room for family, guests, and entertaining. The thoughtfully designed floor plan features generous living spaces, abundant natural light, and a functional layout perfect for both everyday living and hosting gatherings. The brand-new finished basement adds significant additional living space and flexibility for bedrooms, recreation areas, or a home theater. Situated on a .23-acre lot, the property offers a well-sized yard and a 3-car garage with ample room for vehicles, storage, and outdoor gear. Located in a highly sought-after community in American Fork, the home provides convenient access to schools, parks, shopping, and dining while maintaining a quiet neighborhood feel. This home combines size, location, and modern comfort, making it a rare opportunity in today's market. Square footage figures are provided as a courtesy estimate only and were obtained from county records. Buyer is advised to obtain an independent measurement.
For sale
Price increase: $100K (7/22)
$1,100,000
467 E 1120 N, American Fork, UT 84003
7beds
4,946sqft
:
Get pre-qualified$6,360/mo
Single Family Residence
Built in 2021
10,018 Square Feet Lot
$1,083,900 Zestimate®
$222/sqft
$20/mo HOA
What's special
Two-story homeBrand-new finished basementSpacious homeAbundant natural lightGenerous living spacesFunctional layoutThoughtfully designed floor plan
- 130 days |
- 887 |
- 58 |
Zillow last checked:
Listing updated:
Listed by:
Jonathan Day 520-940-0583,
Homie
Source: UtahRealEstate.com,MLS#: 2143497
Facts & features
Interior
Bedrooms & bathrooms
- Bedrooms: 7
- Bathrooms: 4
- Full bathrooms: 2
- 3/4 bathrooms: 1
- 1/2 bathrooms: 1
- Partial bathrooms: 1
Rooms
- Room types: Master Bathroom, Den/Office, Updated Kitchen
Primary bedroom
- Level: Second
Heating
- Forced Air, Central
Cooling
- Central Air
Appliances
- Included: Disposal
- Laundry: Electric Dryer Hookup
Features
- Separate Bath/Shower, Walk-In Closet(s)
- Flooring: Carpet, Laminate, Tile
- Windows: Drapes, Double Pane Windows
- Basement: Full
- Has fireplace: No
Interior area
- Total structure area: 4,946
- Total interior livable area: 4,946 sqft
- Finished area above ground: 3,425
- Finished area below ground: 1,521
Property
Parking
- Total spaces: 3
- Parking features: Open, RV Access/Parking
- Garage spaces: 3
- Has uncovered spaces: Yes
Accessibility
- Accessibility features: Accessible Hallway(s)
Features
- Levels: Two
- Stories: 3
- Patio & porch: Porch, Patio, Open Porch, Open Patio
- Exterior features: Lighting
- Fencing: Full
- Has view: Yes
- View description: Mountain(s)
Lot
- Size: 10,018 Square Feet
- Features: Curb & Gutter, Sprinkler: Auto-Full
- Topography: Terrain
- Residential vegetation: Landscaping: Full
Details
- Parcel number: 419580410
- Zoning description: Single-Family
Construction
Type & style
- Home type: SingleFamily
- Property subtype: Single Family Residence
Materials
- Brick, Stucco
- Roof: Asphalt
Condition
- Blt./Standing
- New construction: No
- Year built: 2021
Details
- Warranty included: Yes
Utilities & green energy
- Sewer: Public Sewer, Sewer: Public
- Water: Culinary, Secondary
- Utilities for property: Natural Gas Connected, Electricity Connected, Sewer Connected, Water Connected
Green energy
- Energy generation: Solar
Community & HOA
Community
- Features: Sidewalks
- Subdivision: Hansen Ranch
HOA
- Has HOA: Yes
- Amenities included: Snow Removal
- HOA fee: $240 annually
- HOA name: Advantage Management
- HOA phone: 801-235-7368
Location
- Region: American Fork
Financial & listing details
- Price per square foot: $222/sqft
- Tax assessed value: $958,900
- Annual tax amount: $4,607
- Date on market: 3/4/2026
- Listing terms: Cash,Conventional,FHA,VA Loan
- Acres allowed for irrigation: 0
- Electric utility on property: Yes
- Road surface type: Paved
Estimated market value
$1,083,900
$1.03M - $1.14M
$4,427/mo
Price history
| Date | Event | Price |
|---|---|---|
| 7/22/2026 | Price change | $1,100,000+10%$222/sqft |
Source:  UtahRealEstate.com #2143497 Report a problem UtahRealEstate.com #2143497 Report a problem | ||
| 6/7/2026 | Price change | $999,999-6.5%$202/sqft |
Source: UtahRealEstate.com #2143497 Report a problem | ||
| 5/21/2026 | Price change | $1,070,000-2.7%$216/sqft |
Source: UtahRealEstate.com #2143497 Report a problem | ||
| 5/12/2026 | Price change | $1,100,000-4.3%$222/sqft |
Source: UtahRealEstate.com #2143497 Report a problem | ||
| 3/31/2026 | Price change | $1,150,000-4.2%$233/sqft |
Source: UtahRealEstate.com #2143497 Report a problem | ||
| 3/16/2026 | Listed for sale | $1,200,000+4.3%$243/sqft |
Source: UtahRealEstate.com #2143497 Report a problem | ||
| 10/2/2025 | Listing removed | $1,150,000$233/sqft |
Source: UtahRealEstate.com #2112305 Report a problem | ||
| 9/23/2025 | Price change | $1,150,000-10.9%$233/sqft |
Source: UtahRealEstate.com #2112305 Report a problem | ||
| 9/18/2025 | Listed for sale | $1,290,000$261/sqft |
Source: UtahRealEstate.com #2112305 Report a problem | ||
Public tax history
| Year | Property taxes | Tax assessment |
|---|---|---|
| 2025 | $4,607 +6.2% | $958,900 +9.4% |
| 2024 | $4,338 +2.5% | $876,300 -3.4% |
| 2023 | $4,234 +13% | $906,800 +14.5% |
| 2022 | $3,747 +102.3% | $792,000 +328.1% |
| 2021 | $1,852 | $185,000 |
Find assessor info on the county website
Monthly payment
Est. payment
Payment breakdown
Explore the cost of this home by adjusting the details. Changes won't be saved.Climate risks
Neighborhood: 84003
Nearby schools
GreatSchools rating
- 3/10Barratt SchoolGrades: PK-6Distance: 0.5 mi
- 6/10American Fork Jr High SchoolGrades: 7-9Distance: 1.8 mi
- 6/10American Fork High SchoolGrades: 10-12Distance: 0.6 mi
Schools provided by the listing agent
- Elementary: Barratt
- Middle: American Fork
- High: American Fork
- District: Alpine
Source: UtahRealEstate.com. This data may not be complete. We recommend contacting the local school district to confirm school assignments for this home.
- $1,077,4006 bd3 ba4.7k sqft459 N 1120 E, American Fork, UT 84003Off Market
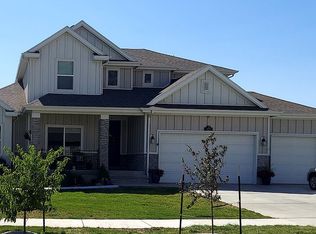
- $1,056,9004 bd4 ba4.7k sqft480 N 1100 E, American Fork, UT 84003Off Market
- $1,001,0003 bd3 ba2.2k sqft1125 E 450 N, American Fork, UT 84003Off Market
- $1,000,1004 bd4 ba3k sqft1126 E 490 N, American Fork, UT 84003Off Market
- $1,031,3003 bd3 ba2.2k sqft451 E 1120 N, American Fork, UT 84003Off Market
- $1,144,4005 bd3 ba3.4k sqft487 N 1120 E, American Fork, UT 84003Off Market
- $802,4004 bd4 ba264 sqft475 N 1100 E, American Fork, UT 84003Off Market
- $963,5003 bd3 ba2.1k sqft1137 E 450 N, American Fork, UT 84003Off Market
A local agent can set up tours, give advice and negotiate with sellers.
Similar homes
- $1,099,9007 bd5 ba3.8k sqft893 N 1580 E, Lehi, UT 84043For Sale
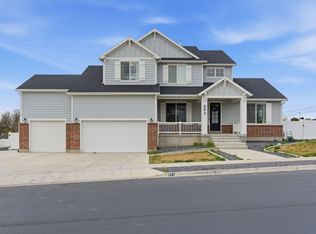
 MLS ID #2147077, Jacob Nathan Kane, Summit Realty, Inc.. UtahRealEstate.com
 - $1,049,0007 bd4 ba4.5k sqft9498 N Canyon Heights Dr, Cedar Hills, UT 84062For Sale
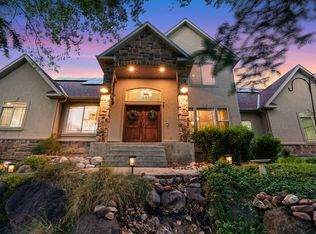 MLS ID #2170398, Marcus Watkins, Equity Real Estate (Results). UtahRealEstate.com
 - $1,599,0006 bd4 ba5.2k sqft731 W 700th St N, American Fork, UT 84003For Sale
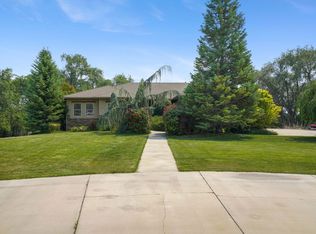 MLS ID #2167399, Jennifer Call, ERA Brokers Consolidated (Utah County). UtahRealEstate.com
 - $1,299,9005 bd4 ba3.9k sqft6536 W Muirfield Rd, Highland, UT 84003For Sale
 MLS ID #2168951, Shelly Tripp, Coldwell Banker Realty (Union Heights). UtahRealEstate.com
 - $974,9004 bd3 ba4.9k sqft6291 N Glenmar Way, Eagle Mountain, UT 84005For SaleMLS ID #2173059, Bryce Hansen, Century 21 Everest. UtahRealEstate.com
- $798,0005 bd4 ba3.5k sqft782 N 200th St W, American Fork, UT 84003For SaleMLS ID #2165823, Melissa Blackburn, Selling Utah Real Estate. UtahRealEstate.com
- $1,049,0006 bd4 ba4.5k sqft870 N Ada Loop, Lehi, UT 84043For SaleMLS ID #2168710, Tanner T Litchfield, Real Broker, LLC. UtahRealEstate.com
- $1,349,9996 bd4 ba4k sqft11597 N Sunset Hills Dr, Highland, UT 84003For SaleMLS ID #2139075, Jill Rustad, Mountainland Realty, Inc. UtahRealEstate.com
- $999,0006 bd4 ba4.3k sqft3958 N Morning Burst Ln, Lehi, UT 84043For SaleMLS ID #2167687, Andrew Kent, Rooted and Co LLC. UtahRealEstate.com
- $1,190,0005 bd3 ba4.6k sqft627 W 1390 S, Lehi, UT 84043For SaleMLS ID #2169552, Trent Phippen, Coldwell Banker Realty (Salt Lake-Sugar House). UtahRealEstate.com
- $1,175,0006 bd5 ba4.2k sqft528 W Autumn Hills Blvd, Lehi, UT 84043For SaleMLS ID #2168035, Trevor Lanham, Better Homes and Gardens Real Estate Momentum (Lehi). UtahRealEstate.com
- $1,095,0006 bd4 ba4.6k sqft13920 S Cromwell Ln, Draper, UT 84020For SaleMLS ID #2149747, Tricia J Ashby, MOVE UTAH REAL ESTATE. UtahRealEstate.com
- $899,9996 bd4 ba3.8k sqft9029 N Cornwall Way, Eagle Mountain, UT 84005For SaleMLS ID #2174003, Tiffany L Davidson, EXP Realty, LLC. UtahRealEstate.com
- $1,499,5006 bd5 ba5.2k sqft12149 N Creek Meadow Ct, American Fork, UT 84003For SaleMLS ID #2156104, Karlene Barnes, Equity Real Estate (Results). UtahRealEstate.com
- $899,9006 bd4 ba3.8k sqft1436 W Valley Dr, Lindon, UT 84042For SaleMLS ID #2166507, Mark Miner, Re/Max Lighthouse. UtahRealEstate.com
- $1,000,0006 bd4 ba4.2k sqft357 S 320 W, Lindon, UT 84042For SaleMLS ID #2156822, Mark Hasek, Omada Real Estate (Team Plus Realty). UtahRealEstate.com
- $1,490,0006 bd4 ba4.5k sqft12471 N Minots Ledge Dr #533, Highland, UT 84003For SaleMLS ID #2156565, Jay Deher, Real Estate Essentials. UtahRealEstate.com
- $875,0007 bd4 ba3.5k sqft1561 E 330 N, Lehi, UT 84043For SaleMLS ID #2159501, Taylor Nelson, Realtypath LLC (Platinum). UtahRealEstate.com
- $1,200,0006 bd5 ba4.7k sqft14648 S Springtime Rd, Draper, UT 84020For SaleMLS ID #2161356, Courtney Maddox, Real Broker, LLC. UtahRealEstate.com
- $945,0006 bd4 ba4k sqft1176 E 470 S, Pleasant Grove, UT 84062For SaleMLS ID #2131747, Sheri A Booth, LPT REALTY, LLC. UtahRealEstate.com
