Built in 2020 and situated on a spacious .51-acre lot, this beautifully designed 6-bedroom home offers the perfect blend of modern comfort and outdoor recreation. Enjoy an unbeatable location within walking distance of Manila Pond, where you can spend summer days swimming, fishing, or relaxing on the sandy beach. The home is also just minutes from the Murdock Canal Trail, providing miles of paved walking and biking paths. Inside, you'll find custom cabinetry throughout and a thoughtfully designed floor plan with quality finishes at every turn. The recently completed basement was designed with exceptional attention to detail and features a stunning kitchenette, luxurious steam shower, dedicated workout gym, and additional living space perfect for entertaining. With its modern construction, premium upgrades, and prime location near some of the area's most popular outdoor amenities, this home offers a lifestyle that is hard to match.
Pending
$1,695,000
3047 N 550 W, Pleasant Grove, UT 84062
6beds
5,072sqft
Single Family Residence
Built in 2020
0.51 Acres Lot
$1,618,300 Zestimate®
$334/sqft
$-- HOA
What's special
Custom cabinetry throughoutDedicated workout gymStunning kitchenetteLuxurious steam showerRecently completed basementThoughtfully designed floor plan
- 127 days
- 759
- 49
Zillow last checked:
Listing updated:
Listed by:
Morgan Ricks 801-874-4081,
Equity Real Estate (Prosper Group)
Source: UtahRealEstate.com,MLS#: 2164395
Facts & features
Interior
Bedrooms & bathrooms
- Bedrooms: 6
- Bathrooms: 4
- Full bathrooms: 3
- 1/2 bathrooms: 1
- Partial bathrooms: 1
- Main level bedrooms: 1
Rooms
- Room types: Master Bathroom, Den/Office, Great Room, Second Kitchen, Updated Kitchen
Primary bedroom
- Level: First
Heating
- Hot Water
Cooling
- Ceiling Fan(s)
Appliances
- Included: Portable Dishwasher, Microwave, Range Hood, Refrigerator, Water Softener Owned, Disposal, Double Oven, Oven, Built-In Range, Instant Hot Water
- Laundry: Electric Dryer Hookup, Gas Dryer Hookup
Features
- Wet Bar, Separate Bath/Shower, Walk-In Closet(s), Floor Drains, Vaulted Ceiling(s)
- Flooring: Laminate, Marble, Stone, Tile, Vinyl
- Doors: French Doors, Sliding Doors
- Windows: Blinds, Drapes, Full, Window Coverings, Double Pane Windows, Skylight(s)
- Basement: Full,Walk-Out Access
- Number of fireplaces: 1
- Fireplace features: Fireplace Equipment, Fireplace Insert, Insert
Interior area
- Total structure area: 5,072
- Total interior livable area: 5,072 sqft
- Finished area above ground: 3,004
- Finished area below ground: 2,068
Property
Parking
- Total spaces: 3
- Parking features: RV Access/Parking
- Garage spaces: 3
Features
- Levels: Two
- Stories: 3
- Patio & porch: Covered, Porch, Patio, Covered Deck, Covered Patio, Open Porch, Open Patio
- Exterior features: Entry (Foyer), Lighting, Play Gym, Trampoline
- Has spa: Yes
- Spa features: Jetted Tub
- Fencing: Full
- Has view: Yes
- View description: Mountain(s)
Lot
- Size: 0.51 Acres
- Features: Secluded
- Topography: Terrain
- Residential vegetation: Landscaping: Full, Mature Trees, Pines, Vegetable Garden
Details
- Parcel number: 670250212
- Zoning description: Single-Family
Construction
Type & style
- Home type: SingleFamily
- Property subtype: Single Family Residence
Materials
- Stone, Stucco
Condition
- Blt./Standing
- New construction: No
- Year built: 2020
Community & HOA
Community
- Features: Sidewalks
- Security: Fire Alarm, Security Alarm, Alarm System, Security System
- Subdivision: Manila
HOA
- Has HOA: No
Location
- Region: Pleasant Grove
Financial & listing details
- Price per square foot: $334/sqft
- Tax assessed value: $1,083,500
- Annual tax amount: $4,995
- Date on market: 6/9/2026
- Listing terms: Cash,Conventional,FHA,VA Loan
- Inclusions: Alarm System, Ceiling Fan, Dishwasher: Portable, Fireplace Equipment, Fireplace Insert, Microwave, Play Gym, Range, Range Hood, Refrigerator, Water Softener: Own, Window Coverings, Trampoline, Video Door Bell(s), Video Camera(s), Smart Thermostat(s)
- Acres allowed for irrigation: 0
Estimated market value
$1,618,300
$1.54M - $1.70M
$4,572/mo
Price history
| Date | Event | Price |
|---|---|---|
| 10/2/2026 | Pending sale | $1,695,000$334/sqft |
Source:  UtahRealEstate.com #2164395 Report a problem UtahRealEstate.com #2164395 Report a problem | ||
| 7/7/2026 | Price change | $1,695,000-5.8%$334/sqft |
Source: UtahRealEstate.com #2164395 Report a problem | ||
| 6/10/2026 | Listed for sale | $1,799,999$355/sqft |
Source: UtahRealEstate.com #2164395 Report a problem | ||
Public tax history
| Year | Property taxes | Tax assessment |
|---|---|---|
| 2025 | $4,996 +13% | $1,083,500 +15.5% |
| 2024 | $4,419 +6.6% | $937,700 +1.8% |
| 2023 | $4,147 +5.3% | $921,300 +5.8% |
| 2022 | $3,940 +9.8% | $870,800 +138.4% |
| 2021 | $3,588 +48.3% | $365,310 +51.3% |
| 2020 | $2,420 +11.4% | $241,500 +7.7% |
| 2019 | $2,172 | $224,200 |
Find assessor info on the county website
Monthly payment
Est. payment
Payment breakdown
Explore the cost of this home by adjusting the details. Changes won't be saved.Climate risks
Neighborhood: 84062
Nearby schools
Schools provided by the listing agent
- Elementary: Deerfield
- Middle: American Fork
- High: American Fork
- District: Alpine
Source: UtahRealEstate.com. This data may not be complete. We recommend contacting the local school district to confirm school assignments for this home.
- $1,321,0005 bd3 ba2.9k sqft3038 N 650 W, Pleasant Grove, UT 84062Off Market
- $1,992,5003 bd5 ba4k sqft3037 N 550 W, Pleasant Grove, UT 84062Off Market
- $1,332,6003 bd3 ba3.9k sqft3037 North 550 West, Pleasant Grove, UT 84062Off Market
- $2,013,2004 bd4 ba4.2k sqft3064 N 550 W, Pleasant Grove, UT 84062Off Market
Similar homes
- $1,699,9506 bd5 ba6.2k sqft342 W Millcreek Cir, Pleasant Grove, UT 84062For Sale
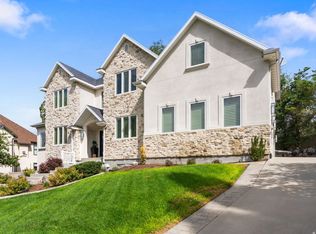
 MLS ID #2174936, Stephanie Vincent, Berkshire Hathaway HomeServices Elite Real Estate. UtahRealEstate.com
 - $1,499,0006 bd5 ba5k sqft1934 Tuscany Cir, Pleasant Grove, UT 84062For Sale
 MLS ID #2178866, Alicia Johnson, Coldwell Banker Realty (Provo-Orem-Sundance). UtahRealEstate.com
 - $1,999,9006 bd5 ba7.1k sqft1572 W 3500 N, Pleasant Grove, UT 84062For Sale
 MLS ID #2183211, Erin Mehler, EXP Realty, LLC. UtahRealEstate.com
 - $1,990,0006 bd4 ba7.4k sqft1824 N 230 E, Pleasant Grove, UT 84062For Sale
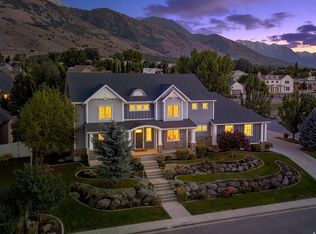 MLS ID #2168878, Tiffany Rueckert, Berkshire Hathaway HomeServices Elite Real Estate. UtahRealEstate.com
 - $1,649,9005 bd4 ba5.4k sqft1198 E 110 S, Pleasant Grove, UT 84062For SaleMLS ID #2171466, Carolee Hernandez, Bravo Realty Services, LLC. UtahRealEstate.com
- $1,599,9005 bd5 ba4.7k sqft1123 E 200 S, Pleasant Grove, UT 84062For SaleMLS ID #2166377, Jessica Mann, Bravo Realty Services, LLC. UtahRealEstate.com
- $1,135,0004 bd3 ba5.3k sqft1525 N 900 W, Pleasant Grove, UT 84062For SaleMLS ID #2178224, Josh Karl Emfield, Realtypath LLC (Elite). UtahRealEstate.com
- $1,995,0005 bd4 ba6k sqft1733 W Timp Meadows Dr, Lehi, UT 84043For SaleMLS ID #2191025, Kerri Anthon, KW Unite Keller Williams LLC. UtahRealEstate.com
- $1,449,9005 bd4 ba4.5k sqft1082 E 110 S, Pleasant Grove, UT 84062For SaleMLS ID #2153252, Rodney Mills, Bravo Realty Services, LLC. UtahRealEstate.com
- $1,790,0006 bd6 ba6.3k sqft6218 W Grant Cir, Highland, UT 84003For SaleMLS ID #2180112, Joseph Gordon, Gordon Real Estate Group LLC.. UtahRealEstate.com
- $1,650,0007 bd5 ba6.1k sqft127 W Bordeaux Ln, Alpine, UT 84004For SaleMLS ID #2168661, Breezy Anson, Pine Valley Realty. UtahRealEstate.com
- $1,695,0005 bd4 ba4.1k sqft469 E 12000 S, Draper, UT 84020For SaleMLS ID #2163642, C. Tyler Quinn, Chapman-Richards & Associates (Park City). UtahRealEstate.com
- $1,650,0006 bd5 ba5.5k sqft12044 S Milona Dr, Draper, UT 84020For SaleMLS ID #2163992, Jonathan Day, Homie. UtahRealEstate.com
- $1,799,0005 bd5 ba5k sqft1912 E Somerset Ridge Dr, Draper, UT 84020For SaleMLS ID #2182083, SANDI BATES, EveryUtahHome.com. UtahRealEstate.com
- $1,999,9995 bd4 ba6.3k sqft7 W Elk Ct, Alpine, UT 84004For SaleMLS ID #2177041, Will S Jones, Pine Valley Realty. UtahRealEstate.com
- $2,195,0006 bd6 ba6.2k sqft629 S Pheasant Ridge Ct, Alpine, UT 84004For SaleMLS ID #2184602, Bronson Gomez, KW WESTFIELD. UtahRealEstate.com
- $1,274,9003 bd3 ba3.8k sqft1116 E 110 S, Pleasant Grove, UT 84062For SaleMLS ID #2168115, Carolee Hernandez, Bravo Realty Services, LLC. UtahRealEstate.com
- $1,399,9005 bd4 ba4.4k sqft2497 W 1350 N, Lehi, UT 84043For SaleMLS ID #2167101, Alitzel Torres Garza, Top Hill Realty, LLC. UtahRealEstate.com
- $1,599,9006 bd6 ba5.5k sqft2112 E Tuscany Creek Way, Draper, UT 84020For SaleMLS ID #2168225, Andrea Chapman Summerhays, Chapman-Richards & Associates, Inc.. UtahRealEstate.com
- $1,368,9996 bd4 ba5k sqft6474 W Carrick Way, Highland, UT 84003For SaleMLS ID #2179933, Heather M Woolley, Equity Real Estate (Results). UtahRealEstate.com
