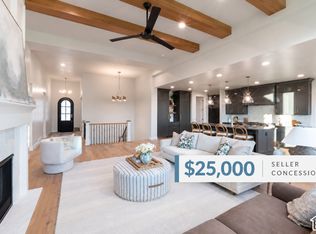
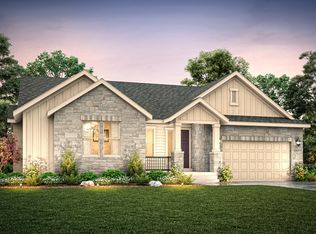
LOT#109. This 'Arietta' floor plan by Symphony Homes includes full yard landscaping so you're ready for summer! This rambler combines modern upscale design with everyday comfort and every detail is thoughtfully crafted. The open family room features striking beams and a beautiful fireplace, creating a warm and inviting space. Enjoy a spacious kitchen with a large island, 36" countertop gas range, double wall ovens, walk-in pantry, and elegant finishes throughout. The primary suite offers a tray ceiling with shiplap, a soaker tub, dual vanities, and a generous walk-in closet that will have custom built-ins. Both bedrooms in the basement have walk-in closets. 3rd stall of garage is 36' deep with a taller door. With tons of storage, including cold storage, and an active radon system, this home blends function and style in all the right ways.
For sale
Price cut: $25K (10/12)
$1,274,900
1116 E 110 S, Pleasant Grove, UT 84062
3beds
3,884sqft
Single Family Residence
Built in 2026
0.29 Acres Lot
$1,292,400 Zestimate®
$328/sqft
$-- HOA
What's special
Striking beamsSoaker tubTray ceiling with shiplapLarge islandWalk-in pantrySpacious kitchenFull yard landscaping
- 109 days
- 247
- 17
Zillow last checked:
Listing updated:
Listed by:
Carolee Hernandez 801-882-1837,
Bravo Realty Services, LLC
Source: UtahRealEstate.com,MLS#: 2168115
Facts & features
Interior
Bedrooms & bathrooms
- Bedrooms: 3
- Bathrooms: 3
- Full bathrooms: 2
- 1/2 bathrooms: 1
- Partial bathrooms: 1
Rooms
- Room types: Master Bathroom, Den/Office, Great Room
Primary bedroom
- Level: First
Heating
- Forced Air, Central, >= 95% efficiency
Cooling
- Central Air, Ceiling Fan(s)
Appliances
- Included: Microwave, Range Hood, Disposal, Double Oven, Oven, Countertop Range, Gas Range
- Laundry: Electric Dryer Hookup
Features
- Wet Bar, Separate Bath/Shower, Walk-In Closet(s)
- Flooring: Carpet, Tile
- Windows: Double Pane Windows
- Basement: Full
- Number of fireplaces: 1
- Fireplace features: Gas Log
Interior area
- Total structure area: 3,884
- Total interior livable area: 3,884 sqft
- Finished area above ground: 1,903
- Finished area below ground: 1,822
Property
Parking
- Total spaces: 3
- Parking features: Garage - Attached
- Attached garage spaces: 3
Features
- Stories: 2
- Patio & porch: Covered, Porch, Covered Patio, Open Porch
- Exterior features: Lighting
- Has view: Yes
- View description: Lake, Mountain(s)
- Has water view: Yes
- Water view: Lake
Lot
- Size: 0.29 Acres
- Features: Curb & Gutter, Sprinkler: Auto-Full, Gentle Sloping
- Topography: Terrain,Terrain Grad Slope
- Residential vegetation: Landscaping: Full
Details
- Parcel number: 358470109
- Zoning: R-19
- Zoning description: Single-Family
Construction
Type & style
- Home type: SingleFamily
- Architectural style: Rambler/Ranch
- Property subtype: Single Family Residence
Materials
- Brick, Stucco, Cement Siding
- Roof: Asphalt
Condition
- Blt./Standing
- New construction: No
- Year built: 2026
Utilities & green energy
- Water: Culinary, Secondary
- Utilities for property: Natural Gas Connected, Electricity Connected, Sewer Connected
Community & HOA
Community
- Features: Sidewalks
- Subdivision: Blossom Hill
HOA
- Has HOA: No
Location
- Region: Pleasant Grove
Financial & listing details
- Price per square foot: $328/sqft
- Annual tax amount: $1
- Date on market: 6/25/2026
- Listing terms: Cash,Conventional,VA Loan
- Inclusions: Ceiling Fan, Microwave, Range, Range Hood
- Acres allowed for irrigation: 0
- Electric utility on property: Yes
Estimated market value
$1,292,400
$1.23M - $1.36M
$3,229/mo
Price history
| Date | Event | Price |
|---|---|---|
| 10/12/2026 | Price change | $1,274,900-1.9%$328/sqft |
Source:  UtahRealEstate.com #2168115 Report a problem UtahRealEstate.com #2168115 Report a problem | ||
| 9/21/2026 | Price change | $1,299,900-1.9%$335/sqft |
Source: UtahRealEstate.com #2168115 Report a problem | ||
| 8/24/2026 | Price change | $1,324,900-3.6%$341/sqft |
Source: UtahRealEstate.com #2168115 Report a problem | ||
| 7/27/2026 | Price change | $1,374,900-1.8%$354/sqft |
Source: UtahRealEstate.com #2168115 Report a problem | ||
| 6/26/2026 | Listed for sale | $1,399,900-1.8%$360/sqft |
Source: UtahRealEstate.com #2168115 Report a problem | ||
| 6/25/2026 | Listing removed | $1,424,900$367/sqft |
Source: UtahRealEstate.com #2144942 Report a problem | ||
| 3/20/2026 | Listed for sale | $1,424,900$367/sqft |
Source: UtahRealEstate.com #2144942 Report a problem | ||
Public tax history
Tax history is unavailable.
Monthly payment
Est. payment
Payment breakdown
Explore the cost of this home by adjusting the details. Changes won't be saved.Climate risks
Neighborhood: 84062
Nearby schools
Schools provided by the listing agent
- Elementary: Grovecrest
- Middle: Pleasant Grove
- High: Pleasant Grove
- District: Alpine
Source: UtahRealEstate.com. This data may not be complete. We recommend contacting the local school district to confirm school assignments for this home.
Similar homes
- $1,449,9005 bd4 ba4.5k sqft1082 E 110 S, Pleasant Grove, UT 84062For Sale

 MLS ID #2153252, Rodney Mills, Bravo Realty Services, LLC. UtahRealEstate.com
 - $1,599,9005 bd5 ba4.7k sqft1123 E 200 S, Pleasant Grove, UT 84062For Sale
 MLS ID #2166377, Jessica Mann, Bravo Realty Services, LLC. UtahRealEstate.com
 - $1,649,9005 bd4 ba5.4k sqft1198 E 110 S, Pleasant Grove, UT 84062For Sale
 MLS ID #2171466, Carolee Hernandez, Bravo Realty Services, LLC. UtahRealEstate.com
 - from $1,239,8003 bd3 ba2.2k sqftFlagstaff Farmhouse Plan, Ridgeview Estates, Highland, UT 84003New Construction
 Ivory Homes
 - $1,195,0006 bd4 ba3.7k sqft14 N Sunset Dr, Vineyard, UT 84059For SaleMLS ID #2188098, JulieAnn Tanner, ERA Brokers Consolidated (Utah County). UtahRealEstate.com
- $1,299,0004 bd4 ba5k sqft1964 W 700 S, Orem, UT 84058For SaleMLS ID #2182424, Dan Van Sweden, KW Westfield (Excellence). UtahRealEstate.com
- $1,275,0003 bd4 ba4.6k sqft733 E 1450 N #5, Orem, UT 84097New ConstructionMLS ID #2113894, Meri Miller, EXP Realty, LLC. UtahRealEstate.com
- $1,275,0003 bd4 ba4.6k sqft713 E 1450 N #23, Orem, UT 84097New ConstructionMLS ID #2113886, Meri Miller, EXP Realty, LLC. UtahRealEstate.com
- $1,299,0005 bd4 ba4.4k sqft1039 N 390 E, American Fork, UT 84003For SaleMLS ID #2184237, Suzy Hunter, Pine Valley Realty. UtahRealEstate.com
- $1,290,0005 bd5 ba4.6k sqft1924 W Oakridge Dr N, Lehi, UT 84048For SaleMLS ID #2184971, David Nguyen, Impact Realty. UtahRealEstate.com
- $1,239,8003 bd3 ba4.5k sqft9977 N Little Leaf Ln, Highland, UT 84003New ConstructionUtahRealEstate.com
- $1,190,0006 bd3 ba4.1k sqft15188 S Tall Woods Dr, Draper, UT 84020For SaleMLS ID #2185379, Scott Mills, Mansell Real Estate Inc. UtahRealEstate.com
- $1,300,0006 bd4 ba4.8k sqft15008 S Springtime Rd, Draper, UT 84020For SaleMLS ID #2155508, Caitlyn Peterson, Sky Realty. UtahRealEstate.com
- $1,399,9005 bd4 ba4.4k sqft2497 W 1350 N, Lehi, UT 84043For SaleMLS ID #2167101, Alitzel Torres Garza, Top Hill Realty, LLC. UtahRealEstate.com
- $1,170,0006 bd5 ba4.5k sqft5444 N Canyon Rim Rd, Lehi, UT 84043For SaleMLS ID #2189676, Mike Gooch, KW WESTFIELD. UtahRealEstate.com
- $1,279,9004 bd3 ba4.8k sqft4839 W Step Rock Ln, Herriman, UT 84096For SaleMLS ID #2180014, Ammon Childs, Simple Choice Real Estate. UtahRealEstate.com
