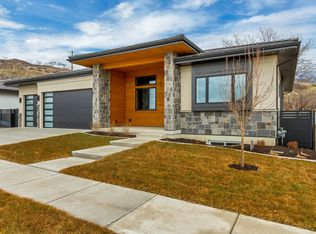
It's time to build at Abbey Road. Discover a rare opportunity to create a semi-custom home in one of NE Orem's most desirable boutique communities. With just 30 homesites at the base of Mt. Timpanogos, Abbey Road pairs striking modern prairie architecture with a serene setting, beautiful mountain views, and the kind of location buyers wait for. These thoughtfully designed to-be-built homes offer over 4,600 sq. ft. of beautifully finished living space, with 3+ bedrooms, 3.5+ baths, a 2-car garage, and the opportunity to personalize finishes and select layout details to better fit your lifestyle. Whether you want a home that feels elevated, functional, welcoming, or all three, this is your chance to build with intention. Inside, every plan is designed around everyday luxury, with high-end finishes, a fully finished basement, walk-in pantry, and full kitchen appliance package included. The primary suite is designed as a true retreat, featuring a spa-inspired bath, separate soaking tub and shower, and a spacious walk-in closet. These homes combine timeless design with the comfort, flow, and flexibility today's buyers want most. Outside, Abbey Road makes ownership easier with low-maintenance exteriors, 75-year roof tiles, full front and rear landscaping, and fencing included. The result is a community that feels polished, established, and easy to enjoy from day one. Tucked into a peaceful NE Orem setting yet just minutes from shopping, dining, schools, Provo Canyon, and the best of both Orem and Provo, Abbey Road offers the rare chance to build a home that reflects your vision without sacrificing convenience. Now is the time to secure your homesite and start planning. Reach out to join the interest list, request an information packet, or schedule a private appointment. Photos may include upgrades or plan modifications that could affect final pricing.
New construction
$1,275,000
713 E 1450 N #23, Orem, UT 84097
3beds
4,600sqft
:
Get pre-qualified$7,308/mo
Single Family Residence
Built in 2026
2,613 Square Feet Lot
$1,272,900 Zestimate®
$277/sqft
$125/mo HOA
What's special
Serene settingBeautiful mountain viewsLow-maintenance exteriorsFencing includedWalk-in pantrySpa-inspired bathFully finished basement
- 405 days |
- 100 |
- 5 |
Zillow last checked:
Listing updated:
Listed by:
Meri Miller 801-499-6087,
EXP Realty, LLC
Source: UtahRealEstate.com,MLS#: 2113886
Facts & features
Interior
Bedrooms & bathrooms
- Bedrooms: 3
- Bathrooms: 4
- Full bathrooms: 3
- 1/2 bathrooms: 1
- Partial bathrooms: 1
- Main level bedrooms: 1
Rooms
- Room types: Master Bathroom, Den/Office, Great Room, Theater Room
Primary bedroom
- Level: First
Heating
- Forced Air, Central
Cooling
- Central Air, Ceiling Fan(s)
Appliances
- Included: Microwave, Range Hood, Refrigerator, Water Softener Owned, Disposal, Gas Range, Free-Standing Range, Instant Hot Water
Features
- Separate Bath/Shower, Walk-In Closet(s), Vaulted Ceiling(s), Granite Counters, Smart Thermostat
- Flooring: Carpet, Tile
- Doors: Sliding Doors
- Windows: Bay Window(s), Double Pane Windows
- Basement: Full
- Number of fireplaces: 1
- Fireplace features: Fireplace Insert, Insert, Gas Log
Interior area
- Total structure area: 4,600
- Total interior livable area: 4,600 sqft
- Finished area above ground: 1,940
- Finished area below ground: 2,660
Property
Parking
- Total spaces: 2
- Parking features: Garage - Attached
- Attached garage spaces: 2
Features
- Stories: 2
- Patio & porch: Covered, Patio, Covered Patio, Open Patio
- Exterior features: Entry (Foyer), Lighting
- Fencing: Full
- Has view: Yes
- View description: Mountain(s)
Lot
- Size: 2,613 Square Feet
- Features: Curb & Gutter, Sprinkler: Auto-Full, Drip Irrigation: Auto-Full
- Topography: Terrain
- Residential vegetation: Landscaping: Full
Details
- Parcel number: 347300023
- Zoning: R
- Zoning description: Single-Family
Construction
Type & style
- Home type: SingleFamily
- Architectural style: Rambler/Ranch
- Property subtype: Single Family Residence
Materials
- Stone, Stucco, Cement Siding
- Roof: Tile
Condition
- To Be Built
- New construction: Yes
- Year built: 2026
Details
- Warranty included: Yes
Utilities & green energy
- Sewer: Public Sewer, Sewer: Public
- Water: Culinary
- Utilities for property: Natural Gas Connected, Electricity Connected, Sewer Connected, Water Connected
Community & HOA
Community
- Features: Sidewalks
- Subdivision: Abbey Road Community
HOA
- Has HOA: Yes
- Amenities included: Maintenance, Snow Removal
- Services included: Maintenance Grounds
- HOA fee: $125 monthly
- HOA name: admin@hms-development.com
Location
- Region: Orem
Financial & listing details
- Price per square foot: $277/sqft
- Annual tax amount: $3,000
- Date on market: 12/29/2021
- Listing terms: Cash,Conventional
- Inclusions: Ceiling Fan, Fireplace Insert, Microwave, Range, Range Hood, Refrigerator, Water Softener: Own, Smart Thermostat(s)
- Acres allowed for irrigation: 0
- Electric utility on property: Yes
- Road surface type: Paved
Estimated market value
$1,272,900
$1.21M - $1.34M
$3,920/mo
Price history
| Date | Event | Price |
|---|---|---|
| 1/23/2026 | Price change | $1,275,000-5.6%$277/sqft |
Source:  UtahRealEstate.com #2113886 Report a problem UtahRealEstate.com #2113886 Report a problem | ||
| 9/25/2025 | Listed for sale | $1,350,000$293/sqft |
Source: UtahRealEstate.com #2113886 Report a problem | ||
| 8/31/2025 | Listing removed | $1,350,000$293/sqft |
Source: UtahRealEstate.com #2088511 Report a problem | ||
| 5/30/2025 | Listed for sale | $1,350,000$293/sqft |
Source: UtahRealEstate.com #2088511 Report a problem | ||
Public tax history
Tax history is unavailable.
Monthly payment
Est. payment
Payment breakdown
Explore the cost of this home by adjusting the details. Changes won't be saved.Climate risks
Neighborhood: Windsor
Nearby schools
GreatSchools rating
- 7/10Orchard SchoolGrades: PK-6Distance: 0.4 mi
- 6/10Canyon View Jr High SchoolGrades: 7-9Distance: 0.5 mi
- 7/10Timpanogos High SchoolGrades: 10-12Distance: 0.6 mi
Schools provided by the listing agent
- Elementary: Orchard
- Middle: Canyon View
- High: Timpanogos
- District: Alpine
Source: UtahRealEstate.com. This data may not be complete. We recommend contacting the local school district to confirm school assignments for this home.
- $186,2002,613 Square Feet713 E 1450 N, Orem, UT 84097Off Market
- $884,2003 bd3 ba2.2k sqft719 E 1450 N, Orem, UT 84097Off Market
- $765,2002 bd3 ba2.1k sqft1474 N 700 E, Orem, UT 84097Off Market
- $186,2003,267 Square Feet723 E 1450 N, Orem, UT 84097Off Market
- $186,2002,613 Square Feet712 E 1450 N, Orem, UT 84097Off Market
- $186,2002,613 Square Feet1484 N 700 E, Orem, UT 84097Off Market
- $186,2003,267 Square Feet1453 N 700 E, Orem, UT 84097Off Market
- $938,7002 bd3 ba2.1k sqft718 E 1450 N, Orem, UT 84097Off Market
A local agent can set up tours, give advice and negotiate with sellers.
Similar homes
- $1,275,0004 bd5 ba4.6k sqft1366 N 750 E, Orem, UT 84097For Sale

 MLS ID #2174898, Adrian Maco, Summit Sotheby's International Realty. UtahRealEstate.com
 - $1,275,0003 bd4 ba4.6k sqft733 E 1450 N #5, Orem, UT 84097New Construction
 MLS ID #2113894, Meri Miller, EXP Realty, LLC. UtahRealEstate.com
 - $1,475,0004 bd4 ba5.3k sqft713 E 1500 N #19, Orem, UT 84097New Construction
 MLS ID #2113905, Meri Miller, EXP Realty, LLC. UtahRealEstate.com
 - $1,175,0004 bd4 ba3.8k sqft505 E 4750 N, Provo, UT 84604For Sale
 MLS ID #2173522, Eric Petersen, Simple Choice Real Estate. UtahRealEstate.com
 - $1,249,0005 bd4 ba4k sqft1437 W Valley Dr, Lindon, UT 84042For SaleMLS ID #2141702, Linda Skaggs, Better Homes and Gardens Real Estate Momentum (Lehi). UtahRealEstate.com
- $1,374,9003 bd3 ba3.8k sqft1116 E 110 S, Pleasant Grove, UT 84062For SaleMLS ID #2168115, Carolee Hernandez, Bravo Realty Services, LLC. UtahRealEstate.com
- $1,290,0003 bd3 ba5.9k sqft647 W 1330 S, Lehi, UT 84043For SaleMLS ID #2148039, Steven Vanderlaan, Next Real Estate Inc. UtahRealEstate.com
- $1,149,0006 bd4 ba4.7k sqft5132 N Eagles View Dr, Lehi, UT 84043For SaleMLS ID #2176012, Keagan Mataele, SURV REAL ESTATE INC. UtahRealEstate.com
- $1,300,0006 bd4 ba4.8k sqft15008 S Springtime Rd, Draper, UT 84020For SaleMLS ID #2155508, Caitlyn Peterson, Sky Realty. UtahRealEstate.com
- $1,199,8004 bd4 ba4.8k sqft499 W Stetson Ave, Saratoga Springs, UT 84045For SaleMLS ID #2161797, Kathia A. Bair, Cannon & Company. UtahRealEstate.com
- $1,325,0005 bd4 ba3.8k sqft14902 Saddle Leaf Ct, Draper, UT 84020For SaleMLS ID #2154887, Joan Pok, Signature Group Real Estate. UtahRealEstate.com
- $1,549,9005 bd4 ba4.5k sqft1082 E 110 S, Pleasant Grove, UT 84062For SaleMLS ID #2153252, Rodney Mills, Bravo Realty Services, LLC. UtahRealEstate.com
- $1,199,0003 bd3 ba3.9k sqft1082 N 350 E, American Fork, UT 84003For SaleMLS ID #2141496, Chris Mickelsen, Pine Valley Realty. UtahRealEstate.com
- $1,490,0006 bd6 ba6.4k sqft277 E Bennett Ln, Saratoga Springs, UT 84045For SaleMLS ID #2175265, Jeffery L. Sommers, Wardley Real Estate. UtahRealEstate.com
- $1,300,0005 bd5 ba4.5k sqft1701 W Oakridge Cir, Lehi, UT 84043For SaleMLS ID #2134300, Andrew Ford, EXP Realty, LLC. UtahRealEstate.com
- $1,200,0006 bd5 ba4.7k sqft14648 S Springtime Rd, Draper, UT 84020For SaleMLS ID #2161356, Courtney Maddox, Real Broker, LLC. UtahRealEstate.com
- $1,425,0005 bd4 ba4.4k sqft2497 W 1350 N, Lehi, UT 84043For SaleMLS ID #2167101, Alitzel Torres Garza, Top Hill Realty, LLC. UtahRealEstate.com
- $1,125,0005 bd3 ba4.6k sqft627 W 1390 S, Lehi, UT 84043For SaleMLS ID #2169552, Trent Phippen, Coldwell Banker Realty (Salt Lake-Sugar House). UtahRealEstate.com
- $1,499,0006 bd5 ba5.8k sqft165 S 200 E, Pleasant Grove, UT 84062For SaleMLS ID #26-270519, Heather Pearl Lommatzsch, Loma Homes Realty Group. WCBR
- $1,699,9005 bd5 ba4.7k sqft1123 E 200 S, Pleasant Grove, UT 84062For SaleMLS ID #2166377, Jessica Mann, Bravo Realty Services, LLC. UtahRealEstate.com
