Welcome to Abbey Road - an exclusive 30-lot community in Orem featuring modern prairie-style homes and stunning Mt. Timpanogos views. -To-be-built home | Approx. 4,600 sq. ft. -Modern prairie architecture with a clean, timeless look -Breathtaking mountain views in a serene setting -3 bedrooms | 3.5 bathrooms | 2-car garage -Option to add additional bedrooms and bathrooms -High-end finishes throughout -Fully finished basement for extra living, entertaining, or guest space -Chef-friendly kitchen with: Full kitchen appliance package included Expansive walk-in pantry -Primary suite retreat featuring: Large walk-in closet Separate shower + soaking tub -Turnkey outdoor living with: Fully landscaped front & rear yards Privacy fence Low-maintenance exterior + 75-year roof tiles for long-term peace of mind -Prime Orem location - minutes to shopping, dining, schools, and everything Orem/Provo offers Photos may show upgrades and plan modifications that could affect final pricing.
New construction
$1,275,000
733 E 1450 N #5, Orem, UT 84097
3beds
4,600sqft
Single Family Residence
Built in 2026
3,049 Square Feet Lot
$1,272,300 Zestimate®
$277/sqft
$125/mo HOA
What's special
Separate showerSoaking tubPrivacy fenceLow maintenance exteriorsExpansive walk in pantryFull kitchen appliance packagePrimary suite
- 1665 days
- 42
- 2
Zillow last checked:
Listing updated:
Listed by:
Meri Miller 801-499-6087,
EXP Realty, LLC
Source: UtahRealEstate.com,MLS#: 2113894
Facts & features
Interior
Bedrooms & bathrooms
- Bedrooms: 3
- Bathrooms: 4
- Full bathrooms: 3
- 1/2 bathrooms: 1
- Partial bathrooms: 1
- Main level bedrooms: 1
Rooms
- Room types: Den/Office, Great Room, Theater Room
Primary bedroom
- Level: First
Heating
- Forced Air, Central
Cooling
- Central Air, Ceiling Fan(s)
Appliances
- Included: Microwave, Range Hood, Refrigerator, Water Softener Owned, Disposal, Gas Range, Free-Standing Range, Instant Hot Water
Features
- Walk-In Closet(s), Vaulted Ceiling(s), Granite Counters, Smart Thermostat
- Flooring: Carpet, Tile
- Doors: Sliding Doors
- Windows: Bay Window(s), Double Pane Windows
- Basement: Full
- Number of fireplaces: 1
- Fireplace features: Fireplace Insert, Insert
Interior area
- Total structure area: 4,600
- Total interior livable area: 4,600 sqft
- Finished area above ground: 1,940
- Finished area below ground: 2,660
Property
Parking
- Total spaces: 2
- Parking features: Garage - Attached
- Attached garage spaces: 2
Features
- Stories: 2
- Patio & porch: Covered, Patio, Covered Patio, Open Patio
- Fencing: Full
- Has view: Yes
- View description: Mountain(s)
Lot
- Size: 3,049 Square Feet
- Features: Curb & Gutter, Sprinkler: Auto-Full, Drip Irrigation: Auto-Full
- Topography: Terrain
- Residential vegetation: Landscaping: Full
Details
- Parcel number: 346980005
- Zoning: R
- Zoning description: Single-Family
Construction
Type & style
- Home type: SingleFamily
- Architectural style: Rambler/Ranch
- Property subtype: Single Family Residence
Materials
- Stone, Stucco, Cement Siding
- Roof: Tile
Condition
- To Be Built
- New construction: Yes
- Year built: 2026
Details
- Warranty included: Yes
Utilities & green energy
- Sewer: Public Sewer, Sewer: Public
- Water: Culinary
- Utilities for property: Natural Gas Connected, Electricity Connected, Sewer Connected, Water Connected
Community & HOA
Community
- Features: Sidewalks
- Subdivision: Abbey Road Community
HOA
- Has HOA: Yes
- Amenities included: Maintenance, Snow Removal
- Services included: Maintenance Grounds
- HOA fee: $125 monthly
- HOA name: admin@hms-development.com
Location
- Region: Orem
Financial & listing details
- Price per square foot: $277/sqft
- Annual tax amount: $3,000
- Date on market: 12/29/2021
- Listing terms: Cash,Conventional
- Inclusions: Ceiling Fan, Fireplace Insert, Microwave, Range, Range Hood, Refrigerator, Water Softener: Own, Smart Thermostat(s)
- Acres allowed for irrigation: 0
- Electric utility on property: Yes
- Road surface type: Paved
Estimated market value
$1,272,300
$1.21M - $1.34M
$3,296/mo
Price history
| Date | Event | Price |
|---|---|---|
| 1/23/2026 | Price change | $1,275,000-5.6%$277/sqft |
Source:  UtahRealEstate.com #2113894 Report a problem | ||
| 9/25/2025 | Listed for sale | $1,350,000$293/sqft |
Source: UtahRealEstate.com #2113894 Report a problem | ||
| 8/31/2025 | Listing removed | $1,350,000$293/sqft |
Source: UtahRealEstate.com #2025730 Report a problem | ||
| 5/30/2025 | Listed for sale | $1,350,000-0.9%$293/sqft |
Source: UtahRealEstate.com #2025730 Report a problem | ||
| 10/22/2024 | Price change | $1,362,000+3.8%$296/sqft |
Source: UtahRealEstate.com #2025730 Report a problem | ||
| 9/26/2024 | Listed for sale | $1,312,000-2.8%$285/sqft |
Source: UtahRealEstate.com #2025730 Report a problem | ||
| 8/31/2024 | Listing removed | $1,350,000$293/sqft |
Source: UtahRealEstate.com #1788735 Report a problem | ||
| 6/29/2024 | Listed for sale | $1,350,000+15.4%$293/sqft |
Source: UtahRealEstate.com #1788735 Report a problem | ||
| 12/19/2023 | Listed for sale | $1,170,000+0.5%$254/sqft |
Source: UtahRealEstate.com #1788735 Report a problem | ||
| 3/13/2023 | Price change | $1,163,800+8%$253/sqft |
Source: UtahRealEstate.com #1788735 Report a problem | ||
| 2/13/2023 | Listed for sale | $1,078,000$234/sqft |
Source: UtahRealEstate.com #1788735 Report a problem | ||
| 1/31/2023 | Listing removed | $1,078,000$234/sqft |
Source: UtahRealEstate.com #1788735 Report a problem | ||
| 5/22/2022 | Price change | $1,078,000+0.9%$234/sqft |
Source: UtahRealEstate.com #1788735 Report a problem | ||
| 1/27/2022 | Listed for sale | $1,068,000$232/sqft |
Source: UtahRealEstate.com #1788735 Report a problem | ||
Public tax history
Tax history is unavailable.
Monthly payment
Est. payment
Payment breakdown
Explore the cost of this home by adjusting the details. Changes won't be saved.Climate risks
Neighborhood: Windsor
Nearby schools
Schools provided by the listing agent
- Elementary: Orchard
- Middle: Canyon View
- High: Timpanogos
- District: Alpine
Source: UtahRealEstate.com. This data may not be complete. We recommend contacting the local school district to confirm school assignments for this home.
Similar homes
- $1,275,0003 bd4 ba4.6k sqft713 E 1450 N #23, Orem, UT 84097New Construction

 MLS ID #2113886, Meri Miller, EXP Realty, LLC. UtahRealEstate.com
- $1,095,0005 bd5 ba5.3k sqft577 E 1225 N #127, Orem, UT 84097For SaleMLS ID #2186932, Thera Tolman, Tri Pointe Homes Holdings, Inc. UtahRealEstate.com
- $1,475,0004 bd4 ba5.3k sqft713 E 1500 N #19, Orem, UT 84097New Construction
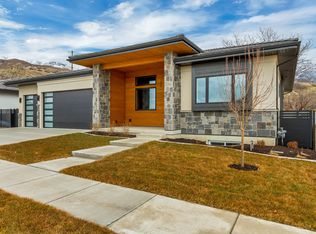 MLS ID #2113905, Meri Miller, EXP Realty, LLC. UtahRealEstate.com
- from $1,169,9005 bd5 ba4.1k sqftTimpanogos - Plan 5 Plan, Canyon Park, Orem, UT 84097New Construction
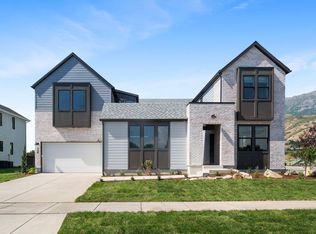 TRI Pointe Homes
- $1,275,0004 bd4 ba5k sqft1964 W 700 S, Orem, UT 84058For SaleMLS ID #2182424, Dan Van Sweden, KW Westfield (Excellence). UtahRealEstate.com
- $1,274,9003 bd3 ba3.8k sqft1116 E 110 S, Pleasant Grove, UT 84062For SaleMLS ID #2168115, Carolee Hernandez, Bravo Realty Services, LLC. UtahRealEstate.com
- $1,049,9003 bd4 ba5.3k sqft1548 N 275 W, Orem, UT 84057For SaleMLS ID #2173693, James Telaroli, Axis Realty Inc. UtahRealEstate.com
- $1,039,9004 bd4 ba5.2k sqft1566 N 275 W, Orem, UT 84057For SaleMLS ID #2171679, James Telaroli, Axis Realty Inc. UtahRealEstate.com
- $1,675,0006 bd4 ba6.4k sqft388 E 1350 N, Orem, UT 84058For SaleMLS ID #2189906, Braden Hansen, Red Rock Real Estate LLC (North). UtahRealEstate.com
- $1,199,0004 bd4 ba5k sqft341 Louise Way S #122, Vineyard, UT 84059For SaleMLS ID #2156708, Kristie Paraspolo, Sovereign Properties, LC. UtahRealEstate.com
- $1,299,0005 bd4 ba4.4k sqft1039 N 390 E, American Fork, UT 84003For SaleMLS ID #2184237, Suzy Hunter, Pine Valley Realty. UtahRealEstate.com
- $1,190,0006 bd3 ba4.1k sqft15188 S Tall Woods Dr, Draper, UT 84020For SaleMLS ID #2185379, Scott Mills, Mansell Real Estate Inc. UtahRealEstate.com
- $1,599,9005 bd5 ba4.7k sqft1123 E 200 S, Pleasant Grove, UT 84062For SaleMLS ID #2166377, Jessica Mann, Bravo Realty Services, LLC. UtahRealEstate.com
- $1,199,5004 bd4 ba4.8k sqft499 W Stetson Ave, Saratoga Springs, UT 84045For SaleMLS ID #2161797, Kathia A. Bair, Cannon & Company. UtahRealEstate.com
- $1,385,6836 bd4 ba5k sqft151 E 1450th St N, Lehi, UT 84043For SaleMLS ID #2183225, Mitchell A. Manley, Manley & Company Real Estate. UtahRealEstate.com
- $1,239,8003 bd3 ba4.5k sqft9977 N Little Leaf Ln, Highland, UT 84003New ConstructionUtahRealEstate.com
- $1,399,9005 bd4 ba4.4k sqft2497 W 1350 N, Lehi, UT 84043For SaleMLS ID #2167101, Alitzel Torres Garza, Top Hill Realty, LLC. UtahRealEstate.com
- $1,148,0005 bd4 ba5k sqft462 W Founders Blvd, Saratoga Springs, UT 84045For SaleMLS ID #2185834, Ann Werner, Summit Sotheby's International Realty. UtahRealEstate.com
- $1,649,9005 bd4 ba5.4k sqft1198 E 110 S, Pleasant Grove, UT 84062For SaleMLS ID #2171466, Carolee Hernandez, Bravo Realty Services, LLC. UtahRealEstate.com
