The new Hazel floor plan in Belmont East is nestled in the foothills of the Wasatch Mountains and conveniently located along the Murdock Canal Trail. This desirable Orem location is ideal for working professionals and families of all ages, offering the perfect balance of recreation, convenience, and beautiful mountain views. This thoughtfully designed two-story home features a spacious primary suite on the main floor, a sizable laundry room, and a butler's pantry that is perfect for family dinners and entertaining. Throughout the home, you'll find carefully selected finishes that create a cohesive and luxurious feel. Be sure to take a look at the color board featured in the photos. Additional highlights include a basement entrance designed for a future two-bedroom ADU, providing excellent flexibility for multigenerational living or additional income potential, along with a spacious three-car garage to accommodate a variety of family needs. 50K preferred lender incentive!
New construction
$1,289,900
1615 N 320 E #1, Orem, UT 84057
4beds
5,916sqft
Single Family Residence
Built in 2026
0.26 Acres Lot
$1,278,600 Zestimate®
$218/sqft
$-- HOA
What's special
Beautiful mountain viewsSizable laundry room
- 55 days
- 251
- 12
Zillow last checked:
Listing updated:
Listed by:
James Telaroli 801-860-8888,
Axis Realty Inc,
Dallin Telaroli 801-900-0068,
Axis Realty Inc
Source: UtahRealEstate.com,MLS#: 2175203
Facts & features
Interior
Bedrooms & bathrooms
- Bedrooms: 4
- Bathrooms: 3
- Full bathrooms: 2
- 1/2 bathrooms: 1
- Partial bathrooms: 1
- Main level bedrooms: 1
Rooms
- Room types: Master Bathroom, Den/Office
Primary bedroom
- Level: First
Heating
- Forced Air, Central, >= 95% efficiency
Cooling
- Central Air
Appliances
- Included: Microwave, Disposal, Gas Range, Free-Standing Range
Features
- Separate Bath/Shower, Walk-In Closet(s)
- Flooring: Carpet, Hardwood, Tile
- Windows: None
- Basement: Entrance,Full,Basement Entrance
- Number of fireplaces: 1
Interior area
- Total structure area: 5,916
- Total interior livable area: 5,916 sqft
- Finished area above ground: 3,415
Property
Parking
- Total spaces: 3
- Parking features: Garage - Attached
- Attached garage spaces: 3
Features
- Levels: Two
- Stories: 3
- Patio & porch: Patio, Open Patio
- Has view: Yes
- View description: Mountain(s)
Lot
- Size: 0.26 Acres
- Features: Cul-De-Sac
Details
- Parcel number: 358740001
- Zoning: R-1
- Zoning description: Single-Family
Construction
Type & style
- Home type: SingleFamily
- Property subtype: Single Family Residence
Materials
- Stone, Stucco
- Roof: Asphalt
Condition
- Und. Const.
- New construction: Yes
- Year built: 2026
Utilities & green energy
- Sewer: Public Sewer, Sewer: Public
- Water: Culinary
- Utilities for property: Natural Gas Connected, Electricity Connected, Sewer Connected, Water Connected
Community & HOA
Community
- Subdivision: Belmont East
HOA
- Has HOA: No
Location
- Region: Orem
Financial & listing details
- Price per square foot: $218/sqft
- Annual tax amount: $1
- Date on market: 7/30/2026
- Listing terms: Cash,Conventional,FHA,VA Loan
- Inclusions: Microwave, Range
- Acres allowed for irrigation: 0
- Electric utility on property: Yes
Estimated market value
$1,278,600
$1.21M - $1.34M
$4,146/mo
Price history
| Date | Event | Price |
|---|---|---|
| 7/30/2026 | Listed for sale | $1,289,900$218/sqft |
Source:  UtahRealEstate.com #2175203 Report a problem UtahRealEstate.com #2175203 Report a problem | ||
Public tax history
Tax history is unavailable.
Monthly payment
Est. payment
Payment breakdown
Explore the cost of this home by adjusting the details. Changes won't be saved.Climate risks
Neighborhood: Northridge
Nearby schools
Schools provided by the listing agent
- Elementary: Northridge
- Middle: Oak Canyon
- High: Timpanogos
- District: Alpine
Source: UtahRealEstate.com. This data may not be complete. We recommend contacting the local school district to confirm school assignments for this home.

Similar homes
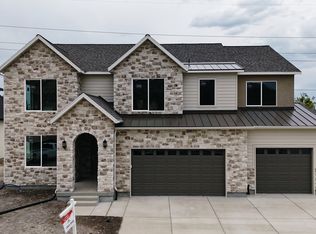
- $1,049,9004 bd3 ba4.6k sqft1625 N 320 E #2, Orem, UT 84057New Construction
 MLS ID #2167390, James Telaroli, Axis Realty Inc. UtahRealEstate.com
 - $1,149,9004 bd4 ba5.2k sqft1566 N 275 W, Orem, UT 84057For Sale
 MLS ID #2171679, James Telaroli, Axis Realty Inc. UtahRealEstate.com
 - $1,329,9004 bd4 ba5.9k sqft180 S 950 E, Pleasant Grove, UT 84062New Construction
 MLS ID #2170664, James Telaroli, Axis Realty Inc. UtahRealEstate.com
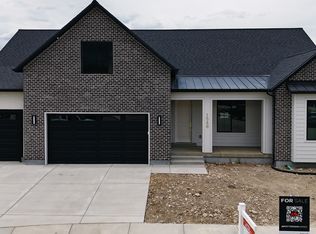
 - $1,099,9003 bd4 ba5.3k sqft1548 N 275 W, Orem, UT 84057For Sale
 MLS ID #2173693, James Telaroli, Axis Realty Inc. UtahRealEstate.com
 - $1,275,0003 bd4 ba4.6k sqft733 E 1450 N #5, Orem, UT 84097New ConstructionMLS ID #2113894, Meri Miller, EXP Realty, LLC. UtahRealEstate.com
- $1,355,0006 bd4 ba4.8k sqft322 S 1100 E #5, Pleasant Grove, UT 84062New ConstructionMLS ID #2170826, Ryan Riggs, Sovereign Properties, LC. UtahRealEstate.com
- $1,248,0005 bd4 ba5.1k sqft3442 Navajo Ln, Provo, UT 84604For SaleMLS ID #2161089, Heather Shelley, Equity Real Estate (Results). UtahRealEstate.com
- $1,475,0004 bd4 ba5.3k sqft713 E 1500 N #19, Orem, UT 84097New ConstructionMLS ID #2113905, Meri Miller, EXP Realty, LLC. UtahRealEstate.com
- $1,249,0007 bd4 ba4.2k sqft1427 Narra Pl, Pleasant Grove, UT 84062For SaleMLS ID #2185376, Connie Daniels, COMMUNIE RE. UtahRealEstate.com
- $1,300,0005 bd5 ba5.9k sqft1234 S Parkway Blvd E #725, Saratoga Springs, UT 84045For SaleMLS ID #2151298, John L Veblungsnes, First Choice Real Estate. UtahRealEstate.com
- $729,9956 bd4 ba3.9k sqft843 E 970 N, Orem, UT 84097For SaleMLS ID #2183185, Joshua V Kissee, Kelly Right Real Estate of Utah, LLC. UtahRealEstate.com
- $925,0007 bd5 ba4.1k sqft242 W 580 S, Orem, UT 84058For SaleMLS ID #2183205, Nate Killpack, Mission Real Estate LLC. UtahRealEstate.com
- $1,390,0005 bd4 ba5k sqft941 E 1000 N, American Fork, UT 84003For SaleMLS ID #2153983, Eddy McDaniel, Better Homes and Gardens Real Estate Momentum. UtahRealEstate.com
- $1,275,0005 bd4 ba4.6k sqft15866 S Mercer Ct, Draper, UT 84020For SaleMLS ID #2144271, Yiran Cleveland, Century 21 Wasatch Life Realty. UtahRealEstate.com
- $699,9996 bd3 ba4.8k sqft302 W 1700 S, Orem, UT 84058For SaleMLS ID #2166039, Todd Gubler, G. UtahRealEstate.com
- $1,150,0007 bd5 ba5.6k sqft223 S Cottonwood Rd #7501, Vineyard, UT 84059For SaleMLS ID #2169240, Daniel M. Allphin, Lakeside Real Estate LC. UtahRealEstate.com
- $1,100,0005 bd7 ba4.7k sqft10585 N 6400 W, Highland, UT 84003For SaleMLS ID #2175948, David O Hoyal, Mountain Point Realty. UtahRealEstate.com
- $1,374,9906 bd5 ba3.9k sqft1040 N Oakmont Ln, Provo, UT 84604For SaleMLS ID #2130540, David Hill, MS2 & Associates LLC. UtahRealEstate.com
- $1,082,1404 bd3 ba4.8k sqft454 N 950 E #4, American Fork, UT 84003New ConstructionMLS ID #2181546, Tim Rogers, Holmes Homes Realty. UtahRealEstate.com
- $1,125,0007 bd5 ba4.6k sqft12037 N Grenoble Way W, American Fork, UT 84003For SaleMLS ID #2174767, Micah Christensen, SONOMA CREEK REALTY LLC. UtahRealEstate.com
