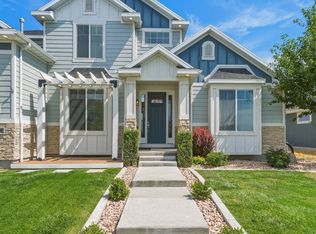
Nestled in a quiet Vineyard neighborhood just minutes from beautiful Utah Lake. Designed for both everyday comfort and unforgettable entertaining, this home showcases exceptional custom finishes and an inviting open gathering space filled with natural light from oversized soaring windows. Make a statement from the moment you arrive with the oversized front door featuring innovative smart glass technology, allowing you to instantly shift between clear and frosted glass at the touch of a button for on-demand privacy and modern elegance. The thoughtfully designed kitchen is the heart of the home, featuring a large pantry, custom lighting, beautiful backsplash, oversized quartz island, custom cabinetry throughout, and a stunning custom vent hood. A breathtaking wood staircase serves as a striking architectural centerpiece, adding warmth, character, and timeless design to the home. Retreat to the private main-level primary suite, where abundant windows create a bright and peaceful escape complemented by a spacious, luxurious ensuite bath. Upstairs, a large landing leads to three additional inviting bedrooms, all with walk-in closets, including one with its own private ensuite, creating the perfect space for guests or multigenerational living. The expansive unfinished basement offers incredible potential, including a convenient rear walk-up entrance and plenty of room to grow, customize, and make your own. Square footage figures are provided as a courtesy estimate only and were obtained from county records. Buyer is advised to obtain an independent measurement.
For sale
$1,257,824
341 Louise Way S #122, Vineyard, UT 84059
4beds
5,074sqft
:
Get pre-qualified$7,164/mo
Single Family Residence
Built in 2026
10,018 Square Feet Lot
$1,253,600 Zestimate®
$248/sqft
$-- HOA
What's special
Exceptional custom finishesStunning custom vent hoodCustom cabinetry throughoutBeautiful backsplashOversized quartz islandLarge pantryPrivate main-level primary suite
- 81 days |
- 256 |
- 17 |
Zillow last checked:
Listing updated:
Listed by:
Kristie Paraspolo 801-633-8372,
Sovereign Properties, LC
Source: UtahRealEstate.com,MLS#: 2156708
Facts & features
Interior
Bedrooms & bathrooms
- Bedrooms: 4
- Bathrooms: 4
- Full bathrooms: 3
- 1/2 bathrooms: 1
- Partial bathrooms: 1
- Main level bedrooms: 1
Rooms
- Room types: Den/Office
Cooling
- Central Air, Ceiling Fan(s)
Appliances
- Included: Freezer, Microwave, Refrigerator, Disposal, Double Oven
- Laundry: Electric Dryer Hookup
Features
- Wet Bar
- Flooring: Carpet, Hardwood, Tile
- Windows: Double Pane Windows
- Basement: Entrance,Walk-Out Access,Basement Entrance
- Number of fireplaces: 1
Interior area
- Total structure area: 5,074
- Total interior livable area: 5,074 sqft
- Finished area above ground: 2,885
Property
Parking
- Total spaces: 6
- Parking features: Garage - Attached
- Attached garage spaces: 3
- Uncovered spaces: 3
Features
- Levels: Two
- Stories: 3
- Has view: Yes
- View description: Mountain(s)
Lot
- Size: 10,018 Square Feet
- Features: Curb & Gutter
- Topography: Terrain
Details
- Parcel number: 681190122
- Zoning description: Single-Family
Construction
Type & style
- Home type: SingleFamily
- Property subtype: Single Family Residence
Materials
- Brick, Cement Siding
- Roof: Asphalt
Condition
- Blt./Standing
- New construction: No
- Year built: 2026
Details
- Warranty included: Yes
Utilities & green energy
- Sewer: Public Sewer, Sewer: Public
- Water: Culinary
- Utilities for property: Natural Gas Connected, Electricity Connected, Sewer Connected, Water Connected
Community & HOA
Community
- Features: Sidewalks
HOA
- Has HOA: No
Location
- Region: Vineyard
Financial & listing details
- Price per square foot: $248/sqft
- Date on market: 5/8/2026
- Listing terms: Cash,Conventional
- Inclusions: Ceiling Fan, Freezer, Microwave, Range, Refrigerator
- Acres allowed for irrigation: 0
- Electric utility on property: Yes
- Road surface type: Paved
Visit our professional directory to find an agent in your area that can help with your home search.
Visit professional directoryEstimated market value
$1,253,600
$1.19M - $1.32M
$3,038/mo
Price history
| Date | Event | Price |
|---|---|---|
| 5/8/2026 | Listed for sale | $1,257,824$248/sqft |
Source:  UtahRealEstate.com #2156708 Report a problem UtahRealEstate.com #2156708 Report a problem | ||
Public tax history
Tax history is unavailable.
Monthly payment
Est. payment
Payment breakdown
Explore the cost of this home by adjusting the details. Changes won't be saved.Climate risks
Neighborhood: 84059
Nearby schools
GreatSchools rating
- 7/10Vineyard SchoolGrades: PK-6Distance: 0.7 mi
- 7/10Lakeridge Jr High SchoolGrades: 7-9Distance: 2.6 mi
- 4/10Mountain View High SchoolGrades: 10-12Distance: 2.1 mi
Schools provided by the listing agent
- Elementary: Vineyard
- Middle: Orem
- High: Mountain View
- District: Alpine
Source: UtahRealEstate.com. This data may not be complete. We recommend contacting the local school district to confirm school assignments for this home.
- $839,3004 bd3 ba2.7k sqft127 E Powell St, Vineyard, UT 84059Off Market
- $1,258,7003 bd2 ba3.3k sqft113 E Powell St, Vineyard, UT 84059Off Market
- $1,050,1004 bd3 ba2.8k sqft141 E Powell St, Vineyard, UT 84059Off Market
- $1,393,2004 bd3 ba3.3k sqft99 E Powell St, Vineyard, UT 84059Off Market
- $1,036,1004 bd2 ba2.9k sqft153 E Powell St, Vineyard, UT 84059Off Market
- $775,7002 bd2 ba2k sqft343 S Tahoe St, Vineyard, UT 84059Off Market
- $884,1004 bd2 ba2.8k sqft82 E Powell St, Vineyard, UT 84059Off Market
- $844,6004 bd2 ba2.8k sqft154 E Zinfandel Ln, Vineyard, UT 84059Off Market
Similar homes
- $999,9007 bd4 ba4.3k sqft36 W Syracuse Rd, Vineyard, UT 84059For Sale

 MLS ID #2169238, Trevor Catmull, Equity Real Estate (Advisors). UtahRealEstate.com
 - $825,0005 bd3 ba4.3k sqft111 E Silver Oak Rd, Vineyard, UT 84059For Sale
 MLS ID #2169860, Jill Rustad, Mountainland Realty, Inc. UtahRealEstate.com
 - $1,249,0005 bd4 ba4k sqft1437 W Valley Dr, Lindon, UT 84042For Sale
 MLS ID #2141702, Linda Skaggs, Better Homes and Gardens Real Estate Momentum (Lehi). UtahRealEstate.com
 - $1,190,0005 bd3 ba4.6k sqft627 W 1390 S, Lehi, UT 84043For Sale
 MLS ID #2169552, Trent Phippen, Coldwell Banker Realty (Salt Lake-Sugar House). UtahRealEstate.com
 - $1,290,0003 bd3 ba5.9k sqft647 W 1330 S, Lehi, UT 84043For SaleMLS ID #2148039, Steven Vanderlaan, Next Real Estate Inc. UtahRealEstate.com
- $1,250,0005 bd4 ba5.8k sqft563 W Founders Blvd, Saratoga Springs, UT 84045For SaleMLS ID #2170071, Daniel Talbert, Realtypath LLC. UtahRealEstate.com
- $1,199,8004 bd4 ba4.8k sqft499 W Stetson Ave, Saratoga Springs, UT 84045For SaleMLS ID #2161797, Kathia A. Bair, Cannon & Company. UtahRealEstate.com
- $1,374,9003 bd3 ba3.8k sqft1116 E 110 S, Pleasant Grove, UT 84062For SaleMLS ID #2168115, Carolee Hernandez, Bravo Realty Services, LLC. UtahRealEstate.com
- $970,0004 bd3 ba5.1k sqft3582 S Garibaldi Way, Saratoga Springs, UT 84045For SaleMLS ID #2143589, Danyl Foulger, The Agency Salt Lake City. UtahRealEstate.com
- $1,325,0004 bd3 ba5.4k sqft354 N 800 W, Mapleton, UT 84664For SaleMLS ID #2152242, Kaitlin Bradshaw, Presidio Real Estate. UtahRealEstate.com
- $1,249,9955 bd4 ba5.2k sqft784 W Caroline Dr #217, Saratoga Springs, UT 84045New ConstructionMLS ID #2157951, Kaylee Thompson, AIM Realty. UtahRealEstate.com
- $864,4255 bd4 ba5.5k sqft2838 E Dreyden Ln #121, Eagle Mountain, UT 84005New ConstructionUtahRealEstate.com
- $1,295,0003 bd3 ba5.1k sqft875 E 1400 S #28, Salem, UT 84653For SaleMLS ID #2164003, Scott Steele, Signature Real Estate Utah (Cottonwood Heights). UtahRealEstate.com
- $1,499,0006 bd4 ba4.4k sqft1214 E Stuart Cir, American Fork, UT 84003For SaleMLS ID #2161943, John Woodley, Woodley Real Estate. UtahRealEstate.com
- $1,615,0007 bd4 ba5k sqft12462 N Montauk Ln, Highland, UT 84003For SaleMLS ID #2173758, Leanna Deherrera, Windermere Real Estate (Draper). UtahRealEstate.com
- $1,549,9005 bd4 ba4.5k sqft1082 E 110 S, Pleasant Grove, UT 84062For SaleMLS ID #2153252, Rodney Mills, Bravo Realty Services, LLC. UtahRealEstate.com
- $1,125,0005 bd4 ba4.3k sqft1407 E Abigail Ln, Eagle Mountain, UT 84005For SaleMLS ID #2068434, Jann Bassett, Coldwell Banker Realty (Provo-Orem-Sundance). UtahRealEstate.com
- $1,200,0006 bd5 ba4.7k sqft14648 S Springtime Rd, Draper, UT 84020For SaleMLS ID #2161356, Courtney Maddox, Real Broker, LLC. UtahRealEstate.com
- $899,9006 bd4 ba3.8k sqft1436 W Valley Dr, Lindon, UT 84042For SaleMLS ID #2166507, Mark Miner, Re/Max Lighthouse. UtahRealEstate.com
- $750,0006 bd5 ba4k sqft3641 S Hiawatha Cir, Saratoga Springs, UT 84045For SaleMLS ID #2173800, Clint Allred, KW South Valley Keller Williams. UtahRealEstate.com
