SELLER is OFFERING $8,000 toward CLOSING COSTS when you use our preferred lender ...***... NEWER 2023 HOME with an OVERSIZED 4-CAR GARAGE, magnificent VIEWS, tons of UPGRADES, and NO BACKYARD NEIGHBORS!! Step inside and you'll immediately fall in love with the SOARING CEILINGS, OPEN LAYOUT, and STUNNING VIEWS right from your living room. The chef's kitchen features high-end STAINLESS STEEL APPLIANCES, CUSTOM CABINETRY, and QUARTZ COUNTERTOPS - perfect for both everyday living and hosting guests. The Primary Bedroom is spacious, offers STUNNING MOUNTAIN VIEWS, and includes a spa-like Ensuite Bathroom and a huge Walk-in-Closet. The Family Room downstairs is huge, and perfect for a HOME THEATER, GAME ROOM, or additional entertaining space. Enjoy your own PRIVATE BACKYARD OASIS - perfect for relaxing or hosting summer BBQs with friends and family. LOCATION is unbeatable! Walking distance to the LDS TEMPLE and UTAH LAKE, and less than 3 minutes to Schools, Parks, and Golf Courses. This is the home you've been waiting for - come see it today! Information and measurements are provided as a courtesy. Some photos are virtually staged. Buyer is advised to obtain their own measurements and verify all information.
For sale
Price increase: $100 (7/22)
$1,250,000
563 W Founders Blvd, Saratoga Springs, UT 84045
5beds
5,898sqft
:
Get pre-qualified$7,230/mo
Single Family Residence
Built in 2023
9,583 Square Feet Lot
$1,227,600 Zestimate®
$212/sqft
$110/mo HOA
What's special
Private backyard oasisMagnificent viewsHigh-end stainless steel appliancesOpen layoutCustom cabinetrySpa-like ensuite bathroomSoaring ceilings
- 18 days |
- 192 |
- 9 |
Zillow last checked:
Listing updated:
Listed by:
Daniel Talbert 801-386-5908,
Realtypath LLC,
Jeremy Osguthorpe 801-888-5561,
Realtypath LLC (Platinum)
Source: UtahRealEstate.com,MLS#: 2170071
Facts & features
Interior
Bedrooms & bathrooms
- Bedrooms: 5
- Bathrooms: 4
- Full bathrooms: 3
- 1/2 bathrooms: 1
- Partial bathrooms: 1
Rooms
- Room types: Master Bathroom, Den/Office, Great Room
Primary bedroom
- Level: Second
Heating
- Forced Air, Central
Cooling
- Central Air, Ceiling Fan(s)
Appliances
- Included: Microwave, Range Hood, Refrigerator, Disposal, Gas Oven, Oven, Gas Range, Free-Standing Range
Features
- Separate Bath/Shower, Walk-In Closet(s), Vaulted Ceiling(s)
- Flooring: Carpet, Laminate, Tile
- Doors: French Doors
- Windows: Shades, Double Pane Windows
- Basement: Full
- Number of fireplaces: 1
Interior area
- Total structure area: 5,898
- Total interior livable area: 5,898 sqft
- Finished area above ground: 3,685
- Finished area below ground: 2,213
Property
Parking
- Total spaces: 12
- Parking features: Garage - Attached
- Attached garage spaces: 4
- Uncovered spaces: 8
Features
- Levels: Two
- Stories: 3
- Patio & porch: Porch, Open Porch
- Exterior features: Trampoline
- Fencing: Full
- Has view: Yes
- View description: Lake, Mountain(s)
- Has water view: Yes
- Water view: Lake
Lot
- Size: 9,583 Square Feet
- Features: Sprinkler: Auto-Full
- Residential vegetation: Landscaping: Full
Details
- Parcel number: 393100090
- Zoning description: Single-Family
Construction
Type & style
- Home type: SingleFamily
- Property subtype: Single Family Residence
Materials
- Cement Siding
- Roof: Asphalt,Metal
Condition
- Blt./Standing
- New construction: No
- Year built: 2023
Utilities & green energy
- Water: Culinary, Secondary
- Utilities for property: Natural Gas Connected, Electricity Connected, Sewer Connected, Water Connected
Community & HOA
Community
- Features: Sidewalks
- Subdivision: Beacon Pointe
HOA
- Has HOA: Yes
- Amenities included: Maintenance
- Services included: Maintenance Grounds
- HOA fee: $110 monthly
- HOA name: hoahelp@amres.com
- HOA phone: 801-235-7368
Location
- Region: Saratoga Springs
Financial & listing details
- Price per square foot: $212/sqft
- Tax assessed value: $1,220,300
- Annual tax amount: $4,203
- Date on market: 7/6/2026
- Listing terms: Cash,Conventional,FHA,VA Loan,USDA Loan
- Inclusions: Ceiling Fan, Microwave, Range, Range Hood, Refrigerator, Trampoline
- Exclusions: Alarm System, Dryer, Washer, Video Door Bell(s), Video Camera(s)
- Acres allowed for irrigation: 0
- Electric utility on property: Yes
Estimated market value
$1,227,600
$1.17M - $1.29M
$4,301/mo
Price history
| Date | Event | Price |
|---|---|---|
| 7/22/2026 | Price change | $1,250,000+0%$212/sqft |
Source:  UtahRealEstate.com #2170071 Report a problem UtahRealEstate.com #2170071 Report a problem | ||
| 7/15/2026 | Price change | $1,249,9000%$212/sqft |
Source: UtahRealEstate.com #2170071 Report a problem | ||
| 7/2/2026 | Price change | $1,250,000+0%$212/sqft |
Source: UtahRealEstate.com #2148956 Report a problem | ||
| 6/24/2026 | Price change | $1,249,9000%$212/sqft |
Source: UtahRealEstate.com #2148956 Report a problem | ||
| 6/17/2026 | Price change | $1,250,000+0%$212/sqft |
Source: UtahRealEstate.com #2148956 Report a problem | ||
| 6/10/2026 | Price change | $1,249,9000%$212/sqft |
Source: UtahRealEstate.com #2148956 Report a problem | ||
| 6/3/2026 | Price change | $1,250,000+0%$212/sqft |
Source: UtahRealEstate.com #2148956 Report a problem | ||
| 5/27/2026 | Price change | $1,249,9000%$212/sqft |
Source: UtahRealEstate.com #2148956 Report a problem | ||
| 5/20/2026 | Price change | $1,250,000+0%$212/sqft |
Source: UtahRealEstate.com #2148956 Report a problem | ||
| 5/13/2026 | Price change | $1,249,9000%$212/sqft |
Source: UtahRealEstate.com #2148956 Report a problem | ||
| 5/6/2026 | Price change | $1,250,000+0%$212/sqft |
Source: UtahRealEstate.com #2148956 Report a problem | ||
| 4/29/2026 | Price change | $1,249,9000%$212/sqft |
Source: UtahRealEstate.com #2148956 Report a problem | ||
| 4/27/2026 | Price change | $1,250,000-3.8%$212/sqft |
Source: UtahRealEstate.com #2148956 Report a problem | ||
| 4/22/2026 | Price change | $1,300,000+0%$220/sqft |
Source: UtahRealEstate.com #2148956 Report a problem | ||
| 4/15/2026 | Price change | $1,299,9000%$220/sqft |
Source: UtahRealEstate.com #2148956 Report a problem | ||
| 4/8/2026 | Listed for sale | $1,300,000$220/sqft |
Source: UtahRealEstate.com #2148956 Report a problem | ||
| 3/20/2024 | Sold | -- |
Source: Agent Provided Report a problem | ||
Public tax history
| Year | Property taxes | Tax assessment |
|---|---|---|
| 2025 | $5,483 +30.4% | $1,220,300 +32.9% |
| 2024 | $4,203 +102% | $918,100 +241.6% |
| 2023 | $2,081 -8.5% | $268,800 -6.2% |
| 2022 | $2,275 +39.6% | $286,600 +70% |
| 2021 | $1,630 | $168,600 |
Find assessor info on the county website
Monthly payment
Est. payment
Payment breakdown
Explore the cost of this home by adjusting the details. Changes won't be saved.Climate risks
Neighborhood: 84045
Nearby schools
GreatSchools rating
- 7/10Saratoga Shores SchoolGrades: PK-6Distance: 0.7 mi
- 7/10Lake Mountain MiddleGrades: 7-9Distance: 0.6 mi
- 7/10Westlake High SchoolGrades: 10-12Distance: 1.5 mi
Schools provided by the listing agent
- Elementary: Saratoga Shores
- Middle: Lake Mountain
- High: Westlake
- District: Alpine
Source: UtahRealEstate.com. This data may not be complete. We recommend contacting the local school district to confirm school assignments for this home.
- $--5 bd4 ba4.2k sqft551 W Founders Blvd, Saratoga Springs, UT 84045Sold
- $1,125,0005 bd5 ba5.2k sqft573 W Founders Blvd, Saratoga Springs, UT 84045For Sale
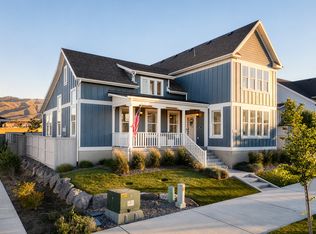
- $839,1003 bd3 ba2.7k sqft587 W Founders Blvd, Saratoga Springs, UT 84045Off Market
- $1,183,4003 bd3 ba2.4k sqft537 W Founders Blvd, Saratoga Springs, UT 84045Off Market
- $864,2003 bd3 ba2.8k sqft601 W Founders Blvd, Saratoga Springs, UT 84045Off Market
- $1,023,2003 bd3 ba2.9k sqft564 W Founders Blvd, Saratoga Springs, UT 84045Off Market
- $982,4003 bd3 ba3.1k sqft576 W Founders Blvd, Saratoga Springs, UT 84045Off Market
- $1,248,8003 bd3 ba3.4k sqft552 W Founders Blvd, Saratoga Springs, UT 84045Off Market
A local agent can set up tours, give advice and negotiate with sellers.
Similar homes
- $1,125,0005 bd5 ba5.2k sqft573 W Founders Blvd, Saratoga Springs, UT 84045For Sale
 MLS ID #2170531, Mike S Anderson, Real Broker, LLC. UtahRealEstate.com
 - $1,249,9955 bd4 ba5.2k sqft784 W Caroline Dr #217, Saratoga Springs, UT 84045New Construction
 MLS ID #2157951, Kaylee Thompson, AIM Realty. UtahRealEstate.com
 - $1,250,0008 bd6 ba5.8k sqft3627 S McGregor Ln, Saratoga Springs, UT 84045For Sale
 MLS ID #2164658, Parker J Celaya, Real Broker, LLC. UtahRealEstate.com
 - $1,249,0006 bd5 ba5k sqft293 E Polaris Dr #101, Saratoga Springs, UT 84045For Sale
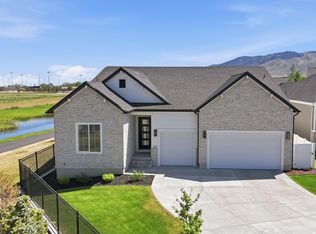 MLS ID #2158273, Lance Garrett, Homie. UtahRealEstate.com
 - $1,199,8004 bd4 ba4.8k sqft499 W Stetson Ave, Saratoga Springs, UT 84045For SaleMLS ID #2161797, Kathia A. Bair, Cannon & Company. UtahRealEstate.com
- $1,574,9005 bd5 ba5.9k sqft949 S Louisa Dr, Saratoga Springs, UT 84045For SaleMLS ID #2128496, Rodney Mills, Bravo Realty Services, LLC. UtahRealEstate.com
- $1,489,9004 bd3 ba4.8k sqft963 S Louisa Dr, Saratoga Springs, UT 84045For SaleMLS ID #2148632, Carolee Hernandez, Bravo Realty Services, LLC. UtahRealEstate.com
- $1,190,0005 bd3 ba4.6k sqft627 W 1390 S, Lehi, UT 84043For SaleMLS ID #2169552, Trent Phippen, Coldwell Banker Realty (Salt Lake-Sugar House). UtahRealEstate.com
- $1,350,0005 bd4 ba5.8k sqft2872 E Sorrel Dr, Eagle Mountain, UT 84005For SaleMLS ID #2162634, Matt Sumsion, KW Westfield (Excellence). UtahRealEstate.com
- $748,0005 bd4 ba3.7k sqft1224 W Peak Pl, Saratoga Springs, UT 84045For SaleMLS ID #2170663, Bart Anthony, KW WESTFIELD. UtahRealEstate.com
- $899,8006 bd5 ba4.1k sqft2049 S Roan Ave, Saratoga Springs, UT 84045For SaleMLS ID #2172481, Brett Henry, Simple Choice Real Estate. UtahRealEstate.com
- $735,0005 bd4 ba3.8k sqft304 W Stillwater Dr S, Saratoga Springs, UT 84045For SaleMLS ID #2171525, Taylor Young, Lakeside Real Estate LC. UtahRealEstate.com
- $1,249,0005 bd4 ba4k sqft1437 W Valley Dr, Lindon, UT 84042For SaleMLS ID #2141702, Linda Skaggs, Better Homes and Gardens Real Estate Momentum (Lehi). UtahRealEstate.com
- $889,9904 bd4 ba4.6k sqft1128 W Fremont St N, Saratoga Springs, UT 84045New ConstructionMLS ID #2140557, Kari Selin, Weekley Homes, LLC. UtahRealEstate.com
- $1,094,9906 bd4 ba5.5k sqft169 N Husker Ln, Saratoga Springs, UT 84045For SaleMLS ID #2159888, Jason Snell, Century 21 Everest. UtahRealEstate.com
- $899,9996 bd4 ba3.8k sqft9029 N Cornwall Way, Eagle Mountain, UT 84005For SaleMLS ID #2174003, Tiffany L Davidson, EXP Realty, LLC. UtahRealEstate.com
- $860,0005 bd5 ba4k sqft403 N Pinnacle Ct, Saratoga Springs, UT 84045For SaleMLS ID #2167293, Tony Barker, Equity Real Estate (Solid). UtahRealEstate.com
- $849,0005 bd4 ba3.6k sqft21 W Swainson Ave, Saratoga Springs, UT 84045For SaleMLS ID #2157910, Dane Coggins, KW South Valley Keller Williams. UtahRealEstate.com
- $1,290,0003 bd3 ba5.9k sqft647 W 1330 S, Lehi, UT 84043For SaleMLS ID #2148039, Steven Vanderlaan, Next Real Estate Inc. UtahRealEstate.com
- $1,425,0005 bd4 ba4.4k sqft2497 W 1350 N, Lehi, UT 84043For SaleMLS ID #2167101, Alitzel Torres Garza, Top Hill Realty, LLC. UtahRealEstate.com
