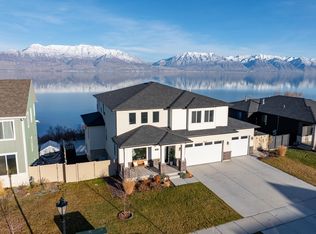
Price Reduction!!!! Don't miss this incredible opportunity to own a stunning 2024 custom home in Saratoga Springs with breathtaking views of Utah Lake and the surrounding mountains. This 4-bedroom, 4-bathroom home offers exceptional craftsmanship, luxury finishes, and unique custom features throughout. The open-concept design is filled with natural light and features oversized countertops, spacious living areas, and a stylish butler's pantry-perfect for entertaining. A truly unforgettable feature is the hidden entrance to the primary suite, concealed behind a custom bookshelf and accessed by a secret book latch. The luxurious primary retreat includes a private balcony with spectacular lake and mountain views. The spacious 3-car garage provides plenty of storage, while the lower level offers approved plans for a future 2-bedroom, 1-bath apartment with a separate entrance, creating excellent potential for multigenerational living or rental income. Modern design, incredible views, future income potential, and a significant price improvement make this one of the best values currently available in Saratoga Springs.
For sale
Price cut: $25.2K (7/23)
$1,199,800
499 W Stetson Ave, Saratoga Springs, UT 84045
4beds
4,839sqft
Single Family Residence
Built in 2024
0.28 Acres Lot
$1,171,200 Zestimate®
$248/sqft
$-- HOA
What's special
Modern designIncredible viewsUnique custom features throughoutLuxurious primary retreatOversized countertopsLuxury finishesExceptional craftsmanship
- 76 days |
- 357 |
- 31 |
Zillow last checked:
Listing updated:
Listed by:
Kathia A. Bair 801-759-1390,
Cannon & Company
Source: UtahRealEstate.com,MLS#: 2161797
Facts & features
Interior
Bedrooms & bathrooms
- Bedrooms: 4
- Bathrooms: 4
- Full bathrooms: 3
- 1/2 bathrooms: 1
- Partial bathrooms: 1
- Main level bedrooms: 1
Rooms
- Room types: Master Bathroom, Den/Office
Primary bedroom
- Level: First,Second
Heating
- Central
Cooling
- Central Air, Ceiling Fan(s)
Appliances
- Included: Dryer, Freezer, Microwave, Range Hood, Refrigerator, Washer, Gas Oven, Gas Range
Features
- Basement Apartment, Separate Bath/Shower, Walk-In Closet(s), In-Law Floorplan, Granite Counters, Smart Thermostat
- Flooring: Laminate
- Doors: Sliding Doors
- Basement: Entrance,Walk-Out Access,Basement Entrance
- Number of fireplaces: 1
- Fireplace features: Fireplace Equipment, Fireplace Insert, Insert
Interior area
- Total structure area: 4,839
- Total interior livable area: 4,839 sqft
- Finished area above ground: 3,121
- Finished area below ground: 773
Property
Parking
- Total spaces: 8
- Parking features: RV Access/Parking
- Garage spaces: 3
- Uncovered spaces: 5
Features
- Levels: Two
- Stories: 3
- Patio & porch: Covered, Porch, Covered Deck, Covered Patio, Open Porch
- Exterior features: Lighting
- Spa features: Hot Tub
- Has view: Yes
- View description: Lake, Mountain(s)
- Has water view: Yes
- Water view: Lake
Lot
- Size: 0.28 Acres
- Features: Sprinkler: Auto-Full, Drip Irrigation: Auto-Full
- Topography: Terrain
- Residential vegetation: Landscaping: Full
Details
- Parcel number: 432921901
- Zoning description: Single-Family
Construction
Type & style
- Home type: SingleFamily
- Property subtype: Single Family Residence
Materials
- Stone, Stucco
- Roof: Asphalt
Condition
- Blt./Standing
- New construction: No
- Year built: 2024
Utilities & green energy
- Sewer: Public Sewer, Sewer: Public
- Water: Culinary, Irrigation
- Utilities for property: Natural Gas Connected, Electricity Connected, Sewer Connected, Water Connected
Community & HOA
Community
- Features: Sidewalks
- Security: Video Door Bell(s)
- Subdivision: Jacobs
HOA
- Has HOA: No
Location
- Region: Saratoga Springs
Financial & listing details
- Price per square foot: $248/sqft
- Tax assessed value: $1,004,700
- Annual tax amount: $4,514
- Date on market: 5/30/2026
- Listing terms: Cash,Conventional,FHA,VA Loan
- Inclusions: Ceiling Fan, Dryer, Fireplace Equipment, Fireplace Insert, Freezer, Hot Tub, Microwave, Range, Range Hood, Refrigerator, Washer, Video Door Bell(s), Smart Thermostat(s)
- Acres allowed for irrigation: 0
- Electric utility on property: Yes
- Road surface type: Paved
Estimated market value
$1,171,200
$1.11M - $1.23M
$3,769/mo
Price history
| Date | Event | Price |
|---|---|---|
| 7/23/2026 | Price change | $1,199,800-2.1%$248/sqft |
Source:  UtahRealEstate.com #2161797 Report a problem UtahRealEstate.com #2161797 Report a problem | ||
| 6/17/2026 | Price change | $1,225,000-3.5%$253/sqft |
Source: UtahRealEstate.com #2161797 Report a problem | ||
| 6/2/2026 | Price change | $1,270,000+345.6%$262/sqft |
Source: UtahRealEstate.com #2161797 Report a problem | ||
| 5/26/2022 | Pending sale | $285,000$59/sqft |
Source: UtahRealEstate.com #1815923 Report a problem | ||
| 5/25/2022 | Listed for sale | $285,000$59/sqft |
Source: UtahRealEstate.com #1815923 Report a problem | ||
Public tax history
| Year | Property taxes | Tax assessment |
|---|---|---|
| 2025 | $4,514 +129.8% | $1,004,700 +325.7% |
| 2024 | $1,964 +7.5% | $236,000 |
| 2023 | $1,827 -8.5% | $236,000 -6.2% |
| 2022 | $1,997 | $251,600 |
Find assessor info on the county website
Monthly payment
Est. payment
Payment breakdown
Explore the cost of this home by adjusting the details. Changes won't be saved.Climate risks
Neighborhood: 84045
Nearby schools
GreatSchools rating
- 3/10Sage Hills SchoolGrades: PK-6Distance: 1.7 mi
- 7/10Lake Mountain MiddleGrades: 7-9Distance: 1.3 mi
- 7/10Westlake High SchoolGrades: 10-12Distance: 2.8 mi
Schools provided by the listing agent
- Elementary: Sage Hills
- Middle: Vista Heights Middle School
- High: Westlake
- District: Alpine
Source: UtahRealEstate.com. This data may not be complete. We recommend contacting the local school district to confirm school assignments for this home.
- $646,6003 bd3 ba1.6k sqft487 W Stetson Ave, Saratoga Springs, UT 84045Off Market
- $1,066,8003 bd4 ba2.5k sqft527 W Stetson Ave, Saratoga Springs, UT 84045Off Market
- $838,5003 bd4 ba2.6k sqft2058 S Roan Ave, Saratoga Springs, UT 84045Off Market
- $706,1006 bd4 ba3.4k sqft473 W Stetson Ave, Saratoga Springs, UT 84045Off Market
- $677,4003 bd2 ba3.2k sqft413 Stetson Ave, Saratoga Springs, UT 84045Off Market
- $787,4002 bd3 ba2.1k sqft2043 S Clydesdale Cir, Saratoga Springs, UT 84045Off Market
- $726,2003 bd2 ba2.1k sqft492 W Ruger Ave, Saratoga Springs, UT 84045Off Market
- $305,0000.27 acres2042 Roan Ave, Saratoga Springs, UT 84045Pending
A local agent can set up tours, give advice and negotiate with sellers.
Similar homes
- $1,125,0005 bd5 ba5.2k sqft573 W Founders Blvd, Saratoga Springs, UT 84045For Sale

 MLS ID #2170531, Mike S Anderson, Real Broker, LLC. UtahRealEstate.com
 - $1,259,9006 bd4 ba4.9k sqft2944 S Greenhead Dr, Saratoga Springs, UT 84045For Sale
 MLS ID #2176262, Jinxiu Li, Equity Real Estate (Premier Elite). UtahRealEstate.com
 - $1,350,0005 bd5 ba5.1k sqft193 W Founders Blvd, Saratoga Springs, UT 84045For Sale
 MLS ID #2176499, Nathan Shaffer, Element Real Estate Brokers LLC. UtahRealEstate.com
 - $1,200,0006 bd5 ba5k sqft293 E Polaris Dr #101, Saratoga Springs, UT 84045For Sale
 MLS ID #2158273, Lance Garrett, Homie. UtahRealEstate.com
 - $849,9006 bd5 ba4.1k sqft2049 S Roan Ave, Saratoga Springs, UT 84045For SaleMLS ID #2172481, Brett Henry, Simple Choice Real Estate. UtahRealEstate.com
- $970,0004 bd3 ba5.1k sqft3582 S Garibaldi Way, Saratoga Springs, UT 84045For SaleMLS ID #2143589, Danyl Foulger, The Agency Salt Lake City. UtahRealEstate.com
- $1,000,0004 bd3 ba4.1k sqft1508 N Starry Way, Saratoga Springs, UT 84045For SaleMLS ID #2174282, Wendy Lawrence, Presidio Real Estate (River Heights). UtahRealEstate.com
- $1,474,9004 bd3 ba4.8k sqft963 S Louisa Dr, Saratoga Springs, UT 84045For SaleMLS ID #2148632, Carolee Hernandez, Bravo Realty Services, LLC. UtahRealEstate.com
- $899,9007 bd5 ba4.7k sqft3727 S Larkspur Cir, Saratoga Springs, UT 84045For SaleMLS ID #2130606, Courtney Nielsen, KW WESTFIELD. UtahRealEstate.com
- $819,9005 bd4 ba3.6k sqft21 W Swainson Ave, Saratoga Springs, UT 84045For SaleMLS ID #2157910, Dane Coggins, KW South Valley Keller Williams. UtahRealEstate.com
- $1,125,0005 bd3 ba4.6k sqft627 W 1390 S, Lehi, UT 84043For SaleMLS ID #2169552, Trent Phippen, Coldwell Banker Realty (Salt Lake-Sugar House). UtahRealEstate.com
- $1,094,9906 bd4 ba5.5k sqft169 N Husker Ln, Saratoga Springs, UT 84045For SaleMLS ID #2159888, Jason Snell, Century 21 Everest. UtahRealEstate.com
- $770,0006 bd4 ba3.8k sqft163 N Woodrun Way, Saratoga Springs, UT 84045For SaleMLS ID #2175141, Cristina I Pew, SweetUtahHomes.com, LLC. UtahRealEstate.com
- $790,0006 bd4 ba4k sqft261 S Buckhorn Bath Ave, Saratoga Springs, UT 84045For SaleMLS ID #2171376, Kathleen Granderath, Real Broker, LLC (Draper). UtahRealEstate.com
- $860,0005 bd5 ba4k sqft403 N Pinnacle Ct, Saratoga Springs, UT 84045For SaleMLS ID #2167293, Tony Barker, Equity Real Estate (Solid). UtahRealEstate.com
- $1,599,9005 bd5 ba5.8k sqft756 W Sara Dr, Saratoga Springs, UT 84045For SaleMLS ID #2173954, Rodney Mills, Bravo Realty Services, LLC. UtahRealEstate.com
- $1,350,0005 bd4 ba5.8k sqft2872 E Sorrel Dr, Eagle Mountain, UT 84005For SaleMLS ID #2162634, Matt Sumsion, KW Westfield (Excellence). UtahRealEstate.com
- $1,425,0005 bd4 ba4.4k sqft2497 W 1350 N, Lehi, UT 84043For SaleMLS ID #2167101, Alitzel Torres Garza, Top Hill Realty, LLC. UtahRealEstate.com
- $1,149,0006 bd4 ba4.7k sqft5132 N Eagles View Dr, Lehi, UT 84043For SaleMLS ID #2176012, Keagan Mataele, SURV REAL ESTATE INC. UtahRealEstate.com
- $1,249,9995 bd3 ba4.4k sqft1320 W Summer View Dr, Lehi, UT 84043For SaleMLS ID #2176584, Jennifer Yeo, Presidio Real Estate. UtahRealEstate.com
