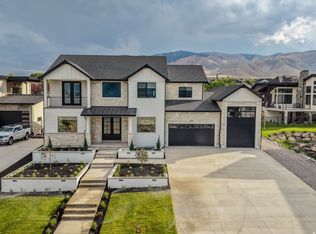
Luxury single-family residence located on the front row of Utah Lake, offering unobstructed lake and mountain views. This stunning home features approximately 4960 square feet of well-designed living space, ideal for refined everyday living and entertaining. Enjoy expansive windows that capture breathtaking views, a spacious open floor plan, and thoughtfully designed living areas perfect for both relaxation and working from home. Situated in the desirable Saratoga Springs community, this property provides a rare combination of privacy, scenery, and comfort. An exceptional opportunity for those seeking a peaceful lifestyle with elevated living.
For sale
$1,259,900
2944 S Greenhead Dr, Saratoga Springs, UT 84045
6beds
4,940sqft
Single Family Residence
Built in 2022
10,454 Square Feet Lot
$1,232,100 Zestimate®
$255/sqft
$45/mo HOA
What's special
Spacious open floor plan
- 15 days |
- 696 |
- 54 |
Zillow last checked:
Listing updated:
Listed by:
Jinxiu Li 346-717-4255,
Equity Real Estate (Premier Elite)
Source: UtahRealEstate.com,MLS#: 2176262
Facts & features
Interior
Bedrooms & bathrooms
- Bedrooms: 6
- Bathrooms: 4
- Full bathrooms: 3
- 1/2 bathrooms: 1
- Partial bathrooms: 1
Rooms
- Room types: Master Bathroom, Den/Office, Second Kitchen
Primary bedroom
- Level: Second
Heating
- Forced Air, Central, >= 95% efficiency
Cooling
- Central Air
Appliances
- Included: Refrigerator, Disposal, Double Oven, Free-Standing Range
- Laundry: Electric Dryer Hookup
Features
- Wet Bar, Separate Bath/Shower, Walk-In Closet(s), Low VOC Finishes, Smart Thermostat
- Flooring: Carpet, Laminate, Tile
- Doors: Sliding Doors
- Windows: Full, Double Pane Windows
- Basement: Daylight,Full,Walk-Out Access,Basement Entrance
- Number of fireplaces: 1
Interior area
- Total structure area: 4,940
- Total interior livable area: 4,940 sqft
- Finished area above ground: 3,280
- Finished area below ground: 1,660
Property
Parking
- Total spaces: 9
- Parking features: Garage - Attached
- Attached garage spaces: 3
- Uncovered spaces: 6
Features
- Levels: Two
- Stories: 3
- Patio & porch: Covered, Porch, Covered Patio, Open Porch
- Exterior features: Balcony, Entry (Foyer)
- Fencing: Full
- Has view: Yes
- View description: Lake, Mountain(s), Valley
- Has water view: Yes
- Water view: Lake
- Frontage length: 80
Lot
- Size: 10,454 Square Feet
- Dimensions: 80.0 x 181.0 x 77.0
- Features: Curb & Gutter, Sprinkler: Auto-Full, Terrain: Hilly, Drip Irrigation: Auto-Part, Private, Waterfront
- Topography: Terrain Hilly
- Residential vegetation: Landscaping: Full, Terraced Yard, Vegetable Garden
Details
- Parcel number: 671030424
- Zoning: R-1
- Zoning description: Single-Family
- Other equipment: Projector
Construction
Type & style
- Home type: SingleFamily
- Property subtype: Single Family Residence
Materials
- Stone, Stucco, Cement Siding
- Roof: Asphalt
Condition
- Blt./Standing
- New construction: No
- Year built: 2022
- Major remodel year: 2022
Details
- Warranty included: Yes
Utilities & green energy
- Sewer: Public Sewer, Sewer: Public
- Water: Culinary, Irrigation: Pressure
- Utilities for property: Natural Gas Connected, Electricity Connected, Sewer Connected, Water Connected
Community & HOA
Community
- Features: Sidewalks
- Security: Video Door Bell(s)
- Subdivision: Mallard Bay
HOA
- Has HOA: Yes
- Amenities included: Biking Trails, Trail(s), Picnic Area, Playground
- HOA fee: $45 monthly
- HOA name: COMMUNITY SOLUTIONS
- HOA phone: 801-955-5126
Location
- Region: Saratoga Springs
Financial & listing details
- Price per square foot: $255/sqft
- Tax assessed value: $932,300
- Annual tax amount: $4,188
- Date on market: 8/3/2026
- Listing terms: Cash,Conventional,FHA,VA Loan
- Inclusions: Refrigerator, Projector, Video Door Bell(s), Smart Thermostat(s)
- Exclusions: Dryer, Washer
- Acres allowed for irrigation: 0
- Electric utility on property: Yes
- Road surface type: Paved
Estimated market value
$1,232,100
$1.17M - $1.29M
$3,286/mo
Price history
| Date | Event | Price |
|---|---|---|
| 8/4/2026 | Listed for sale | $1,259,900-2.3%$255/sqft |
Source:  UtahRealEstate.com #2176262 Report a problem UtahRealEstate.com #2176262 Report a problem | ||
| 6/21/2026 | Listing removed | $1,289,990$261/sqft |
Source: UtahRealEstate.com #2134314 Report a problem | ||
| 6/3/2026 | Price change | $1,289,990-3%$261/sqft |
Source: UtahRealEstate.com #2134314 Report a problem | ||
| 4/30/2026 | Price change | $1,329,990-3.6%$269/sqft |
Source: UtahRealEstate.com #2134314 Report a problem | ||
| 2/2/2026 | Listed for sale | $1,380,000$279/sqft |
Source: UtahRealEstate.com #2134314 Report a problem | ||
Public tax history
| Year | Property taxes | Tax assessment |
|---|---|---|
| 2025 | $4,189 -1.6% | $932,300 +0.2% |
| 2024 | $4,259 +4.3% | $930,200 -3% |
| 2023 | $4,083 +51.1% | $958,900 +181.7% |
| 2022 | $2,702 -7.6% | $340,400 +12.5% |
| 2021 | $2,926 | $302,600 |
Find assessor info on the county website
Monthly payment
Est. payment
Payment breakdown
Explore the cost of this home by adjusting the details. Changes won't be saved.Climate risks
Neighborhood: 84045
Nearby schools
GreatSchools rating
- 6/10Harbor Point ElementaryGrades: PK-6Distance: 1.8 mi
- 7/10Lake Mountain MiddleGrades: 7-9Distance: 3 mi
- 7/10Westlake High SchoolGrades: 10-12Distance: 4.4 mi
Schools provided by the listing agent
- Elementary: Sage Hills
- Middle: Lake Mountain
- High: Westlake
- District: Alpine
Source: UtahRealEstate.com. This data may not be complete. We recommend contacting the local school district to confirm school assignments for this home.
- $---- bd-- ba-- sqft2944 S Greenhead Dr E #424, Saratoga Springs, UT 84045Off Market
- $860,9004 bd3 ba2.7k sqft2934 S Greenhead Dr, Saratoga Springs, UT 84045Off Market
- $---- bd-- ba-- sqft2934 S Greenhead Dr #423, Saratoga Springs, UT 84045Off Market
- $816,0003 bd2 ba2k sqft2954 S Greenhead Dr, Saratoga Springs, UT 84045Off Market
- $958,5006 bd4 ba4.7k sqft2924 S Greenhead Dr, Saratoga Springs, UT 84045Off Market
- $787,3003 bd3 ba2.5k sqft2966 S Greenhead Dr, Saratoga Springs, UT 84045Off Market
- $661,4004 bd2 ba2.4k sqft2949 S Greenhead Dr, Saratoga Springs, UT 84045Off Market
- $604,0003 bd3 ba1.6k sqft2959 S Greenhead Dr, Saratoga Springs, UT 84045Off Market
A local agent can set up tours, give advice and negotiate with sellers.
Similar homes
- $1,290,0004 bd3 ba4.2k sqft2848 S Greenhead Dr, Saratoga Springs, UT 84045For Sale

 MLS ID #2174959, Ricky Felix, Coldwell Banker Realty (Provo-Orem-Sundance). UtahRealEstate.com
 - $1,500,0006 bd5 ba4.7k sqft1627 S Wiltshire Ln W, Saratoga Springs, UT 84045For Sale
 MLS ID #2178841, Miriam Drury, Century 21 Everest. UtahRealEstate.com
 - $1,350,0005 bd5 ba5.1k sqft193 W Founders Blvd, Saratoga Springs, UT 84045For Sale
 MLS ID #2176499, Nathan Shaffer, Element Real Estate Brokers LLC. UtahRealEstate.com
 - $1,125,0005 bd5 ba5.2k sqft573 W Founders Blvd, Saratoga Springs, UT 84045For Sale
 MLS ID #2170531, Mike S Anderson, Real Broker, LLC. UtahRealEstate.com
 - $1,249,9006 bd5 ba5k sqft3427 N 775th St W, Lehi, UT 84043For SaleMLS ID #2178443, Daniel Dixon, RE/MAX Associates. UtahRealEstate.com
- $1,199,8004 bd4 ba4.8k sqft499 W Stetson Ave, Saratoga Springs, UT 84045For SaleMLS ID #2161797, Kathia A. Bair, Cannon & Company. UtahRealEstate.com
- $970,0004 bd3 ba5.1k sqft3582 S Garibaldi Way, Saratoga Springs, UT 84045For SaleMLS ID #2143589, Danyl Foulger, The Agency Salt Lake City. UtahRealEstate.com
- $1,200,0006 bd5 ba5k sqft293 E Polaris Dr #101, Saratoga Springs, UT 84045For SaleMLS ID #2158273, Lance Garrett, Homie. UtahRealEstate.com
- $999,9005 bd3 ba3.9k sqft3472 S Killdeer Dr, Saratoga Springs, UT 84045For SaleMLS ID #2164118, Joey Furtado, EXP Realty, LLC. UtahRealEstate.com
- $819,9005 bd4 ba3.6k sqft21 W Swainson Ave, Saratoga Springs, UT 84045For SaleMLS ID #2157910, Dane Coggins, KW South Valley Keller Williams. UtahRealEstate.com
- $1,249,9995 bd3 ba4.4k sqft1320 W Summer View Dr, Lehi, UT 84043For SaleMLS ID #2176584, Jennifer Yeo, Presidio Real Estate. UtahRealEstate.com
- $849,9006 bd5 ba4.1k sqft2049 S Roan Ave, Saratoga Springs, UT 84045For SaleMLS ID #2172481, Brett Henry, Simple Choice Real Estate. UtahRealEstate.com
- $1,125,0005 bd3 ba4.6k sqft627 W 1390 S, Lehi, UT 84043For SaleMLS ID #2169552, Trent Phippen, Coldwell Banker Realty (Salt Lake-Sugar House). UtahRealEstate.com
- $790,0006 bd4 ba4k sqft261 S Buckhorn Bath Ave, Saratoga Springs, UT 84045For SaleMLS ID #2171376, Kathleen Granderath, Real Broker, LLC (Draper). UtahRealEstate.com
- $1,425,0005 bd4 ba4.4k sqft2497 W 1350 N, Lehi, UT 84043For SaleMLS ID #2167101, Alitzel Torres Garza, Top Hill Realty, LLC. UtahRealEstate.com
- $1,000,0004 bd3 ba4.1k sqft1508 N Starry Way, Saratoga Springs, UT 84045For SaleMLS ID #2174282, Wendy Lawrence, Presidio Real Estate (River Heights). UtahRealEstate.com
- $1,149,0006 bd4 ba4.7k sqft5132 N Eagles View Dr, Lehi, UT 84043For SaleMLS ID #2176012, Keagan Mataele, SURV REAL ESTATE INC. UtahRealEstate.com
- $1,290,0003 bd3 ba5.9k sqft647 W 1330 S, Lehi, UT 84043For SaleMLS ID #2148039, Steven Vanderlaan, Next Real Estate Inc. UtahRealEstate.com
- $770,0006 bd4 ba3.8k sqft163 N Woodrun Way, Saratoga Springs, UT 84045For SaleMLS ID #2175141, Cristina I Pew, SweetUtahHomes.com, LLC. UtahRealEstate.com
- $1,125,0006 bd5 ba4.2k sqft528 W Autumn Hills Blvd, Lehi, UT 84043For SaleMLS ID #2168035, Trevor Lanham, Better Homes and Gardens Real Estate Momentum (Lehi). UtahRealEstate.com
