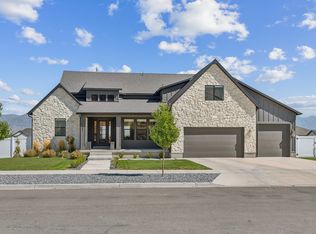
Perched above the shores of Utah Lake in the exclusive Secret Springs community, this stunning Scandinavian-inspired Model Home residence offers a rare combination of modern elegance, breathtaking scenery, and exceptional functionality. Surrounded by multi-million-dollar estates and showcasing unobstructed panoramic views of Utah Lake and the surrounding mountains, this is more than a home, it's a daily retreat. Designed with entertaining and everyday living in mind, the open-concept floor plan features a dramatic two-story great room filled with natural light, seamlessly connecting to a beautifully appointed kitchen and gathering spaces. The spacious primary suite is a true sanctuary, highlighted by vaulted ceilings, a luxurious ensuite bath with a separate soaking tub, walk-in shower, double vanities, and an oversized walk-in closet. Situated on a premium lot bordering the natural beauty of Utah Lake, the outdoor living experience is simply unmatched. Enjoy spectacular sunsets, open skies, and uninterrupted lake views from your backyard oasis. The property also features a spacious 3-car garage and a dedicated RV pad with plenty of room for your boat, trailer, recreational vehicles, and all your adventure gear. Homes with this combination of architecture, views, location, and parking flexibility rarely become available. If you've been searching for luxury living, unforgettable views, and a neighborhood surrounded by some of Utah County's finest homes, this is the opportunity you've been waiting for. This version leans more toward the luxury buyer and helps sell the lifestyle, not just the house.
For sale
$999,900
3472 S Killdeer Dr, Saratoga Springs, UT 84045
5beds
3,997sqft
Single Family Residence
Built in 2024
0.26 Acres Lot
$830,600 Zestimate®
$250/sqft
$13/mo HOA
What's special
- 73 days |
- 213 |
- 14 |
Zillow last checked:
Listing updated:
Listed by:
Joey Furtado 801-656-9555,
EXP Realty, LLC
Source: UtahRealEstate.com,MLS#: 2164118
Facts & features
Interior
Bedrooms & bathrooms
- Bedrooms: 5
- Bathrooms: 3
- Full bathrooms: 3
- Main level bedrooms: 1
Rooms
- Room types: Master Bathroom, Den/Office, Great Room
Primary bedroom
- Level: Second
Heating
- Forced Air, Central
Cooling
- Central Air
Appliances
- Included: Refrigerator, Disposal, Countertop Range
Features
- Separate Bath/Shower, Walk-In Closet(s), Vaulted Ceiling(s), Granite Counters
- Flooring: Carpet, Laminate
- Basement: Full
- Number of fireplaces: 1
Interior area
- Total structure area: 3,997
- Total interior livable area: 3,997 sqft
- Finished area above ground: 2,668
Video & virtual tour
Property
Parking
- Total spaces: 9
- Parking features: RV Access/Parking
- Attached garage spaces: 3
- Uncovered spaces: 6
Accessibility
- Accessibility features: Accessible Hallway(s)
Features
- Levels: Two
- Stories: 3
- Has view: Yes
- View description: Mountain(s)
Lot
- Size: 0.26 Acres
- Features: Sprinkler: Auto-Part
- Topography: Terrain
- Residential vegetation: Landscaping: Part
Details
- Parcel number: 668410107
- Zoning description: Single-Family
Construction
Type & style
- Home type: SingleFamily
- Property subtype: Single Family Residence
Materials
- Stone, Stucco, Cement Siding
- Roof: Asphalt
Condition
- Blt./Standing
- New construction: No
- Year built: 2024
- Major remodel year: 2024
Details
- Warranty included: Yes
Utilities & green energy
- Water: Culinary
- Utilities for property: Natural Gas Connected, Electricity Connected, Sewer Connected, Water Connected
Community & HOA
Community
- Subdivision: Secret Springs
HOA
- Has HOA: Yes
- Amenities included: Trail(s)
- HOA fee: $40 quarterly
Location
- Region: Saratoga Springs
Financial & listing details
- Price per square foot: $250/sqft
- Tax assessed value: $738,900
- Annual tax amount: $3,800
- Date on market: 6/9/2026
- Listing terms: Cash,Conventional
- Inclusions: Refrigerator
- Exclusions: Dryer, Washer
- Acres allowed for irrigation: 0
- Electric utility on property: Yes
Estimated market value
$830,600
$789,000 - $880,000
$3,092/mo
Price history
| Date | Event | Price |
|---|---|---|
| 6/10/2026 | Listed for sale | $999,900+55.5%$250/sqft |
Source:  UtahRealEstate.com #2164118 Report a problem UtahRealEstate.com #2164118 Report a problem | ||
| 5/7/2024 | Listing removed | -- |
Source:  Alpine Homes Report a problem Alpine Homes Report a problem | ||
| 1/3/2024 | Listed for sale | $642,950+1.3%$161/sqft |
Source: Alpine Homes Report a problem | ||
| 12/6/2023 | Listing removed | -- |
Source: Alpine Homes Report a problem | ||
| 10/27/2023 | Price change | $634,950-0.5%$159/sqft |
Source: Alpine Homes Report a problem | ||
| 10/21/2023 | Price change | $637,950-1.8%$160/sqft |
Source: Alpine Homes Report a problem | ||
| 7/1/2023 | Listed for sale | $649,950$163/sqft |
Source: Alpine Homes Report a problem | ||
Public tax history
| Year | Property taxes | Tax assessment |
|---|---|---|
| 2025 | $3,320 +3.7% | $738,900 +5.7% |
| 2024 | $3,201 +65.1% | $699,100 +179.2% |
| 2023 | $1,939 -8.5% | $250,400 -6.2% |
| 2022 | $2,120 | $267,000 |
Find assessor info on the county website
Monthly payment
Est. payment
Payment breakdown
Explore the cost of this home by adjusting the details. Changes won't be saved.Climate risks
Neighborhood: 84045
Nearby schools
GreatSchools rating
- 6/10Harbor Point ElementaryGrades: PK-6Distance: 1.1 mi
- 7/10Lake Mountain MiddleGrades: 7-9Distance: 3.5 mi
- 7/10Westlake High SchoolGrades: 10-12Distance: 5 mi
Schools provided by the listing agent
- Elementary: Springside
- Middle: Lake Mountain
- High: Westlake
- District: Alpine
Source: UtahRealEstate.com. This data may not be complete. We recommend contacting the local school district to confirm school assignments for this home.
- $697,7004 bd2 ba2.6k sqft3421 S Killdeer Dr, Saratoga Springs, UT 84045Off Market
- $849,5005 bd4 ba2.7k sqft3462 S Killdeer Dr, Saratoga Springs, UT 84045Off Market
- $746,5005 bd3 ba2.7k sqft32 E McGregor Ln, Saratoga Springs, UT 84045Off Market
- $798,2004 bd2 ba2.6k sqft3452 S Killdeer Dr, Saratoga Springs, UT 84045Off Market
- $755,4005 bd3 ba2.7k sqft3441 S Killdeer Dr, Saratoga Springs, UT 84045Off Market
- $1,049,6005 bd4 ba3.9k sqft3491 S Meadowlark Ln, Saratoga Springs, UT 84045Off Market
- $795,2004 bd2 ba2.5k sqft22 E McGregor Ln, Saratoga Springs, UT 84045Off Market
- $755,2005 bd4 ba2.7k sqft3442 S Killdeer Dr, Saratoga Springs, UT 84045Off Market
A local agent can set up tours, give advice and negotiate with sellers.
Similar homes
- $970,0004 bd3 ba5.1k sqft3582 S Garibaldi Way, Saratoga Springs, UT 84045For Sale
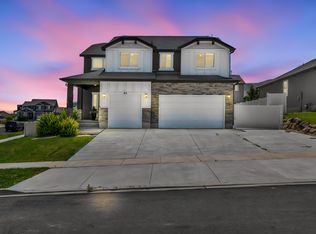
 MLS ID #2143589, Danyl Foulger, The Agency Salt Lake City. UtahRealEstate.com
 - $699,0004 bd3 ba3.3k sqft63 E Blue Heron Dr, Saratoga Springs, UT 84045For Sale
 MLS ID #2171362, Christian Tevis, Black Diamond Realty. UtahRealEstate.com
 - $1,290,0004 bd3 ba4.2k sqft2848 S Greenhead Dr, Saratoga Springs, UT 84045For Sale
 MLS ID #2174959, Ricky Felix, Coldwell Banker Realty (Provo-Orem-Sundance). UtahRealEstate.com
 - $1,199,8004 bd4 ba4.8k sqft499 W Stetson Ave, Saratoga Springs, UT 84045For Sale
 MLS ID #2161797, Kathia A. Bair, Cannon & Company. UtahRealEstate.com
 - $948,7307 bd4 ba3.9k sqft212 N Mia Cv E #20, Saratoga Springs, UT 84045New ConstructionUtahRealEstate.com
- $749,5006 bd4 ba4k sqft261 S Buckhorn Bath Ave, Saratoga Springs, UT 84045For SaleMLS ID #2171376, Kathleen Granderath, Real Broker, LLC (Draper). UtahRealEstate.com
- $739,0004 bd4 ba3.1k sqft88 E Watson Dr, Saratoga Springs, UT 84045New ConstructionMLS ID #2180138, Andrew Tuttle, The Real Estate Group. UtahRealEstate.com
- $739,0004 bd4 ba3.1k sqft78 E Watson Dr, Saratoga Springs, UT 84045New ConstructionUtahRealEstate.com
- $1,125,0005 bd3 ba4.6k sqft627 W 1390 S, Lehi, UT 84043For SaleMLS ID #2169552, Trent Phippen, Coldwell Banker Realty (Salt Lake-Sugar House). UtahRealEstate.com
- $770,0006 bd4 ba3.8k sqft163 N Woodrun Way, Saratoga Springs, UT 84045For SaleMLS ID #2175141, Cristina I Pew, SweetUtahHomes.com, LLC. UtahRealEstate.com
- $1,300,0006 bd7 ba4.9k sqft408 N Barlow Ct, Saratoga Springs, UT 84045For SaleMLS ID #2179088, Angie Potter, Presidio Real Estate (South Valley). UtahRealEstate.com
- $1,100,0005 bd4 ba4k sqft1437 W Valley Dr, Lindon, UT 84042For SaleMLS ID #2141702, Linda Skaggs, Better Homes and Gardens Real Estate Momentum (Lehi). UtahRealEstate.com
- $999,9006 bd4 ba4.5k sqft1170 W 2980 N, Lehi, UT 84043For SaleMLS ID #2163756, Jason Knight, Ivie Avenue Real Estate, LLC. UtahRealEstate.com
- $539,0004 bd4 ba2.4k sqft107 Palmer Ln, Saratoga Springs, UT 84045New ConstructionUtahRealEstate.com
- $999,0004 bd4 ba3.8k sqft5902 N Canyon Rim Rd #620, Lehi, UT 84048For SaleMLS ID #2162580, Joshua J Lee, Fieldstone Realty LLC. UtahRealEstate.com
- $799,9005 bd3 ba4.3k sqft111 E Silver Oak Rd, Vineyard, UT 84059For SaleMLS ID #2169860, Jill Rustad, Mountainland Realty, Inc. UtahRealEstate.com
- $799,9005 bd4 ba4.4k sqft7275 N Evans Ranch Dr, Eagle Mountain, UT 84005For SaleMLS ID #2177422, Adonna R Geddes, Coldwell Banker Realty (Provo-Orem-Sundance). UtahRealEstate.com
- $699,9004 bd3 ba3.9k sqft1487 W Everblooming Dr #4074, Saratoga Springs, UT 84045New ConstructionUtahRealEstate.com
- $815,0005 bd4 ba3.8k sqft3149 N Park Cottage Way, Lehi, UT 84043For SaleMLS ID #2178703, Jason West, Century 21 Everest. UtahRealEstate.com
- $545,0003 bd3 ba2.2k sqft192 E Brushy Canyon St, Saratoga Springs, UT 84045For SaleMLS ID #2167477, Spencer Wilson, Equity Summit Group PC. UtahRealEstate.com
