$10,000 Closing Cost Credit! Fully Finished Basement ---Beautiful mountain views, stunning sunsets, and room to spread out, make this 6-bedroom, 3.5-bath Saratoga Springs home one you won't want to miss. Enjoy nearby community amenities including a fishing pond, pool, and neighborhood parks, all just a short walk away. Inside, the open- layout is filled with natural light and features 9-foot ceilings on both the main level and in the basement, creating an open, spacious feel throughout. The kitchen serves as the heart of the home with an oversized island, walk-in pantry, and plenty of space for everyday living or entertaining. The generous primary suite offers a comfortable retreat, while the dedicated home office with custom built-in cabinetry and floor-to-ceiling glass doors provides an ideal space for working from home, studying, or pursuing creative projects. Step outside to the covered patio and enjoy an inviting outdoor living space designed for relaxing, entertaining, or simply taking in the surrounding scenery. Additional highlights include an extra-deep third-car garage with room for larger vehicles, recreational equipment, or storage, plus an EV charging system.
Accepting backups
Price cut: $40.5K (8/20)
$749,500
261 S Buckhorn Bath Ave, Saratoga Springs, UT 84045
6beds
4,051sqft
Single Family Residence
Built in 2020
6,098 Square Feet Lot
$743,600 Zestimate®
$185/sqft
$65/mo HOA
What's special
Covered patioExtra-deep third-car garageBeautiful mountain viewsEv charging systemWalk-in pantryStunning sunsetsInviting outdoor living space
- 49 days
- 820
- 55
Zillow last checked:
Listing updated:
Listed by:
Kathleen Granderath 801-232-3587,
Real Broker, LLC (Draper)
Source: UtahRealEstate.com,MLS#: 2171376
Facts & features
Interior
Bedrooms & bathrooms
- Bedrooms: 6
- Bathrooms: 4
- Full bathrooms: 2
- 3/4 bathrooms: 1
- 1/2 bathrooms: 1
- Partial bathrooms: 1
Rooms
- Room types: Master Bathroom, Updated Kitchen
Primary bedroom
- Level: Second
Heating
- Forced Air, >= 95% efficiency
Cooling
- Central Air, Ceiling Fan(s)
Appliances
- Included: Microwave, Refrigerator, Built-In Range
Features
- Wet Bar, Walk-In Closet(s)
- Flooring: Carpet, Tile
- Windows: Blinds, Full, Window Coverings, Double Pane Windows
- Basement: Daylight,Full
- Number of fireplaces: 1
- Fireplace features: Fireplace Insert, Insert
Interior area
- Total structure area: 4,051
- Total interior livable area: 4,051 sqft
- Finished area above ground: 2,828
- Finished area below ground: 1,223
Property
Parking
- Total spaces: 3
- Parking features: Garage - Attached
- Attached garage spaces: 3
Features
- Levels: Two
- Stories: 3
- Patio & porch: Covered, Covered Patio
- Exterior features: Play Gym, Swing Set, Trampoline
- Pool features: Association
- Fencing: Full
- Has view: Yes
- View description: Mountain(s)
Lot
- Size: 6,098 Square Feet
- Features: Curb & Gutter, Sprinkler: Auto-Full, Drip Irrigation: Auto-Full, Drip Irrigation: Auto-Part
- Residential vegetation: Landscaping: Full
Details
- Parcel number: 432710221
- Zoning description: Single-Family
Construction
Type & style
- Home type: SingleFamily
- Property subtype: Single Family Residence
Materials
- Asphalt, Clapboard/Masonite, Stone, Stucco
- Roof: Asphalt
Condition
- Blt./Standing
- New construction: No
- Year built: 2020
Utilities & green energy
- Water: Culinary
- Utilities for property: Natural Gas Connected, Electricity Connected, Sewer Connected, Water Connected
Community & HOA
Community
- Features: Clubhouse, Sidewalks
- Subdivision: Jordan
HOA
- Has HOA: Yes
- Amenities included: Biking Trails, Clubhouse, Picnic Area, Playground, Pool
- HOA fee: $65 monthly
Location
- Region: Saratoga Springs
Financial & listing details
- Price per square foot: $185/sqft
- Tax assessed value: $613,700
- Annual tax amount: $2,757
- Date on market: 7/11/2026
- Listing terms: Cash,Conventional,FHA,VA Loan
- Inclusions: Ceiling Fan, Fireplace Insert, Microwave, Play Gym, Range, Refrigerator, Swing Set, Window Coverings, Trampoline, Video Door Bell(s)
- Exclusions: Dryer, Washer
- Acres allowed for irrigation: 0
- Electric utility on property: Yes
Estimated market value
$743,600
$706,000 - $781,000
$3,242/mo
Price history
| Date | Event | Price |
|---|---|---|
| 8/20/2026 | Price change | $749,500-5.1%$185/sqft |
Source:  UtahRealEstate.com #2171376 Report a problem UtahRealEstate.com #2171376 Report a problem | ||
| 8/16/2026 | Price change | $790,000-0.9%$195/sqft |
Source: UtahRealEstate.com #2171376 Report a problem | ||
| 7/11/2026 | Listed for sale | $797,000+13.9%$197/sqft |
Source: UtahRealEstate.com #2171376 Report a problem | ||
| 10/18/2024 | Sold | -- |
Source: Agent Provided Report a problem | ||
| 9/13/2024 | Listed for sale | $700,000$173/sqft |
Source: UtahRealEstate.com #2023371 Report a problem | ||
Public tax history
| Year | Property taxes | Tax assessment |
|---|---|---|
| 2025 | $2,757 -1.2% | $613,700 +0.7% |
| 2024 | $2,790 +3.8% | $609,300 -3.5% |
| 2023 | $2,688 +2.7% | $631,200 +5.4% |
| 2022 | $2,616 +5.9% | $599,100 +134.6% |
| 2021 | $2,469 +97.6% | $255,365 +101.2% |
| 2020 | $1,250 | $126,900 |
Find assessor info on the county website
Monthly payment
Est. payment
Payment breakdown
Explore the cost of this home by adjusting the details. Changes won't be saved.Climate risks
Neighborhood: 84045
Nearby schools
Schools provided by the listing agent
- Elementary: Springside
- Middle: Lake Mountain
- High: Westlake
- District: Alpine
Source: UtahRealEstate.com. This data may not be complete. We recommend contacting the local school district to confirm school assignments for this home.
- $666,5004 bd3 ba2.2k sqft251 S Buckhorn Bath Ave, Saratoga Springs, UT 84045Off Market
- $643,1002 bd2 ba2.1k sqft271 S Buckhorn Bath Ave, Saratoga Springs, UT 84045Off Market
- $664,2004 bd2 ba3.9k sqft281 S Buckhorn Bath Ave, Saratoga Springs, UT 84045Off Market
- $688,5005 bd4 ba3.4k sqft241 S Buckhorn Bath Ave, Saratoga Springs, UT 84045Off Market
Similar homes
- $700,0006 bd3 ba3.4k sqft699 S Jubilee Dr, Saratoga Springs, UT 84045For Sale
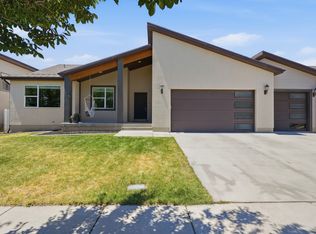
 MLS ID #2173637, Jennifer Wilcox, Bybee & Co Realty, LLC. UtahRealEstate.com
 - $759,0006 bd4 ba3.6k sqft3577 S Garibaldi Way, Saratoga Springs, UT 84045For Sale
 MLS ID #2180678, Wendy Lawrence, Presidio Real Estate (River Heights). UtahRealEstate.com
 - $699,9003 bd2 ba2.9k sqft63 W Adams Cv, Saratoga Springs, UT 84045For Sale
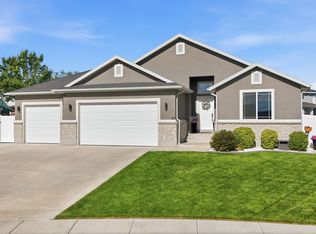 MLS ID #2179069, Whitney Holt, Edge Realty. UtahRealEstate.com
 - $819,9005 bd4 ba3.6k sqft21 W Swainson Ave, Saratoga Springs, UT 84045For Sale
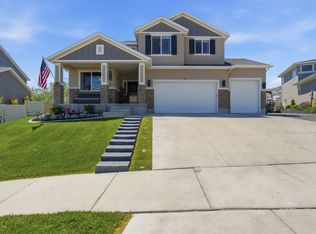 MLS ID #2157910, Dane Coggins, KW South Valley Keller Williams. UtahRealEstate.com
 - $548,0003 bd4 ba3k sqft509 S Pegasus Way, Saratoga Springs, UT 84045For SaleMLS ID #2178536, Olivia Bostwick, Engel & Volkers Salt Lake. UtahRealEstate.com
- $545,0003 bd3 ba2.2k sqft192 E Brushy Canyon St, Saratoga Springs, UT 84045For SaleMLS ID #2167477, Spencer Wilson, Equity Summit Group PC. UtahRealEstate.com
- $625,0006 bd4 ba3.2k sqft1596 W Quailhill Rd, Saratoga Springs, UT 84045For SaleMLS ID #2146123, Gina Brown, EXP Realty, LLC. UtahRealEstate.com
- $899,9007 bd5 ba4.7k sqft3727 S Larkspur Cir, Saratoga Springs, UT 84045For SaleMLS ID #2130606, Courtney Nielsen, KW WESTFIELD. UtahRealEstate.com
- $860,0005 bd5 ba4k sqft403 N Pinnacle Ct, Saratoga Springs, UT 84045For SaleMLS ID #2167293, Tony Barker, Equity Real Estate (Solid). UtahRealEstate.com
- $720,0004 bd3 ba3.4k sqft197 E 700 S, Lehi, UT 84043For SaleMLS ID #2174825, Lance Garrett, Homie. UtahRealEstate.com
- $644,9004 bd3 ba3.3k sqft3317 S Wild Oak Rd, Saratoga Springs, UT 84045For SaleMLS ID #2177420, Brock Neilson, Presidio Real Estate. UtahRealEstate.com
- $799,9005 bd4 ba3.4k sqft888 W Ellsworth St Unit 307, Bluffdale, UT 84065For SaleMLS ID #2181163, Whitney Holt, Edge Realty. UtahRealEstate.com
- $749,9004 bd3 ba3.4k sqft16234 S Coupler Ln, Bluffdale, UT 84065For SaleMLS ID #2177232, Whitney Holt, Edge Realty. UtahRealEstate.com
- $550,0004 bd4 ba2.8k sqft453 N Northshore Dr, Saratoga Springs, UT 84045For SaleMLS ID #2149701, Caroline Melazzo, Root Quest Realty LLC. UtahRealEstate.com
- $784,9995 bd3 ba4.5k sqft3477 E Wheat Field Ln, Eagle Mountain, UT 84005For SaleMLS ID #2139584, Kristin Kassing, Niche Homes. UtahRealEstate.com
- $829,0004 bd4 ba3.8k sqft2323 E Patriot Dr, Eagle Mountain, UT 84005For SaleMLS ID #2170668, Kaestle J Muir, EXP Realty, LLC. UtahRealEstate.com
- $815,0005 bd4 ba3.8k sqft3149 N Park Cottage Way, Lehi, UT 84043For SaleMLS ID #2178703, Jason West, Century 21 Everest. UtahRealEstate.com
- $791,0004 bd4 ba3.4k sqft14003 S Greenford Ln, Herriman, UT 84096For SaleMLS ID #2180982, Morgan Eads, Equity Real Estate (NRE). UtahRealEstate.com
- $899,9006 bd4 ba3.8k sqft9029 N Cornwall Way, Eagle Mountain, UT 84005For SaleMLS ID #2174003, Tiffany L Davidson, EXP Realty, LLC. UtahRealEstate.com
