Welcome to Freedom View Cove, ideally situated just off the north shores of Utah Lake. Built by premier custom home builder, Sage Valley Construction, this residence offers luxury, craftsmanship and thoughtful design. From the entry to the open-concept main living area the space is highlighted by 9' ceilings, expansive windows, and abundant natural light, creating an inviting space ideal for family gatherings and entertaining. But that's just the beginning. You'll love the extensive custom cabinetry throughout the entire home including the kitchen, oversized butler's pantry, bathrooms, mudroom lockers, laundry room, and custom cabinet shelving/organizers in every closet. High-end finishes continue with quartz countertops, upgraded LVP flooring across the main and basement living areas, designer bathroom floor tile and shower surrounds, upgraded carpet in the bedrooms, and elevated hardware and plumbing fixtures. Storage options are impressive with walk-in closets in nearly every bedroom, extra closets on every floor, multiple storage rooms in the finished walkout basement, and a spacious 3-car garage with extra height ceilings perfect for storage racks and recreational gear. Take in the picturesque mountain and lake views all while staying close to restaurants, shopping, Costco, Walmart, Fat Cats Theater, freeway access, and more!
For sale
Price cut: $50K (7/3)
$1,094,990
169 N Husker Ln, Saratoga Springs, UT 84045
6beds
5,509sqft
Single Family Residence
Built in 2026
10,018 Square Feet Lot
$1,087,000 Zestimate®
$199/sqft
$95/mo HOA
What's special
- 86 days |
- 144 |
- 7 |
Zillow last checked:
Listing updated:
Listed by:
Jason Snell 801-809-6966,
Century 21 Everest
Source: UtahRealEstate.com,MLS#: 2159888
Facts & features
Interior
Bedrooms & bathrooms
- Bedrooms: 6
- Bathrooms: 4
- Full bathrooms: 3
- 1/2 bathrooms: 1
- Partial bathrooms: 1
Rooms
- Room types: Master Bathroom, Den/Office
Primary bedroom
- Level: Second
Heating
- Forced Air, Central
Cooling
- Central Air
Appliances
- Included: Portable Dishwasher, Microwave, Range Hood, Refrigerator, Gas Range, Free-Standing Range
- Laundry: Electric Dryer Hookup, Gas Dryer Hookup
Features
- Separate Bath/Shower, Walk-In Closet(s)
- Flooring: Carpet, Tile
- Doors: Sliding Doors
- Windows: Double Pane Windows
- Basement: Daylight,Entrance,Full,Walk-Out Access,Basement Entrance
- Has fireplace: No
Interior area
- Total structure area: 5,509
- Total interior livable area: 5,509 sqft
- Finished area above ground: 3,826
- Finished area below ground: 1,514
Property
Parking
- Total spaces: 9
- Parking features: Garage - Attached
- Attached garage spaces: 3
- Uncovered spaces: 6
Features
- Levels: Two
- Stories: 3
- Patio & porch: Porch, Open Porch
- Fencing: Partial
- Has view: Yes
- View description: Lake, Mountain(s)
- Has water view: Yes
- Water view: Lake
Lot
- Size: 10,018 Square Feet
- Features: Curb & Gutter
- Topography: Terrain
Details
- Parcel number: 393730015
- Zoning description: Single-Family
Construction
Type & style
- Home type: SingleFamily
- Property subtype: Single Family Residence
Materials
- Stucco, Cement Siding
- Roof: Asphalt
Condition
- Blt./Standing
- New construction: No
- Year built: 2026
Details
- Warranty included: Yes
Utilities & green energy
- Sewer: Public Sewer, Sewer: Public
- Water: Culinary, Irrigation: Pressure
- Utilities for property: Natural Gas Connected, Electricity Connected, Sewer Connected, Water Connected
Community & HOA
Community
- Features: Sidewalks
- Subdivision: Freedom View Cove
HOA
- Has HOA: Yes
- HOA fee: $95 monthly
- HOA name: K&R Management
- HOA phone: 801-610-9440
Location
- Region: Saratoga Springs
Financial & listing details
- Price per square foot: $199/sqft
- Tax assessed value: $239,100
- Annual tax amount: $4,500
- Date on market: 5/19/2026
- Listing terms: Cash,Conventional,FHA,VA Loan
- Inclusions: Dishwasher: Portable, Microwave, Range, Range Hood, Refrigerator
- Acres allowed for irrigation: 0
- Electric utility on property: Yes
Estimated market value
$1,087,000
$1.03M - $1.14M
$4,325/mo
Price history
| Date | Event | Price |
|---|---|---|
| 7/3/2026 | Price change | $1,094,990-4.4%$199/sqft |
Source:  UtahRealEstate.com #2159888 Report a problem UtahRealEstate.com #2159888 Report a problem | ||
| 5/22/2026 | Listed for sale | $1,145,000$208/sqft |
Source: UtahRealEstate.com #2159888 Report a problem | ||
Public tax history
| Year | Property taxes | Tax assessment |
|---|---|---|
| 2025 | $1,956 +5% | $239,100 +7% |
| 2024 | $1,863 | $223,500 |
Find assessor info on the county website
Monthly payment
Est. payment
Payment breakdown
Explore the cost of this home by adjusting the details. Changes won't be saved.Climate risks
Neighborhood: 84045
Nearby schools
GreatSchools rating
- 9/10Dry Creek SchoolGrades: PK-6Distance: 0.3 mi
- 7/10Willowcreek Middle SchoolGrades: 7-9Distance: 1.8 mi
- 6/10Lehi High SchoolGrades: 10-12Distance: 2.4 mi
Schools provided by the listing agent
- Elementary: Dry Creek
- Middle: Willowcreek
- High: Westlake
- District: Alpine
Source: UtahRealEstate.com. This data may not be complete. We recommend contacting the local school district to confirm school assignments for this home.
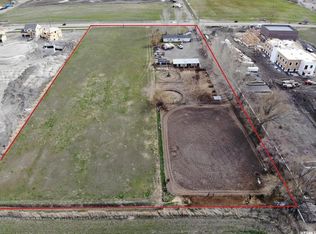
- $1,026,9005.25 acres8968 W 7350 N, Saratoga Springs, UT 84043Off Market
- $912,8004 bd3 ba3.9k sqft157 N Husker Ln, Saratoga Springs, UT 84045Off Market
- $773,5005 bd4 ba2.8k sqft181 N Husker Ln, Saratoga Springs, UT 84043Off Market
- $728,8005 bd3 ba2.8k sqft193 N Husker Ln, Saratoga Springs, UT 84043Off Market
- $924,9906 bd4 ba3.6k sqft178 N Husker Ln, Saratoga Springs, UT 84045For Sale
- $239,10010,018 sqft207 N Husker Ln, Saratoga Springs, UT 84043Off Market
- $833,8003 bd3 ba2.8k sqft194 N Husker Ln, Saratoga Springs, UT 84045Off Market
- $727,7005 bd3 ba2.7k sqft219 N Husker Ln, Saratoga Springs, UT 84045Off Market
A local agent can set up tours, give advice and negotiate with sellers.
Similar homes
- $1,125,0005 bd3 ba4.6k sqft627 W 1390 S, Lehi, UT 84043For Sale

 MLS ID #2169552, Trent Phippen, Coldwell Banker Realty (Salt Lake-Sugar House). UtahRealEstate.com
 - $924,9906 bd4 ba3.6k sqft178 N Husker Ln, Saratoga Springs, UT 84045For Sale
 MLS ID #2159972, Jason Snell, Century 21 Everest. UtahRealEstate.com
 - $1,120,0007 bd6 ba5.2k sqft468 N Pinnacle Ln #4, Saratoga Springs, UT 84045New Construction
 UtahRealEstate.com
 - $1,099,9007 bd5 ba3.8k sqft893 N 1580 E, Lehi, UT 84043For Sale
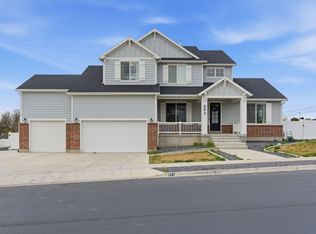 MLS ID #2147077, Jacob Nathan Kane, Summit Realty, Inc.. UtahRealEstate.com
 - $1,290,0003 bd3 ba5.9k sqft647 W 1330 S, Lehi, UT 84043For SaleMLS ID #2148039, Steven Vanderlaan, Next Real Estate Inc. UtahRealEstate.com
- $788,0005 bd4 ba4.4k sqft1907 S Centennial Blvd, Saratoga Springs, UT 84045For SaleMLS ID #2167637, Scott Willey, Real Broker, LLC. UtahRealEstate.com
- $945,0006 bd5 ba4.2k sqft3429 S Spinnaker Bay Dr E, Saratoga Springs, UT 84045For SaleMLS ID #2134208, Evelin c Garbera, Realtypath LLC (Advantage). UtahRealEstate.com
- $949,9955 bd4 ba4.2k sqft822 W Caroline Dr W #214, Saratoga Springs, UT 84045For SaleMLS ID #2157987, Taylor Winget, AIM Realty. UtahRealEstate.com
- $999,9006 bd4 ba4.5k sqft1170 W 2980 N, Lehi, UT 84043For SaleMLS ID #2163756, Jason Knight, Ivie Avenue Real Estate, LLC. UtahRealEstate.com
- $995,0007 bd5 ba4.4k sqft103 E Garibaldi Way, Saratoga Springs, UT 84045For SaleMLS ID #2138922, Rick Bentley, Coldwell Banker Realty (Union Heights). UtahRealEstate.com
- $875,0006 bd5 ba4.1k sqft2049 S Roan Ave, Saratoga Springs, UT 84045For SaleMLS ID #2172481, Brett Henry, Simple Choice Real Estate. UtahRealEstate.com
- $860,0005 bd5 ba4k sqft403 N Pinnacle Ct, Saratoga Springs, UT 84045For SaleMLS ID #2167293, Tony Barker, Equity Real Estate (Solid). UtahRealEstate.com
- $1,350,0006 bd5 ba5.3k sqft6097 W Whisper View Ln N #403, American Fork, UT 84003For SaleMLS ID #2177894, Shane Roxburgh, EXP Realty, LLC. UtahRealEstate.com
- $1,450,0007 bd5 ba5.5k sqft1423 W 1220 N, Lehi, UT 84043For SaleMLS ID #2171263, Thomas Moffat, Equity Real Estate (Solid). UtahRealEstate.com
- $819,9904 bd4 ba4.7k sqft1208 W Mahogany St, Saratoga Springs, UT 84045For SaleMLS ID #2160855, Kari Selin, Weekley Homes, LLC. UtahRealEstate.com
- $1,249,0005 bd4 ba4k sqft1437 W Valley Dr, Lindon, UT 84042For SaleMLS ID #2141702, Linda Skaggs, Better Homes and Gardens Real Estate Momentum (Lehi). UtahRealEstate.com
- $774,9903 bd4 ba5k sqft273 E Polaris Dr #103, Saratoga Springs, UT 84045For SaleMLS ID #2160091, Dan Tencza, Richmond American Homes of Utah, Inc. UtahRealEstate.com
- $1,099,9003 bd4 ba5.3k sqft1548 N 275 W, Orem, UT 84057For SaleMLS ID #2173693, James Telaroli, Axis Realty Inc. UtahRealEstate.com
- $1,374,9904 bd4 ba6.3k sqft86 W Talisman Ave #219, Lehi, UT 84048New ConstructionUtahRealEstate.com
- $899,9006 bd4 ba3.8k sqft1436 W Valley Dr, Lindon, UT 84042For SaleMLS ID #2166507, Mark Miner, Re/Max Lighthouse. UtahRealEstate.com
