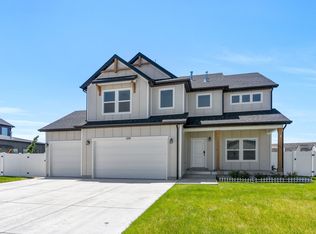
LIMITED TIME 3% CONCESSION! Offered for going under contract in July! Move-in Ready Now! The Arlington Craftsman at Beacon Pointe. Open concept kitchen, breakfast nook and great room, with the mudroom and powder bathroom just off the breakfast nook. Features 2 flex spaces off of the entry (think office, formal living room or formal dining room-the options are endless!). This home has a vaulted grand owner's suite upstairs with separate vanities, free standing tub, luxurious shower and a huge walk-in closet. Also located upstairs is the laundry room, 2 bedrooms and a full bathroom. The basement is partially finished with 2 bedrooms, 1 bathroom and large recreation room. 4-car tandem garage. Amazing location close to community amenities!
For sale
Price cut: $10K (8/5)
$949,995
822 W Caroline Dr W #214, Saratoga Springs, UT 84045
5beds
4,276sqft
Single Family Residence
Built in 2026
7,405 Square Feet Lot
$-- Zestimate®
$222/sqft
$110/mo HOA
What's special
Separate vanitiesBreakfast nookPowder bathroomOpen concept kitchenGreat roomFree standing tubLuxurious shower
- 108 days
- 289
- 15
Zillow last checked:
Listing updated:
Listed by:
Taylor Winget 801-680-5386,
AIM Realty,
Kaylee Thompson 801-675-0960,
AIM Realty
Source: UtahRealEstate.com,MLS#: 2157987
Facts & features
Interior
Bedrooms & bathrooms
- Bedrooms: 5
- Bathrooms: 4
- Full bathrooms: 3
- 1/2 bathrooms: 1
- Partial bathrooms: 1
Rooms
- Room types: Master Bathroom, Den/Office
Primary bedroom
- Level: Second
Heating
- Forced Air, Central
Cooling
- Central Air, Ceiling Fan(s)
Appliances
- Included: Microwave, Range Hood, Disposal, Double Oven, Gas Range
- Laundry: Electric Dryer Hookup
Features
- Walk-In Closet(s), Vaulted Ceiling(s)
- Flooring: Carpet, Laminate, Tile
- Doors: Sliding Doors
- Windows: None
- Basement: Full
- Number of fireplaces: 1
Interior area
- Total structure area: 4,276
- Total interior livable area: 4,276 sqft
- Finished area above ground: 2,778
- Finished area below ground: 1,198
Property
Parking
- Total spaces: 6
- Parking features: Garage - Attached
- Attached garage spaces: 4
- Uncovered spaces: 2
Features
- Levels: Two
- Stories: 3
- Patio & porch: Porch, Patio, Open Porch, Open Patio
- Pool features: Association
- Fencing: Partial
- Frontage length: 70
Lot
- Size: 7,405 Square Feet
- Dimensions: 70.0 x 0.0 x 0.0
- Features: Sprinkler: Auto-Part
- Residential vegetation: Landscaping: Part
Details
- Parcel number: 358400214
- Zoning: R-1
- Zoning description: Single-Family
Construction
Type & style
- Home type: SingleFamily
- Property subtype: Single Family Residence
Materials
- Asphalt, Cement Siding
- Roof: Asphalt
Condition
- Blt./Standing
- New construction: No
- Year built: 2026
- Major remodel year: 2026
Details
- Warranty included: Yes
Utilities & green energy
- Water: Culinary
- Utilities for property: Natural Gas Connected, Electricity Connected, Sewer Connected, Water Connected
Community & HOA
Community
- Security: Fire Alarm
- Subdivision: Beacon Pointe
HOA
- Has HOA: Yes
- Amenities included: Pool
- HOA fee: $110 monthly
- HOA name: amres.com
- HOA phone: 801-235-7368
Location
- Region: Saratoga Springs
Financial & listing details
- Price per square foot: $222/sqft
- Tax assessed value: $267,300
- Annual tax amount: $4,500
- Date on market: 5/14/2026
- Listing terms: Cash,Conventional
- Inclusions: Ceiling Fan, Microwave, Range, Range Hood
- Acres allowed for irrigation: 0
- Electric utility on property: Yes
- Road surface type: Paved
Estimated market value
Not available
Estimated sales range
Not available
$3,433/mo
Price history
| Date | Event | Price |
|---|---|---|
| 8/5/2026 | Price change | $949,995-1%$222/sqft |
Source:  UtahRealEstate.com #2157987 Report a problem UtahRealEstate.com #2157987 Report a problem | ||
| 7/16/2026 | Price change | $959,995-1%$225/sqft |
Source: UtahRealEstate.com #2157987 Report a problem | ||
| 6/18/2026 | Price change | $969,995-0.1%$227/sqft |
Source: UtahRealEstate.com #2157987 Report a problem | ||
| 5/14/2026 | Listed for sale | $970,910$227/sqft |
Source: UtahRealEstate.com #2157987 Report a problem | ||
| 5/13/2026 | Listing removed | $970,910$227/sqft |
Source: UtahRealEstate.com #2134211 Report a problem | ||
| 3/11/2026 | Price change | $970,910+0.5%$227/sqft |
Source: UtahRealEstate.com #2134211 Report a problem | ||
| 1/31/2026 | Listed for sale | $965,915$226/sqft |
Source: UtahRealEstate.com #2134211 Report a problem | ||
Public tax history
| Year | Property taxes | Tax assessment |
|---|---|---|
| 2025 | $2,184 +3% | $267,300 +5% |
| 2024 | $2,119 | $254,600 |
Find assessor info on the county website
Monthly payment
Est. payment
Payment breakdown
Explore the cost of this home by adjusting the details. Changes won't be saved.Climate risks
Neighborhood: 84045
Nearby schools
Schools provided by the listing agent
- Elementary: Saratoga Shores
- Middle: Lake Mountain
- High: Westlake
- District: Alpine
Source: UtahRealEstate.com. This data may not be complete. We recommend contacting the local school district to confirm school assignments for this home.
- $758,5003 bd4 ba3.1k sqft834 W Caroline Dr, Saratoga Springs, UT 84045Off Market
- $267,3007,492 sqft808 W Caroline Dr, Saratoga Springs, UT 84045Off Market
- $566,7002 bd3 ba2.1k sqft817 W Halvorsen Pkwy, Saratoga Springs, UT 84045Off Market
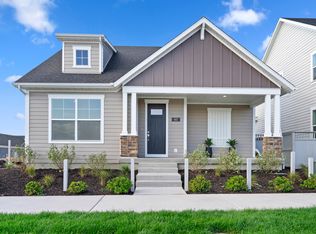
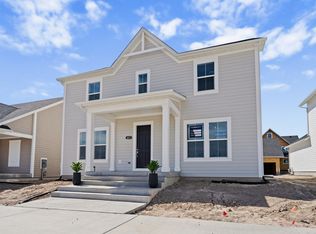
- $567,1003 bd3 ba2.3k sqft827 Halvorsen Pkwy, Saratoga Springs, UT 84045Off Market
Similar homes
- $924,9905 bd3 ba4.4k sqft8077 N Bristle Cone Rd, Eagle Mountain, UT 84005For Sale
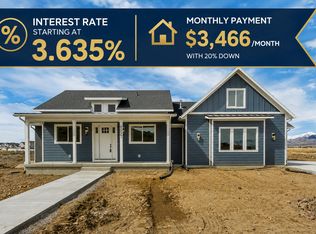
 MLS ID #2181788, Scot J Hazard, The Real Estate Group. UtahRealEstate.com
 - $945,0006 bd5 ba4.2k sqft3429 S Spinnaker Bay Dr E, Saratoga Springs, UT 84045For Sale
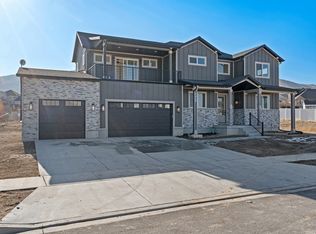 MLS ID #2134208, Evelin c Garbera, Realtypath LLC (Advantage). UtahRealEstate.com
 - $795,0004 bd3 ba3.7k sqft189 N Woodrun Way, Saratoga Springs, UT 84045For Sale
 MLS ID #2166826, Jared Johnson, LPT REALTY, LLC. UtahRealEstate.com
 - $664,9006 bd4 ba3.8k sqft223 W Wildwood Dr, Saratoga Springs, UT 84045For Sale
 MLS ID #2161389, Joe Pierson, Real Broker, LLC. UtahRealEstate.com
 - $1,095,0005 bd3 ba4.6k sqft627 W 1390 S, Lehi, UT 84043For SaleMLS ID #2169552, Trent Phippen, Coldwell Banker Realty (Salt Lake-Sugar House). UtahRealEstate.com
- $1,094,9906 bd4 ba5.5k sqft169 N Husker Ln, Saratoga Springs, UT 84045For SaleMLS ID #2159888, Jason Snell, Century 21 Everest. UtahRealEstate.com
- $644,9004 bd3 ba3.3k sqft3317 S Wild Oak Rd, Saratoga Springs, UT 84045For SaleMLS ID #2177420, Brock Neilson, Presidio Real Estate. UtahRealEstate.com
- $549,0003 bd3 ba2.2k sqft173 E Meandering Way, Saratoga Springs, UT 84045For SaleMLS ID #2173128, Adam Knight, Realtypath LLC (Prestige). UtahRealEstate.com
- $815,0005 bd4 ba3.8k sqft3149 N Park Cottage Way, Lehi, UT 84043For SaleMLS ID #2178703, Jason West, Century 21 Everest. UtahRealEstate.com
- $899,9994 bd3 ba5.1k sqft4687 N Primrose Way, Eagle Mountain, UT 84005For SaleMLS ID #2170646, Cassidy Cabanzo, Equity Real Estate (South Valley). UtahRealEstate.com
- $864,4255 bd4 ba5.5k sqft2838 E Dreyden Ln #121, Eagle Mountain, UT 84005New ConstructionUtahRealEstate.com
- $784,0625 bd5 ba4.3k sqft2901 N Scarlet Rd Lot 146, Eagle Mountain, UT 84005For SaleMLS ID #2179255, JeNee Hutchinson, True North Realty LLC. UtahRealEstate.com
- $924,9004 bd3 ba4.7k sqft14652 S Annika Run Dr, Herriman, UT 84096For SaleMLS ID #2147473, Sam Norman, The Real Estate Group. UtahRealEstate.com
- $724,0004 bd3 ba2.6k sqft736 S 330 W, American Fork, UT 84003For SaleMLS ID #2181067, Kailee Gilbert, Mansell Real Estate Inc (Utah County). UtahRealEstate.com
- $974,9007 bd4 ba4.3k sqft36 W Syracuse Rd, Vineyard, UT 84059For SaleMLS ID #2169238, Trevor Catmull, Equity Real Estate (Advisors). UtahRealEstate.com
- $914,9006 bd4 ba4.3k sqft6818 W Orange Leaf Ln, Herriman, UT 84096For SaleMLS ID #2154731, Maulik Shah, Amani Realty, PC. UtahRealEstate.com
- $879,5005 bd4 ba3.9k sqft4821 W Juniper Bend Cir, Herriman, UT 84096For SaleMLS ID #2150433, Wendie Fullwood, PRIME RESIDENTIAL BROKERS. UtahRealEstate.com
- $479,0004 bd4 ba2.1k sqft5126 E Sand Flats Way, Eagle Mountain, UT 84005For SaleMLS ID #2164281, Joshua H Rudder, Homie. UtahRealEstate.com
- $699,9994 bd3 ba4.7k sqft192 E Dry Mountain Rd, Eagle Mountain, UT 84005For SaleMLS ID #2178917, Greyson Dixon, Redwood Property Group, LLC. UtahRealEstate.com
