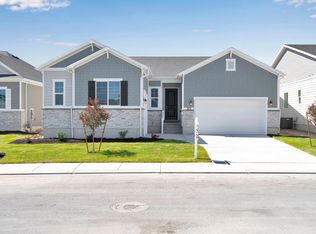
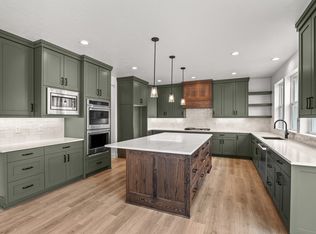
Welcome to The Summit at Alpine Springs - A Home Your Family Will Grow Into and Love This stunning 2025-built Fieldstone home checks every box for families who want space, quality, and a neighborhood that feels like home. From the moment you walk in, the elevated finishes and thoughtful layout make it clear this one is special. The gourmet kitchen is built for real family life, a large island perfect for homework and Saturday morning pancakes, gas range, double ovens, quartz countertops, and tile backsplash all opening into a spacious family room with LVP flooring throughout. Upstairs, four bedrooms, a large loft, and a luxurious owner's suite give everyone room to breathe. An unfinished basement means plenty of room to grow. Out back, low-maintenance astro-turf landscaping means more weekends enjoying the yard than maintaining it. The composite deck is made for summer evenings, and dedicated RV parking is a rare find in this area. Over $100K in upgrades already done for you just move in. Walking distance to all three schools, easy freeway access, and shopping minutes away. This is where families put down roots.
For sale
Price cut: $15K (7/21)
$795,000
189 N Woodrun Way, Saratoga Springs, UT 84045
4beds
3,733sqft
:
Get pre-qualified$4,775/mo
Single Family Residence
Built in 2025
10,018 Square Feet Lot
$788,500 Zestimate®
$213/sqft
$89/mo HOA
What's special
Dedicated rv parkingThoughtful layoutLvp flooring throughoutLow-maintenance astro-turf landscapingTile backsplashGourmet kitchenGas range
- 47 days |
- 238 |
- 12 |
Zillow last checked:
Listing updated:
Listed by:
Jared Johnson 385-352-5454,
LPT REALTY, LLC
Source: UtahRealEstate.com,MLS#: 2166826
Facts & features
Interior
Bedrooms & bathrooms
- Bedrooms: 4
- Bathrooms: 3
- Full bathrooms: 2
- 1/2 bathrooms: 1
- Partial bathrooms: 1
Rooms
- Room types: Master Bathroom, Den/Office, Great Room
Primary bedroom
- Level: Second
Heating
- Forced Air
Cooling
- Central Air
Appliances
- Included: Refrigerator, Disposal, Double Oven, Gas Oven, Down Draft, Gas Range
Features
- Walk-In Closet(s)
- Flooring: Carpet
- Doors: Sliding Doors
- Windows: None, Double Pane Windows
- Basement: Full
- Has fireplace: No
Interior area
- Total structure area: 3,733
- Total interior livable area: 3,733 sqft
- Finished area above ground: 2,656
Property
Parking
- Total spaces: 3
- Parking features: Garage - Attached
- Attached garage spaces: 3
Features
- Levels: Two
- Stories: 3
- Patio & porch: Patio, Open Patio
- Fencing: Partial
- Has view: Yes
- View description: Mountain(s)
Lot
- Size: 10,018 Square Feet
- Features: Curb & Gutter, Sprinkler: Auto-Part
- Topography: Terrain
- Residential vegetation: Landscaping: Full
Details
- Parcel number: 347340131
- Zoning description: Single-Family
Construction
Type & style
- Home type: SingleFamily
- Property subtype: Single Family Residence
Materials
- Asphalt, Cement Siding
- Roof: Asphalt
Condition
- Blt./Standing
- New construction: No
- Year built: 2025
Utilities & green energy
- Sewer: Public Sewer, Sewer: Public
- Water: Culinary, Secondary
- Utilities for property: Natural Gas Connected, Electricity Connected, Sewer Connected, Water Connected
Community & HOA
Community
- Features: Sidewalks
- Subdivision: Alpine Springs
HOA
- Has HOA: Yes
- Amenities included: Playground
- HOA fee: $89 monthly
- HOA name: Advantage Management
- HOA phone: 801-235-7368
Location
- Region: Saratoga Springs
Financial & listing details
- Price per square foot: $213/sqft
- Tax assessed value: $273,300
- Annual tax amount: $3,119
- Date on market: 6/17/2026
- Listing terms: Cash,Conventional,FHA,VA Loan
- Inclusions: Refrigerator
- Acres allowed for irrigation: 0
- Electric utility on property: Yes
- Road surface type: Paved
Estimated market value
$788,500
$749,000 - $828,000
$3,341/mo
Price history
| Date | Event | Price |
|---|---|---|
| 7/21/2026 | Price change | $795,000-1.9%$213/sqft |
Source:  UtahRealEstate.com #2166826 Report a problem UtahRealEstate.com #2166826 Report a problem | ||
| 6/20/2026 | Listed for sale | $810,000$217/sqft |
Source: UtahRealEstate.com #2166826 Report a problem | ||
Public tax history
| Year | Property taxes | Tax assessment |
|---|---|---|
| 2025 | $2,233 +3% | $273,300 +5% |
| 2024 | $2,167 +7.5% | $260,300 |
| 2023 | $2,015 | $260,300 |
Find assessor info on the county website
Monthly payment
Est. payment
Payment breakdown
Explore the cost of this home by adjusting the details. Changes won't be saved.Climate risks
Neighborhood: 84045
Nearby schools
GreatSchools rating
- 5/10Thunder Ridge ElementaryGrades: PK-6Distance: 0.1 mi
- 6/10Vista Heights Middle SchoolGrades: 7-10Distance: 0.4 mi
- 7/10Westlake High SchoolGrades: 10-12Distance: 0.6 mi
Schools provided by the listing agent
- Elementary: Thunder Ridge
- Middle: Vista Heights Middle School
- High: Westlake
- District: Alpine
Source: UtahRealEstate.com. This data may not be complete. We recommend contacting the local school district to confirm school assignments for this home.
- $1,000,7004 bd4 ba2.9k sqft177 N Woodrun Way, Saratoga Springs, UT 84045Off Market
- $702,1004 bd2 ba2.6k sqft742 W Blue Mountain Dr, Saratoga Springs, UT 84045Off Market
- $770,0006 bd4 ba3.8k sqft163 N Woodrun Way, Saratoga Springs, UT 84045For Sale

- $670,6003 bd2 ba2.3k sqft743 W Blue Mountain Dr, Saratoga Springs, UT 84045Off Market
- $707,8003 bd3 ba2.4k sqft732 W Blue Mountain Dr, Saratoga Springs, UT 84045Off Market
- $790,3006 bd4 ba4.4k sqft153 N Woodrun Way, Saratoga Springs, UT 84045Off Market
- $608,3003 bd3 ba1.3k sqft731 W Blue Mountain Dr, Saratoga Springs, UT 84045Off Market
- $--5 bd3 ba2.6k sqft724 W Blue Mountain Dr, Saratoga Springs, UT 84045Sold
A local agent can set up tours, give advice and negotiate with sellers.
Similar homes
- $765,0005 bd3 ba4.1k sqft1313 S Glambert Ln, Saratoga Springs, UT 84045New Construction

 UtahRealEstate.com
 - $774,9903 bd4 ba5k sqft273 E Polaris Dr #103, Saratoga Springs, UT 84045For Sale
 MLS ID #2160091, Dan Tencza, Richmond American Homes of Utah, Inc. UtahRealEstate.com
 - $564,9004 bd3 ba3.1k sqft1892 W Woodland Rd, Saratoga Springs, UT 84045For Sale
 MLS ID #2137904, Dustin Peterson, ERA Brokers Consolidated (Ogden). UtahRealEstate.com
 - $949,9955 bd4 ba4.2k sqft822 W Caroline Dr W #214, Saratoga Springs, UT 84045For Sale
 MLS ID #2157987, Taylor Winget, AIM Realty. UtahRealEstate.com
 - $530,0003 bd3 ba2.2k sqft196 S Copper Canyon Ln, Saratoga Springs, UT 84045For SaleMLS ID #2163188, Marcella Torrez, Ascent Real Estate Group LLC. UtahRealEstate.com
- $798,7003 bd3 ba3.3k sqft3746 W 2500 N, Lehi, UT 84048New ConstructionUtahRealEstate.com
- $769,7574 bd3 ba3.9k sqft2923 N Scarlet Rd Lot 145, Eagle Mountain, UT 84005New ConstructionUtahRealEstate.com
- $479,9004 bd3 ba1.9k sqft167 East Polaris Dr, Saratoga Springs, UT 84045For SaleMLS ID #2160634, Layne Thompson, KW WESTFIELD. UtahRealEstate.com
- $799,9904 bd3 ba4.6k sqft1066 E Ira Hodges Scenic Pkwy #16, Eagle Mountain, UT 84005New ConstructionUtahRealEstate.com
- $759,9904 bd3 ba4.4k sqft3983 N Major St #7, Eagle Mountain, UT 84005New ConstructionUtahRealEstate.com
- $782,8444 bd4 ba4.5k sqft2821 N Scarlet Rd Lot 149, Eagle Mountain, UT 84005New ConstructionUtahRealEstate.com
- $455,0003 bd3 ba2.3k sqft1048 N Wayne Dr, Saratoga Springs, UT 84045For SaleMLS ID #2176526, Julie Andersen, Equity Real Estate (Advisors). UtahRealEstate.com
- $829,9904 bd3 ba4.6k sqft3965 N Major St #6, Eagle Mountain, UT 84005New ConstructionUtahRealEstate.com
- $608,0004 bd3 ba3.3k sqft4184 E Sun Crest Dr, Eagle Mountain, UT 84005For SaleMLS ID #2169284, Nina L Pitts, Kelly Right Real Estate of Utah, LLC. UtahRealEstate.com
- $779,8755 bd5 ba4.3k sqft2765 N Scarlet Rd Lot 151, Eagle Mountain, UT 84005New ConstructionUtahRealEstate.com
- $945,0006 bd5 ba4.2k sqft3429 S Spinnaker Bay Dr E, Saratoga Springs, UT 84045For SaleMLS ID #2134208, Evelin c Garbera, Realtypath LLC (Advantage). UtahRealEstate.com
- $749,5064 bd3 ba4.5k sqft2833 E Liam Ln #103, Eagle Mountain, UT 84005New ConstructionUtahRealEstate.com
- $789,8363 bd3 ba5.2k sqft2910 E Dreyden Ln Lot 118, Eagle Mountain, UT 84005New ConstructionUtahRealEstate.com
- $484,9903 bd3 ba1.9k sqft103 N Provo River Rd, Saratoga Springs, UT 84045New ConstructionMLS ID #2167988, Julie Israelsen, Advantage Real Estate, LLC. UtahRealEstate.com
- from $798,7003 bd3 ba2.1k sqft2050 Craftsman Plan, Holbrook Farms, Lehi, UT 84048New ConstructionIvory Homes
