LOT#140. Symphony Homes stunning model home, the popular 'Harrison' plan, with a European Romantic exterior/elevation. Loaded with lots of upgrades and features, and incredible interior design and craftsmanship. Beautiful kitchen with high-end appliances and a walk-in butlers pantry. Custom millwork. Premium LVP flooring. Separate living room and an office off the entry. Amazing Primary Suite featuring a huge custom wardrobe room with serious "wow" factor, which features hookup for a stackable washer/dryer, and an incredible spa-like bathroom with free standing tub and oversized shower with built-in bench! Laundry room with sink. 12' ceiling in family room, and built-in shelves on each side of the fireplace. Basement features a finished gym with rubber floor and mirror wall, a media/theater room, and beautiful wet bar. Large covered patio. 3rd stall of garage is 34' deep. Tons of storage throughout. Gorgeous details throughout! See agent remarks about closing/possession details.
For sale
Price cut: $25K (8/24)
$1,449,900
963 S Louisa Dr, Saratoga Springs, UT 84045
4beds
4,849sqft
Single Family Residence
Built in 2024
0.26 Acres Lot
$1,416,500 Zestimate®
$299/sqft
$100/mo HOA
What's special
Large covered patioCustom millworkTons of storage throughoutPremium lvp flooringLaundry room with sinkWalk-in butlers pantryOffice off the entry
- 140 days |
- 270 |
- 13 |
Zillow last checked:
Listing updated:
Listed by:
Carolee Hernandez 801-882-1837,
Bravo Realty Services, LLC
Source: UtahRealEstate.com,MLS#: 2148632
Facts & features
Interior
Bedrooms & bathrooms
- Bedrooms: 4
- Bathrooms: 3
- Full bathrooms: 2
- 1/2 bathrooms: 1
- Partial bathrooms: 1
- Main level bedrooms: 1
Rooms
- Room types: Master Bathroom, Den/Office, Great Room, Theater Room
Primary bedroom
- Level: First
Heating
- Forced Air, Central, >= 95% efficiency
Cooling
- Central Air, Ceiling Fan(s)
Appliances
- Included: Freezer, Microwave, Range Hood, Refrigerator, Disposal, Double Oven, Oven, Countertop Range, Gas Range
- Laundry: Electric Dryer Hookup
Features
- Dry Bar, Wet Bar, Separate Bath/Shower, Walk-In Closet(s), Floor Drains
- Flooring: Carpet, Tile
- Windows: Double Pane Windows
- Basement: Full
- Number of fireplaces: 1
- Fireplace features: Gas Log
Interior area
- Total structure area: 4,849
- Total interior livable area: 4,849 sqft
- Finished area above ground: 2,389
- Finished area below ground: 2,287
Property
Parking
- Total spaces: 9
- Parking features: Garage - Attached
- Attached garage spaces: 3
- Uncovered spaces: 6
Features
- Stories: 2
- Patio & porch: Covered, Porch, Covered Patio, Open Porch
- Exterior features: Entry (Foyer), Lighting
- Has view: Yes
- View description: Mountain(s)
Lot
- Size: 0.26 Acres
- Features: Corner Lot, Curb & Gutter, Sprinkler: Auto-Full
- Topography: Terrain
- Residential vegetation: Landscaping: Full
Details
- Parcel number: 358400140
- Zoning: RES
- Zoning description: Single-Family
Construction
Type & style
- Home type: SingleFamily
- Architectural style: Rambler/Ranch
- Property subtype: Single Family Residence
Materials
- Stone, Stucco, Cement Siding
- Roof: Asphalt
Condition
- Blt./Standing
- New construction: No
- Year built: 2024
Details
- Warranty included: Yes
Utilities & green energy
- Sewer: Public Sewer, Sewer: Public
- Water: Culinary, Secondary
- Utilities for property: Natural Gas Connected, Electricity Connected, Sewer Connected, Water Connected
Community & HOA
Community
- Features: Sidewalks
- Subdivision: Beacon Pointe
HOA
- Has HOA: Yes
- HOA fee: $100 monthly
- HOA name: Advantage Mgmt
- HOA phone: 801-235-7368
Location
- Region: Saratoga Springs
Financial & listing details
- Price per square foot: $299/sqft
- Tax assessed value: $949,600
- Annual tax amount: $4,266
- Date on market: 4/7/2026
- Listing terms: Cash,Conventional,VA Loan
- Inclusions: Ceiling Fan, Freezer, Microwave, Range, Range Hood, Refrigerator
- Exclusions: Dryer, Washer
- Acres allowed for irrigation: 0
- Electric utility on property: Yes
- Road surface type: Paved
Estimated market value
$1,416,500
$1.35M - $1.49M
$3,395/mo
Price history
| Date | Event | Price |
|---|---|---|
| 8/24/2026 | Price change | $1,449,900-1.7%$299/sqft |
Source:  UtahRealEstate.com #2148632 Report a problem UtahRealEstate.com #2148632 Report a problem | ||
| 7/27/2026 | Price change | $1,474,900-1%$304/sqft |
Source: UtahRealEstate.com #2148632 Report a problem | ||
| 5/4/2026 | Price change | $1,489,900-0.7%$307/sqft |
Source: UtahRealEstate.com #2148632 Report a problem | ||
| 4/7/2026 | Listed for sale | $1,499,900$309/sqft |
Source: UtahRealEstate.com #2148632 Report a problem | ||
| 2/10/2026 | Listing removed | $1,499,900$309/sqft |
Source: UtahRealEstate.com #2130479 Report a problem | ||
| 1/13/2026 | Listed for sale | $1,499,900$309/sqft |
Source: UtahRealEstate.com #2130479 Report a problem | ||
| 6/25/2025 | Listing removed | $1,499,900$309/sqft |
Source: UtahRealEstate.com #2064980 Report a problem | ||
| 4/15/2025 | Listed for sale | $1,499,900$309/sqft |
Source: UtahRealEstate.com #2064980 Report a problem | ||
| 2/17/2025 | Pending sale | $1,499,900$309/sqft |
Source: UtahRealEstate.com #2064980 Report a problem | ||
Public tax history
| Year | Property taxes | Tax assessment |
|---|---|---|
| 2025 | $4,267 +84.5% | $949,600 +241.8% |
| 2024 | $2,312 | $277,800 |
Find assessor info on the county website
Monthly payment
Est. payment
Payment breakdown
Explore the cost of this home by adjusting the details. Changes won't be saved.Climate risks
Neighborhood: 84045
Nearby schools
GreatSchools rating
- 8/10Saratoga Shores SchoolGrades: PK-6Distance: 1.1 mi
- 7/10Lake Mountain MiddleGrades: 7-9Distance: 1 mi
- 7/10Westlake High SchoolGrades: 10-12Distance: 1.6 mi
Schools provided by the listing agent
- Elementary: Saratoga Shores
- Middle: Lake Mountain
- High: Westlake
- District: Alpine
Source: UtahRealEstate.com. This data may not be complete. We recommend contacting the local school district to confirm school assignments for this home.
- $1,531,1003 bd4 ba3.3k sqft949 S Louisa Dr, Saratoga Springs, UT 84045Off Market
- $902,0003 bd4 ba2.7k sqft964 S Mathilda Dr, Saratoga Springs, UT 84045Off Market
- $758,4004 bd3 ba3.3k sqft962 S Louisa Dr, Saratoga Springs, UT 84045Off Market
- $271,2008,015 sqft938 S Mathilda Dr, Saratoga Springs, UT 84045Off Market
- $278,2008,973 sqft948 S Louisa Dr, Saratoga Springs, UT 84045Off Market
- $287,00010,323 sqft933 S Louisa Dr, Saratoga Springs, UT 84045Off Market
- $231,3003 bd3 ba2.3k sqft927 S Mathilda Dr, Saratoga Springs, UT 84045Off Market
- $216,6004 bd3 ba2.3k sqft919 S Mathilda Dr, Saratoga Springs, UT 84045Off Market
A local agent can set up tours, give advice and negotiate with sellers.
Similar homes
- $1,350,0005 bd5 ba5.1k sqft193 W Founders Blvd, Saratoga Springs, UT 84045For Sale

 MLS ID #2176499, Nathan Shaffer, Element Real Estate Brokers LLC. UtahRealEstate.com
 - $1,599,9005 bd5 ba5.8k sqft756 W Sara Dr, Saratoga Springs, UT 84045For Sale
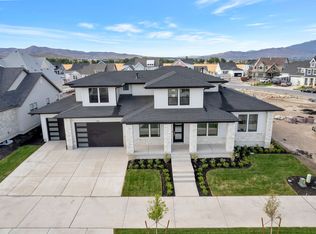 MLS ID #2173954, Rodney Mills, Bravo Realty Services, LLC. UtahRealEstate.com
 - $1,300,0006 bd7 ba4.9k sqft408 N Barlow Ct, Saratoga Springs, UT 84045For Sale
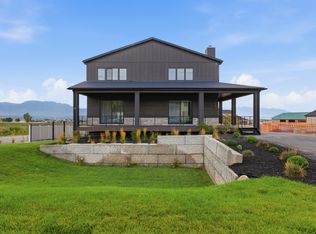 MLS ID #2179088, Angie Potter, Presidio Real Estate (South Valley). UtahRealEstate.com
 - $1,249,9955 bd4 ba5.2k sqft784 W Caroline Dr #217, Saratoga Springs, UT 84045New Construction
 MLS ID #2157951, Kaylee Thompson, AIM Realty. UtahRealEstate.com
 - $1,400,0005 bd4 ba4.5k sqft353 N Barlow Ct, Saratoga Springs, UT 84045For SaleMLS ID #2157535, Michaela Kutilkova, Real Broker, LLC. UtahRealEstate.com
- $1,350,0006 bd4 ba4.6k sqft726 N 2550 W, Lehi, UT 84043For SaleMLS ID #2180854, Thomas Kreifeldt, Action Team Realty. UtahRealEstate.com
- $1,199,8004 bd4 ba4.8k sqft499 W Stetson Ave, Saratoga Springs, UT 84045For SaleMLS ID #2161797, Kathia A. Bair, Cannon & Company. UtahRealEstate.com
- $1,425,0005 bd4 ba4.4k sqft2497 W 1350 N, Lehi, UT 84043For SaleMLS ID #2167101, Alitzel Torres Garza, Top Hill Realty, LLC. UtahRealEstate.com
- $1,200,0006 bd5 ba5k sqft293 E Polaris Dr #101, Saratoga Springs, UT 84045For SaleMLS ID #2158273, Lance Garrett, Homie. UtahRealEstate.com
- $1,000,0004 bd3 ba4.1k sqft1508 N Starry Way, Saratoga Springs, UT 84045For SaleMLS ID #2174282, Wendy Lawrence, Presidio Real Estate (River Heights). UtahRealEstate.com
- $970,0004 bd3 ba5.1k sqft3582 S Garibaldi Way, Saratoga Springs, UT 84045For SaleMLS ID #2143589, Danyl Foulger, The Agency Salt Lake City. UtahRealEstate.com
- $1,350,0005 bd4 ba5.8k sqft2872 E Sorrel Dr, Eagle Mountain, UT 84005For SaleMLS ID #2162634, Matt Sumsion, KW Westfield (Excellence). UtahRealEstate.com
- $770,0006 bd4 ba3.8k sqft163 N Woodrun Way, Saratoga Springs, UT 84045For SaleMLS ID #2175141, Cristina I Pew, SweetUtahHomes.com, LLC. UtahRealEstate.com
- $900,0006 bd5 ba3.8k sqft2913 S Puddle Ln, Saratoga Springs, UT 84045For SaleMLS ID #2179087, Aaron Drussel, Better Homes and Gardens Real Estate Momentum. UtahRealEstate.com
- $1,299,9004 bd3 ba4.8k sqft4839 W Step Rock Ln, Herriman, UT 84096For SaleMLS ID #2180014, Ammon Childs, Simple Choice Real Estate. UtahRealEstate.com
- $725,0005 bd4 ba3.8k sqft304 W Stillwater Dr S, Saratoga Springs, UT 84045For SaleMLS ID #2171525, Taylor Young, Lakeside Real Estate LC. UtahRealEstate.com
- $1,450,0005 bd3 ba4.8k sqft524 E Rockwell Vis, Draper, UT 84020For SaleMLS ID #2172425, Justin Critchfield, Omada Real Estate (Team Plus Realty). UtahRealEstate.com
- $860,0005 bd5 ba4k sqft403 N Pinnacle Ct, Saratoga Springs, UT 84045For SaleMLS ID #2167293, Tony Barker, Equity Real Estate (Solid). UtahRealEstate.com
- $1,500,0005 bd5 ba5k sqft793 N 150 E, American Fork, UT 84003For SaleMLS ID #2179830, Marty McKay, Prime Real Estate Experts. UtahRealEstate.com
- $1,369,0006 bd4 ba5k sqft6474 W Carrick Way, Highland, UT 84003For SaleMLS ID #2179933, Heather M Woolley, Equity Real Estate (Results). UtahRealEstate.com
