NEW INCENTIVE! THE SELLERS ARE NOW OFFERING A $25,000 CONCESSION TO HELP BUYERS WITH CLOSING COSTS, A RATE BUY-DOWN, UPGRADES, OR OTHER QUALIFYING EXPENSES. Stunning new custom home nestled in a quiet cul-de-sac in Saratoga Springs with no HOA. Thoughtfully designed with 4,564 sq ft of beautifully finished living space, this home offers an inviting open-concept layout filled with warm natural light and seamless indoor-outdoor living. The gourmet kitchen features gorgeous Italian natural stone countertops, high-end finishes, and a spacious walk-in pantry perfect for both everyday living and entertaining. The main-floor primary suite offers convenience and comfort with a luxurious walk-in closet and well-appointed ensuite bath. Upstairs features additional spacious bedrooms along with a convenient laundry area. The unfinished basement is already drywalled and ready for completion, with the builder willing to finish for an additional cost. Situated on a spacious lot with landscaping currently in progress, this turnkey custom home combines craftsmanship, style, and flexibility in one exceptional package.
For sale
$1,400,000
353 N Barlow Ct, Saratoga Springs, UT 84045
5beds
4,564sqft
Single Family Residence
Built in 2026
0.29 Acres Lot
$1,371,200 Zestimate®
$307/sqft
$-- HOA
What's special
Inviting open-concept layoutGourmet kitchenLuxurious walk-in closetSeamless indoor-outdoor livingMain-floor primary suiteWell-appointed ensuite bathSpacious walk-in pantry
- 99 days |
- 164 |
- 10 |
Zillow last checked:
Listing updated:
Listed by:
Michaela Kutilkova,
Real Broker, LLC
Source: UtahRealEstate.com,MLS#: 2157535
Facts & features
Interior
Bedrooms & bathrooms
- Bedrooms: 5
- Bathrooms: 4
- Full bathrooms: 3
- 1/2 bathrooms: 1
- Partial bathrooms: 1
- Main level bedrooms: 1
Primary bedroom
- Level: First
Features
- Basement: Walk-Out Access
- Has fireplace: No
Interior area
- Total structure area: 4,564
- Total interior livable area: 4,564 sqft
- Finished area above ground: 2,838
- Finished area below ground: 690
Property
Parking
- Total spaces: 3
- Parking features: Garage
- Garage spaces: 3
Features
- Levels: Two
- Stories: 3
Lot
- Size: 0.29 Acres
Details
- Parcel number: 559940006
- Zoning description: Single-Family
Construction
Type & style
- Home type: SingleFamily
- Property subtype: Single Family Residence
Condition
- Blt./Standing
- New construction: No
- Year built: 2026
Utilities & green energy
- Sewer: Public Sewer, Sewer: Public
- Water: Culinary
- Utilities for property: Natural Gas Connected, Electricity Connected, Sewer Connected, Water Connected
Community & HOA
Community
- Subdivision: Ridge
HOA
- Has HOA: No
Location
- Region: Saratoga Springs
Financial & listing details
- Price per square foot: $307/sqft
- Tax assessed value: $296,200
- Annual tax amount: $2,420
- Date on market: 5/13/2026
- Listing terms: Cash,Conventional
- Acres allowed for irrigation: 0
- Electric utility on property: Yes
Estimated market value
$1,371,200
$1.30M - $1.44M
$4,069/mo
Price history
| Date | Event | Price |
|---|---|---|
| 5/13/2026 | Price change | $1,400,000+418.5%$307/sqft |
Source:  UtahRealEstate.com #2157535 Report a problem UtahRealEstate.com #2157535 Report a problem | ||
| 10/8/2024 | Pending sale | $270,000$59/sqft |
Source: UtahRealEstate.com #2015896 Report a problem | ||
| 9/13/2024 | Listed for sale | $270,000$59/sqft |
Source: UtahRealEstate.com #2015896 Report a problem | ||
| 8/27/2024 | Pending sale | $270,000$59/sqft |
Source: UtahRealEstate.com #2015896 Report a problem | ||
| 8/7/2024 | Listed for sale | $270,000$59/sqft |
Source: UtahRealEstate.com #2015896 Report a problem | ||
Public tax history
| Year | Property taxes | Tax assessment |
|---|---|---|
| 2025 | $2,420 +3% | $296,200 +5% |
| 2024 | $2,348 -0.4% | $282,100 +20% |
| 2023 | $2,358 | $235,055 |
Find assessor info on the county website
Monthly payment
Est. payment
Payment breakdown
Explore the cost of this home by adjusting the details. Changes won't be saved.Climate risks
Neighborhood: 84045
Nearby schools
GreatSchools rating
- 5/10Thunder Ridge ElementaryGrades: PK-6Distance: 0.3 mi
- 5/10Vista Heights Middle SchoolGrades: 7-10Distance: 0.7 mi
- 7/10Westlake High SchoolGrades: 10-12Distance: 0.9 mi
Schools provided by the listing agent
- Elementary: Thunder Ridge
- Middle: Vista Heights Middle School
- High: Westlake
- District: Alpine
Source: UtahRealEstate.com. This data may not be complete. We recommend contacting the local school district to confirm school assignments for this home.
- $297,8000.29 acres367 N Barlow Ct, Saratoga Springs, UT 84045Off Market
- $--5 bd4 ba4.2k sqft341 N Barlow Ct, Saratoga Springs, UT 84045Sold
- $294,8005 bd2 ba3.7k sqft327 N Barlow Ct, Saratoga Springs, UT 84045Off Market
- $289,8000.25 acres379 N Barlow Ct, Saratoga Springs, UT 84045Off Market
- $738,8003 bd2 ba2.3k sqft982 W Barlow Ln, Saratoga Springs, UT 84045Off Market
- $890,8003 bd3 ba2.2k sqft993 W Barlow Ln, Saratoga Springs, UT 84045Off Market
- $340,0000.43 acres334 N Barlow Ct, Saratoga Springs, UT 84045Lot/Land
- $322,9000.3 acres358 N Barlow Ct, Saratoga Springs, UT 84045Off Market
A local agent can set up tours, give advice and negotiate with sellers.
Similar homes
- $1,300,0006 bd7 ba4.9k sqft408 N Barlow Ct, Saratoga Springs, UT 84045For Sale
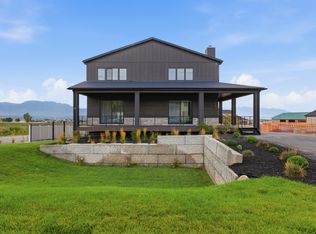
 MLS ID #2179088, Angie Potter, Presidio Real Estate (South Valley). UtahRealEstate.com
 - $1,490,0006 bd6 ba6.4k sqft277 E Bennett Ln, Saratoga Springs, UT 84045For Sale
 MLS ID #2175265, Jeffery L. Sommers, Wardley Real Estate. UtahRealEstate.com
 - $1,474,9004 bd3 ba4.8k sqft963 S Louisa Dr, Saratoga Springs, UT 84045For Sale
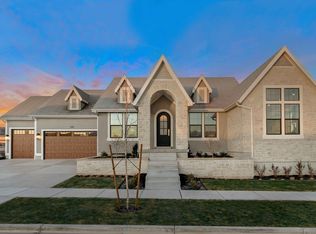 MLS ID #2148632, Carolee Hernandez, Bravo Realty Services, LLC. UtahRealEstate.com
 - $860,0005 bd5 ba4k sqft403 N Pinnacle Ct, Saratoga Springs, UT 84045For Sale
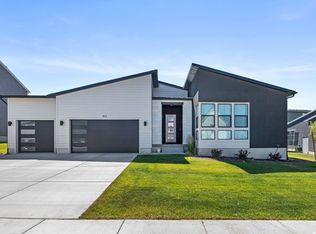 MLS ID #2167293, Tony Barker, Equity Real Estate (Solid). UtahRealEstate.com
 - $1,199,8004 bd4 ba4.8k sqft499 W Stetson Ave, Saratoga Springs, UT 84045For SaleMLS ID #2161797, Kathia A. Bair, Cannon & Company. UtahRealEstate.com
- $1,599,9005 bd5 ba5.8k sqft756 W Sara Dr, Saratoga Springs, UT 84045For SaleMLS ID #2173954, Rodney Mills, Bravo Realty Services, LLC. UtahRealEstate.com
- $1,500,0005 bd5 ba5k sqft793 N 150 E, American Fork, UT 84003For SaleMLS ID #2179830, Marty McKay, Prime Real Estate Experts. UtahRealEstate.com
- $869,9504 bd3 ba4.2k sqft1557 E Livi Ln #21, Saratoga Springs, UT 84045New ConstructionMLS ID #2178772, Wendy Mortensen, Masters Utah Real Estate. UtahRealEstate.com
- $939,9506 bd4 ba4k sqft1566 E Livi Ln N #6, Saratoga Springs, UT 84045New ConstructionUtahRealEstate.com
- $1,399,0006 bd4 ba4.4k sqft1214 E Stuart Cir, American Fork, UT 84003For SaleMLS ID #2161943, John Woodley, Woodley Real Estate. UtahRealEstate.com
- $1,094,9906 bd4 ba5.5k sqft169 N Husker Ln, Saratoga Springs, UT 84045For SaleMLS ID #2159888, Jason Snell, Century 21 Everest. UtahRealEstate.com
- $819,9904 bd4 ba4.7k sqft1208 W Mahogany St, Saratoga Springs, UT 84045For SaleMLS ID #2160855, Kari Selin, Weekley Homes, LLC. UtahRealEstate.com
- $970,0004 bd3 ba5.1k sqft3582 S Garibaldi Way, Saratoga Springs, UT 84045For SaleMLS ID #2143589, Danyl Foulger, The Agency Salt Lake City. UtahRealEstate.com
- $1,290,0003 bd3 ba5.9k sqft647 W 1330 S, Lehi, UT 84043For SaleMLS ID #2148039, Steven Vanderlaan, Next Real Estate Inc. UtahRealEstate.com
- $924,9906 bd4 ba3.6k sqft178 N Husker Ln, Saratoga Springs, UT 84045For SaleMLS ID #2159972, Jason Snell, Century 21 Everest. UtahRealEstate.com
- $1,599,9006 bd4 ba4.9k sqft11599 S Dorothy Vista Dr, Draper, UT 84020For SaleMLS ID #2178260, Lacy Stevens, Omada Real Estate. UtahRealEstate.com
- $1,750,0006 bd7 ba4.7k sqft783 N 150 E, American Fork, UT 84003For SaleMLS ID #2179861, Kristin Asha Katyal Klarich, Prime Real Estate Experts. UtahRealEstate.com
- $1,373,5005 bd4 ba5.2k sqft9978 N Little Leaf Ln, Highland, UT 84003New ConstructionUtahRealEstate.com
- $945,0006 bd5 ba4.2k sqft3429 S Spinnaker Bay Dr E, Saratoga Springs, UT 84045For SaleMLS ID #2134208, Evelin c Garbera, Realtypath LLC (Advantage). UtahRealEstate.com
- $1,499,9006 bd7 ba6.3k sqft1876 W Oakwood Cir N, Lehi, UT 84048For SaleMLS ID #2139903, Tuiono Malakai, Equity Real Estate (South Valley). UtahRealEstate.com
