Modern design, expansive living spaces, and exceptional indoor-outdoor living define this beautifully crafted home. The main level offers true one-level living with a private primary suite, dedicated laundry, and spa-inspired bath featuring dual sinks, porcelain tile, freestanding tub, expansive Euro-glass shower, and a large custom closet. The kitchen is built for entertaining with a 13-foot island, 8-burner ZLINE gas range, double ovens, custom range hood, and butler's pantry with built-in cabinetry, beverage fridge, and convenient Costco door. Floor-to-ceiling windows, steel beam accents, a floating staircase, wood-accented ceilings, and a stackstone gas fireplace add distinctive architectural character. Enjoy extensive covered outdoor living with a wraparound deck, private Master deck, and covered basement patio. The fully landscaped backyard includes an elevated patio with unobstructed views of Mount Timpanogos. The walk-out basement features three bedrooms, each with an ensuite bath, a large family/activity room, built-in gas fireplace, second laundry area, and direct patio access. Abundant storage throughout and a rare 3.5-car garage with 16-foot ceilings, 220V outlet, and washing station provide plenty of room for vehicles, toys, storage, or a workshop. Additional features include an in-line tankless water heater and extensive built-in storage. The backyard will also be fully landscaped. Located within walking distance of parks, schools, and Fox Hollow Golf Club, the location can't be beat. HOME TRADE-IN PROGRAM: Own a home? We'll buy your home, so you can move into your dream home without the stress of selling first!
For sale
$1,750,000
783 N 150 E, American Fork, UT 84003
6beds
4,700sqft
Single Family Residence
Built in 2026
0.38 Acres Lot
$1,722,900 Zestimate®
$372/sqft
$-- HOA
What's special
Modern designFully landscaped backyardDirect patio accessCovered basement patioWraparound deckCustom range hoodPrivate master deck
- 61 days
- 459
- 35
Zillow last checked:
Listing updated:
Listed by:
Kristin Asha Katyal Klarich 801-948-0796,
Prime Real Estate Experts,
Tiffani D Swensen,
Prime Real Estate Experts
Source: UtahRealEstate.com,MLS#: 2179861
Facts & features
Interior
Bedrooms & bathrooms
- Bedrooms: 6
- Bathrooms: 7
- Full bathrooms: 6
- 1/2 bathrooms: 1
- Partial bathrooms: 1
- Main level bedrooms: 1
Rooms
- Room types: Master Bathroom
Primary bedroom
- Level: First
Heating
- Central
Cooling
- Central Air
Appliances
- Included: Disposal, Gas Oven, Free-Standing Range
Features
- Separate Bath/Shower, Walk-In Closet(s), Vaulted Ceiling(s), Granite Counters
- Flooring: Carpet, Tile
- Doors: Sliding Doors
- Windows: Double Pane Windows
- Basement: Daylight,Entrance,Full,Walk-Out Access,Basement Entrance
- Number of fireplaces: 3
Interior area
- Total structure area: 4,700
- Total interior livable area: 4,700 sqft
- Finished area above ground: 2,661
- Finished area below ground: 2,039
Property
Parking
- Total spaces: 9
- Parking features: Garage - Attached
- Attached garage spaces: 3
- Uncovered spaces: 6
Features
- Levels: Two
- Stories: 3
- Patio & porch: Covered, Covered Deck, Covered Patio
- Exterior features: Balcony, Entry (Foyer), Lighting
- Has view: Yes
- View description: Mountain(s)
Lot
- Size: 0.38 Acres
- Features: Cul-De-Sac, Curb & Gutter, Sprinkler: Auto-Part, Terrain: Hilly
- Topography: Terrain Hilly
- Residential vegetation: Landscaping: Part
Details
- Parcel number: 358730009
- Zoning: R1
- Zoning description: Single-Family
Construction
Type & style
- Home type: SingleFamily
- Property subtype: Single Family Residence
Materials
- Asphalt, Stone, Cement Siding, Other
- Roof: Asphalt
Condition
- Blt./Standing
- New construction: No
- Year built: 2026
Utilities & green energy
- Sewer: Public Sewer, Sewer: Public
- Water: Culinary, Secondary
- Utilities for property: Natural Gas Connected, Electricity Connected, Sewer Connected, Water Connected
Community & HOA
Community
- Features: Sidewalks
- Subdivision: Beck Hillside Estate
HOA
- Has HOA: No
Location
- Region: American Fork
Financial & listing details
- Price per square foot: $372/sqft
- Annual tax amount: $1,234
- Date on market: 8/19/2026
- Listing terms: Cash,Conventional,FHA,VA Loan
- Acres allowed for irrigation: 0
- Electric utility on property: Yes
- Road surface type: Paved
Estimated market value
$1,722,900
$1.64M - $1.81M
$3,771/mo
Price history
| Date | Event | Price |
|---|---|---|
| 8/19/2026 | Listed for sale | $1,750,000$372/sqft |
Source:  UtahRealEstate.com #2179861 Report a problem UtahRealEstate.com #2179861 Report a problem | ||
| 8/19/2026 | Listing removed | $1,750,000$372/sqft |
Source: UtahRealEstate.com #2177927 Report a problem | ||
| 8/11/2026 | Listed for sale | $1,750,000$372/sqft |
Source: UtahRealEstate.com #2177927 Report a problem | ||
| 8/10/2026 | Listing removed | $1,750,000$372/sqft |
Source: UtahRealEstate.com #2166267 Report a problem | ||
| 6/18/2026 | Listed for sale | $1,750,000$372/sqft |
Source: UtahRealEstate.com #2166267 Report a problem | ||
| 6/17/2026 | Listing removed | $1,750,000$372/sqft |
Source: UtahRealEstate.com #2086857 Report a problem | ||
| 6/15/2026 | Price change | $1,750,000-1.4%$372/sqft |
Source: UtahRealEstate.com #2086857 Report a problem | ||
| 6/12/2026 | Listed for sale | $1,775,000$378/sqft |
Source: UtahRealEstate.com #2086857 Report a problem | ||
| 5/27/2026 | Pending sale | $1,775,000$378/sqft |
Source: UtahRealEstate.com #2086857 Report a problem | ||
| 5/7/2026 | Price change | $1,775,000-1.3%$378/sqft |
Source: UtahRealEstate.com #2086857 Report a problem | ||
| 4/28/2026 | Price change | $1,799,000-5.3%$383/sqft |
Source: UtahRealEstate.com #2086857 Report a problem | ||
| 4/17/2026 | Price change | $1,900,000+5.6%$404/sqft |
Source: UtahRealEstate.com #2086857 Report a problem | ||
| 1/15/2026 | Listed for sale | $1,800,000+12.5%$383/sqft |
Source: UtahRealEstate.com #2086857 Report a problem | ||
| 5/22/2025 | Listed for sale | $1,600,000+244.1%$340/sqft |
Source: UtahRealEstate.com #2086857 Report a problem | ||
| 12/26/2024 | Listing removed | $465,000$99/sqft |
Source: UtahRealEstate.com #2053257 Report a problem | ||
| 12/4/2024 | Listed for sale | $465,000-69.9%$99/sqft |
Source: UtahRealEstate.com #2053257 Report a problem | ||
| 12/4/2024 | Listing removed | $1,546,000$329/sqft |
Source: UtahRealEstate.com #2004710 Report a problem | ||
| 6/12/2024 | Price change | $1,546,000+232.5%$329/sqft |
Source: UtahRealEstate.com #2004710 Report a problem | ||
| 5/31/2024 | Listed for sale | $465,000$99/sqft |
Source: UtahRealEstate.com #2002297 Report a problem | ||
Public tax history
Tax history is unavailable.
Monthly payment
Est. payment
Payment breakdown
Explore the cost of this home by adjusting the details. Changes won't be saved.Climate risks
Neighborhood: 84003
Nearby schools
Schools provided by the listing agent
- Elementary: Forbes
- Middle: American Fork
- High: American Fork
- District: Alpine
Source: UtahRealEstate.com. This data may not be complete. We recommend contacting the local school district to confirm school assignments for this home.

Similar homes
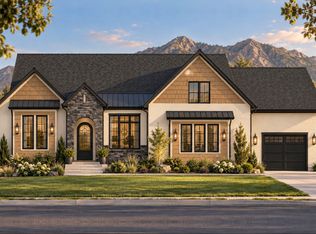
- $1,790,0006 bd6 ba6.3k sqft6218 W Grant Cir, Highland, UT 84003For Sale

 MLS ID #2180112, Joseph Gordon, Gordon Real Estate Group LLC.. UtahRealEstate.com
 - $1,199,9005 bd4 ba3.9k sqft6536 W Muirfield Rd, Highland, UT 84003For Sale
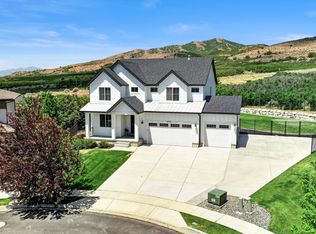 MLS ID #2191078, Michael Rowe, Coldwell Banker Realty (Salt Lake-Sugar House). UtahRealEstate.com
 - $1,299,0005 bd4 ba4.4k sqft1039 N 390 E, American Fork, UT 84003For Sale
 MLS ID #2184237, Suzy Hunter, Pine Valley Realty. UtahRealEstate.com
 - $1,995,0005 bd4 ba6k sqft1733 W Timp Meadows Dr, Lehi, UT 84043For Sale
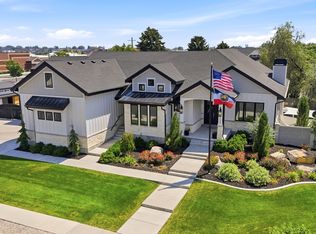 MLS ID #2191025, Kerri Anthon, KW Unite Keller Williams LLC. UtahRealEstate.com
 - $1,350,0006 bd5 ba5.3k sqft6097 W Whisper View Ln, Highland, UT 84003For SaleMLS ID #2177894, Shane Roxburgh, EXP Realty, LLC. UtahRealEstate.com
- $1,026,0005 bd4 ba3.4k sqft5423 W Pebble Ln, Highland, UT 84003For SaleMLS ID #2176752, Deborah A Daines, Lotus Real Estate. UtahRealEstate.com
- $1,450,0006 bd4 ba5k sqft151 E 1450th St N, Lehi, UT 84043For SaleMLS ID #2183225, Mitchell A. Manley, Manley & Company Real Estate. UtahRealEstate.com
- $1,799,0005 bd5 ba5k sqft1912 E Somerset Ridge Dr, Draper, UT 84020For SaleMLS ID #2182083, SANDI BATES, EveryUtahHome.com. UtahRealEstate.com
- $1,999,9995 bd4 ba6.3k sqft7 W Elk Ct, Alpine, UT 84004For SaleMLS ID #2177041, Will S Jones, Pine Valley Realty. UtahRealEstate.com
- $1,800,0004 bd4 ba4.2k sqft14747 S Canyon Peak Dr, Draper, UT 84020For SaleMLS ID #2189622, Kim Dixon, Berkshire Hathaway HomeServices Utah Properties (Salt Lake). UtahRealEstate.com
- $1,385,0004 bd4 ba5.4k sqft12177 N Shady Brook Ln, Highland, UT 84003For SaleMLS ID #2171623, Chris J Jenkinson, Equity Real Estate (South Valley). UtahRealEstate.com
- $1,949,9005 bd4 ba5.6k sqft68 W 1630 S, Lehi, UT 84043For SaleMLS ID #2173903, Kristy Owens, Bravo Realty Services, LLC. UtahRealEstate.com
- $1,038,0804 bd4 ba3.7k sqft912 E Ellens St #1, American Fork, UT 84003New ConstructionMLS ID #2155876, Tim Rogers, Holmes Homes Realty. UtahRealEstate.com
- $1,685,0005 bd4 ba4.3k sqft15258 S Mountainside Dr W, Riverton, UT 84065For SaleMLS ID #2178391, Alen Kantarevic, Signature Group Real Estate. UtahRealEstate.com
- $1,399,9005 bd4 ba4.4k sqft2497 W 1350 N, Lehi, UT 84043For SaleMLS ID #2167101, Alitzel Torres Garza, Top Hill Realty, LLC. UtahRealEstate.com
- $1,649,9005 bd4 ba5.4k sqft1198 E 110 S, Pleasant Grove, UT 84062For SaleMLS ID #2171466, Carolee Hernandez, Bravo Realty Services, LLC. UtahRealEstate.com
- $1,599,9005 bd5 ba4.7k sqft1123 E 200 S, Pleasant Grove, UT 84062For SaleMLS ID #2166377, Jessica Mann, Bravo Realty Services, LLC. UtahRealEstate.com
- $2,200,0005 bd4 ba4.9k sqft1445 E Rodeo Dr, Alpine, UT 84004For SaleMLS ID #2179674, Zachary L Hatfield, Equity Real Estate (NRE). UtahRealEstate.com
- $1,490,0006 bd6 ba6.4k sqft277 E Bennett Ln, Saratoga Springs, UT 84045For SaleMLS ID #2180510, Andrew Tuttle, The Real Estate Group. UtahRealEstate.com
