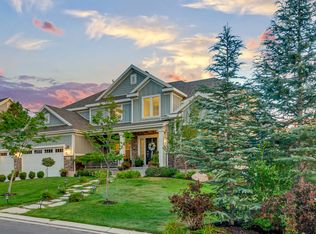
***PRICE REDUCED***You will Love the Open Concept Floor Plan Perfect for Entertaining*Inviting White Oak Hardwood Floors, Vaulted Ceilings, Great Room, Formal Living Room & Primary Bedroom all on the Main Floor*Dream Gourmet Kitchen w/ Marble Countertops, White Cabinetry, Gas Countertop Range, Large Island & Dining Room Big Enough for Seating at least 12 People*Expansive Primary Bedroom offers Double Sinks, Sep Tub/Shower & Large Walk in Closet w/ Organizers*Basement is Spacious w/ 9' Ceilings, Wet Bar & Large Family Room & Lots of Storage too*Home has Solar w/ 2 Tesla Backup Batteries (Tesla Batteries Excluded OR Can Be Purchased Separately) w/ 27 KW hour Capacity Recently Installed this Year Reducing power Bills to approx. $15 per Month*Separate Furnace & AC Unit for 2nd Floor*Year Round Holiday Lighting w/ Built in Everlites*Plenty of Room for your Cars or Toys w/ Large Heated RV Garage w/ 12' high Door & 35' Long*Quiet, Fully Private Backyard with Covered Patio & Hot Tub-an Ideal Outdoor Retreat for Relaxing and Entertaining*Only 5 Min Mt Bike Ride to Orson Smith Trailhead Connecting into Corner Canyon & Snowbird/Alta Ski Resorts a Quick 16 Miles Away* Agents Related to Sellers*
For sale
Price cut: $100K (9/15)
$1,699,000
1912 E Somerset Ridge Dr, Draper, UT 84020
5beds
5,078sqft
Single Family Residence
Built in 2016
0.45 Acres Lot
$1,657,300 Zestimate®
$335/sqft
$-- HOA
What's special
Large islandWhite cabinetryLots of storageGreat roomExpansive primary bedroomDouble sinksGas countertop range
- 26 days
- 1,073
- 63
Zillow last checked:
Listing updated:
Listed by:
SANDI BATES 801-367-7777,
EveryUtahHome.com,
Stetson Bates,
EveryUtahHome.com
Source: UtahRealEstate.com,MLS#: 2182083
Facts & features
Interior
Bedrooms & bathrooms
- Bedrooms: 5
- Bathrooms: 5
- Full bathrooms: 4
- 1/2 bathrooms: 1
- Partial bathrooms: 1
- Main level bedrooms: 1
Primary bedroom
- Level: First
Heating
- Forced Air, Central, Active Solar
Cooling
- Central Air, Active Solar
Appliances
- Included: Refrigerator, Disposal, Oven, Countertop Range, Gas Range
- Laundry: Electric Dryer Hookup
Features
- Separate Bath/Shower, Walk-In Closet(s), Vaulted Ceiling(s), Smart Thermostat
- Flooring: Carpet, Hardwood, Tile
- Windows: Blinds, Window Coverings, Bay Window(s), Double Pane Windows
- Basement: Full
- Number of fireplaces: 1
Interior area
- Total structure area: 5,078
- Total interior livable area: 5,078 sqft
- Finished area above ground: 2,960
- Finished area below ground: 2,012
Property
Parking
- Total spaces: 4
- Parking features: RV Access/Parking
- Garage spaces: 4
Features
- Levels: Two
- Stories: 3
- Patio & porch: Covered, Covered Patio
- Exterior features: Entry (Foyer), Lighting
- Spa features: Hot Tub
- Fencing: Partial
- Has view: Yes
- View description: Mountain(s), Valley
Lot
- Size: 0.45 Acres
- Features: Curb & Gutter, Sprinkler: Auto-Full, Gentle Sloping
- Topography: Terrain Grad Slope
- Residential vegetation: Landscaping: Full, Terraced Yard
Details
- Parcel number: 2833226034
- Zoning description: Single-Family
Construction
Type & style
- Home type: SingleFamily
- Property subtype: Single Family Residence
Materials
- Brick, Stone, Stucco
- Roof: Asphalt
Condition
- Blt./Standing
- New construction: No
- Year built: 2016
- Major remodel year: 2019
Utilities & green energy
- Sewer: Public Sewer, Sewer: Public
- Water: Culinary
- Utilities for property: Natural Gas Connected, Electricity Connected, Sewer Connected, Water Connected
Green energy
- Energy generation: Solar
Community & HOA
Community
- Features: Sidewalks
- Security: Alarm System
- Subdivision: Somerset Ridge
HOA
- Has HOA: No
Location
- Region: Draper
Financial & listing details
- Price per square foot: $335/sqft
- Tax assessed value: $1,404,700
- Annual tax amount: $7,222
- Date on market: 8/29/2026
- Listing terms: Cash,Conventional
- Inclusions: Alarm System, Hot Tub, Refrigerator, Window Coverings, Smart Thermostat(s)
- Exclusions: Dryer, Refrigerator, Washer, Video Door Bell(s)
- Acres allowed for irrigation: 0
- Electric utility on property: Yes
- Road surface type: Paved
Estimated market value
$1,657,300
$1.57M - $1.74M
$5,054/mo
Price history
| Date | Event | Price |
|---|---|---|
| 9/15/2026 | Price change | $1,699,000-5.6%$335/sqft |
Source:  UtahRealEstate.com #2182083 Report a problem UtahRealEstate.com #2182083 Report a problem | ||
| 9/7/2026 | Price change | $1,799,000-5.3%$354/sqft |
Source: UtahRealEstate.com #2182083 Report a problem | ||
| 8/29/2026 | Price change | $1,899,000+31%$374/sqft |
Source: UtahRealEstate.com #2182083 Report a problem | ||
| 4/25/2022 | Pending sale | $1,450,000$286/sqft |
Source: UtahRealEstate.com #1806886 Report a problem | ||
| 4/20/2022 | Listed for sale | $1,450,000+52.6%$286/sqft |
Source: UtahRealEstate.com #1806886 Report a problem | ||
| 10/15/2019 | Listing removed | $949,900$187/sqft |
Source: McDougal & Associates #1633151 Report a problem | ||
| 10/11/2019 | Price change | $949,900-1.7%$187/sqft |
Source: McDougal & Associates #1633151 Report a problem | ||
| 9/27/2019 | Price change | $965,900-0.3%$190/sqft |
Source: McDougal & Associates #1633151 Report a problem | ||
| 9/20/2019 | Price change | $969,000-3.1%$191/sqft |
Source: McDougal & Associates #1596504 Report a problem | ||
| 7/11/2019 | Price change | $999,500-4.8%$197/sqft |
Source: McDougal & Associates #1596504 Report a problem | ||
| 4/26/2019 | Listed for sale | $1,050,000$207/sqft |
Source: McDougal & Associates #1596504 Report a problem | ||
| 3/30/2018 | Sold | -- |
Source: Agent Provided Report a problem | ||
| 4/9/2009 | Sold | -- |
Source: Public Record Report a problem | ||
Public tax history
| Year | Property taxes | Tax assessment |
|---|---|---|
| 2025 | $7,222 +5.1% | $772,585 +7% |
| 2024 | $6,874 +4.9% | $722,260 +5.7% |
| 2023 | $6,554 -1.7% | $683,595 +1.7% |
| 2022 | $6,671 +8.7% | $671,990 +27.3% |
| 2021 | $6,135 +0.8% | $527,945 +6.3% |
| 2020 | $6,087 +1.5% | $496,540 +3.8% |
| 2019 | $6,000 +16.8% | $478,225 +19.3% |
| 2018 | $5,136 +4.4% | $400,840 +2.7% |
| 2017 | $4,921 +78.9% | $390,300 +38.3% |
| 2016 | $2,751 -26.1% | $282,300 +64.5% |
| 2015 | $3,722 +52.3% | $171,600 |
| 2014 | $2,444 | $171,600 |
| 2013 | -- | $171,600 |
| 2012 | -- | $171,600 -11.4% |
| 2011 | -- | $193,700 -30% |
| 2010 | -- | $276,800 +22% |
| 2009 | -- | $226,900 -20% |
| 2008 | $3,153 | $283,500 +35% |
| 2007 | -- | $210,000 +10.1% |
| 2006 | -- | $190,800 +25% |
| 2005 | -- | $152,600 +115.5% |
| 2002 | -- | $70,800 |
Find assessor info on the county website
Monthly payment
Est. payment
Payment breakdown
Explore the cost of this home by adjusting the details. Changes won't be saved.Climate risks
Neighborhood: 84020
Nearby schools
Schools provided by the listing agent
- Elementary: Lone Peak
- Middle: Draper Park
- High: Corner Canyon
- District: Canyons
Source: UtahRealEstate.com. This data may not be complete. We recommend contacting the local school district to confirm school assignments for this home.
- $1,658,9005 bd6 ba5.4k sqft1904 E Somerset Ridge Dr, Draper, UT 84020Off Market
- $1,645,2005 bd6 ba5.4k sqft12693 S Somerset Ridge Dr, Draper, UT 84020Off Market
- $2,137,3006 bd6 ba6.7k sqft1909 E Somerset Ridge Dr, Draper, UT 84020Off Market
- $1,909,5004 bd4 ba6.4k sqft12681 S Somerset Ridge Dr, Draper, UT 84020Off Market
Similar homes
- $1,650,0006 bd5 ba5.5k sqft12044 S Milona Dr, Draper, UT 84020For Sale

 MLS ID #2163992, Jonathan Day, Homie. UtahRealEstate.com
 - $1,699,9994 bd4 ba3.8k sqft814 E 12500 S, Draper, UT 84020For Sale
 MLS ID #2180908, Anthony LeBaron-Coates, Ask Andrew Real Estate. UtahRealEstate.com
 - $1,599,9006 bd6 ba5.5k sqft2112 E Tuscany Creek Way, Draper, UT 84020For Sale
 MLS ID #2168225, Andrea Summerhays, Chapman-Richards & Associates, Inc.. UtahRealEstate.com
 - $1,695,0005 bd4 ba4.1k sqft469 E 12000 S, Draper, UT 84020For Sale
 MLS ID #2163642, C. Tyler Quinn, Chapman-Richards & Associates (Park City). UtahRealEstate.com
 - $2,000,0007 bd5 ba7.4k sqft12894 S Ellerbeck Ln, Draper, UT 84020For SaleMLS ID #2175904, Scott F. Maruri, Windermere Real Estate. UtahRealEstate.com
- $1,150,0006 bd4 ba4.6k sqft13161 S Horizon Point Dr E, Draper, UT 84020For SaleMLS ID #2181823, Charlotte Kornik, Selling Salt Lake. UtahRealEstate.com
- $1,299,9006 bd3 ba4.1k sqft15188 S Tall Woods Dr, Draper, UT 84020For SaleMLS ID #2185379, Scott Mills, Mansell Real Estate Inc. UtahRealEstate.com
- $1,449,8006 bd4 ba4.9k sqft11599 S Dorothy Vista Dr, Draper, UT 84020For SaleMLS ID #2178260, Lacy Stevens, Omada Real Estate. UtahRealEstate.com
- $1,295,0005 bd4 ba5.1k sqft13386 S Lone Rock Dr, Draper, UT 84020For SaleMLS ID #2176856, Hollie Sprunt, Utah Home Central. UtahRealEstate.com
- $1,300,0006 bd4 ba4.8k sqft15008 S Springtime Rd, Draper, UT 84020For SaleMLS ID #2155508, Caitlyn Peterson, Sky Realty. UtahRealEstate.com
- $1,800,0005 bd4 ba4.3k sqft5 S Apple Hill Cir E, Sandy, UT 84092For SaleMLS ID #2164913, Jessica Williams, Real Broker, LLC. UtahRealEstate.com
- $1,550,0006 bd5 ba5.2k sqft11226 S River Front Pkwy, South Jordan, UT 84095For SaleMLS ID #2180852, Kristie Todd, Realtypath LLC. UtahRealEstate.com
- $1,625,0008 bd5 ba5.4k sqft10664 S Trailridge Cir, Sandy, UT 84092For SaleMLS ID #2166621, C. Tyler Quinn, Chapman-Richards & Associates (Park City). UtahRealEstate.com
- $1,695,0006 bd4 ba5k sqft5843 W Century Heights Dr, Highland, UT 84003For SaleMLS ID #2148477, John Woodley, Woodley Real Estate. UtahRealEstate.com
- $1,830,0006 bd6 ba6.3k sqft6218 W Grant Cir, Highland, UT 84003For SaleMLS ID #2180112, Joseph Gordon, Gordon Real Estate Group LLC.. UtahRealEstate.com
- $1,699,9506 bd5 ba6.2k sqft342 W Millcreek Cir, Pleasant Grove, UT 84062For SaleMLS ID #2174936, Stephanie Vincent, Berkshire Hathaway HomeServices Elite Real Estate. UtahRealEstate.com
- $1,599,0005 bd4 ba4.5k sqft3439 E Canyon Cove Dr, Holladay, UT 84121For SaleMLS ID #2180498, Eric Gardiner, Real Broker, LLC. UtahRealEstate.com
- $1,650,0007 bd5 ba6.1k sqft127 W Bordeaux Ln, Alpine, UT 84004For SaleMLS ID #2168661, Breezy Anson, Pine Valley Realty. UtahRealEstate.com
- $1,369,0006 bd4 ba5k sqft6474 W Carrick Way, Highland, UT 84003For SaleMLS ID #2179933, Heather M Woolley, Equity Real Estate (Results). UtahRealEstate.com
- $1,450,0007 bd4 ba5k sqft12462 N Montauk Ln, Highland, UT 84003For SaleMLS ID #2173758, Leanna Deherrera, Windermere Real Estate (Draper). UtahRealEstate.com
