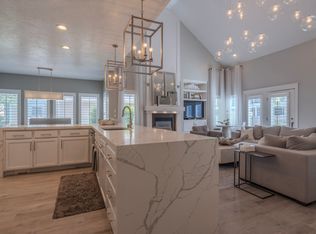
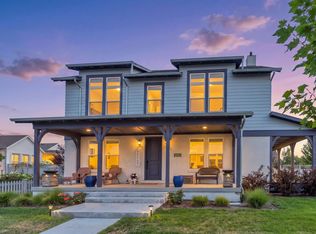
Unrivaled Modern Luxury: Daybreak Lakefront Estate with Million-Dollar Views! This stunning modern lakefront estate in Daybreak perfectly balances sophisticated luxury with serene waterfront living. Spanning a fully finished layout with high-end finishes throughout, this magnificent residence features 5 spacious bedrooms, 4.5 beautifully appointed bathrooms, and 2 kitchens distributed seamlessly across the upper and lower levels. The main kitchen is a chef's dream, boasting elegant quartz countertops and a huge walk-in pantry for ultimate storage. The exterior lifestyle is spectacular, highlighted by an amazing deck with a pergola spanning the entire front of the home that directly faces both the tranquil waters of Oquirrh Lake and the gorgeous Wasatch Mountains. Inside, the entertainment experience is anchored by a state-of-the-art theatre room valued at over $150,000, while the beautiful Owners suite serves as a private sanctuary complete with an oversized walk-in shower and a meticulously designed closet with custom cabinetry. Spectacular detailed and maintained yard with an additional separate storage shed or workshop. Step inside to see what beauty awaits!!
For sale
$1,889,000
10989 S Lake Island Dr W, South Jordan, UT 84009
5beds
4,748sqft
Single Family Residence
Built in 2022
8,276 Square Feet Lot
$-- Zestimate®
$398/sqft
$168/mo HOA
What's special
Serene waterfront livingModern lakefront estateFully finished layoutHigh-end finishes throughoutElegant quartz countertopsOversized walk-in shower
- 16 hours |
- 147 |
- 15 |
Zillow last checked:
Listing updated:
Listed by:
Kathleen Fischer,
Real Broker, LLC
Source: UtahRealEstate.com,MLS#: 2181604
Facts & features
Interior
Bedrooms & bathrooms
- Bedrooms: 5
- Bathrooms: 5
- Full bathrooms: 4
- 1/2 bathrooms: 1
- Partial bathrooms: 1
- Main level bedrooms: 2
Rooms
- Room types: Master Bathroom, Den/Office, Great Room, Theater Room
Primary bedroom
- Level: First
Heating
- Forced Air, Central, >= 95% efficiency
Cooling
- Central Air, Ceiling Fan(s)
Appliances
- Included: Dryer, Microwave, Washer, Disposal, Double Oven, Gas Oven, Gas Range, Built-In Range, Instant Hot Water
- Laundry: Electric Dryer Hookup
Features
- Walk-In Closet(s), In-Law Floorplan, Vaulted Ceiling(s), Low VOC Finishes, Smart Thermostat
- Flooring: Carpet, Laminate, Tile
- Doors: Storm Door(s)
- Windows: Full, Shades, Window Coverings, Double Pane Windows
- Basement: Full,Walk-Out Access
- Number of fireplaces: 1
- Fireplace features: Fireplace Insert, Insert, Gas Log
Interior area
- Total structure area: 4,748
- Total interior livable area: 4,748 sqft
- Finished area above ground: 2,374
- Finished area below ground: 2,255
Video & virtual tour
Property
Parking
- Total spaces: 6
- Parking features: Garage - Attached, Carport
- Attached garage spaces: 3
- Carport spaces: 3
- Covered spaces: 6
Accessibility
- Accessibility features: Single Level Living
Features
- Stories: 2
- Patio & porch: Covered, Porch, Covered Deck, Covered Patio, Open Porch
- Exterior features: Entry (Foyer)
- Pool features: Association
- Spa features: Hot Tub
- Fencing: Full
- Has view: Yes
- View description: Lake, Mountain(s), Water
- Has water view: Yes
- Water view: Lake,Water
Lot
- Size: 8,276 Square Feet
- Features: Curb & Gutter, Sprinkler: Auto-Full, Waterfront
- Residential vegetation: Landscaping: Full
Details
- Additional structures: Storage Shed(s)
- Parcel number: 2718381008
- Zoning: 1301
- Zoning description: Single-Family
Construction
Type & style
- Home type: SingleFamily
- Architectural style: Rambler/Ranch
- Property subtype: Single Family Residence
Materials
- Clapboard/Masonite, Stone, Cement Siding
- Roof: Asphalt,Pitched
Condition
- Blt./Standing
- New construction: No
- Year built: 2022
Utilities & green energy
- Sewer: Public Sewer, Sewer: Public
- Water: Culinary
- Utilities for property: Natural Gas Connected, Electricity Connected, Sewer Connected, Water Connected
Green energy
- Green verification: Built Green, ENERGY STAR Certified Homes, Home Energy Score
- Energy generation: Solar
Community & HOA
Community
- Features: Clubhouse, Sidewalks
- Security: Video Door Bell(s), Video Camera(s)
- Subdivision: Daybreak Lake Island
HOA
- Has HOA: Yes
- Amenities included: Barbecue, Biking Trails, Clubhouse, Fire Pit, Fitness Center, Trail(s), On Site Security, Management, Picnic Area, Playground, Pool, Security, Snow Removal, Tennis Court(s)
- HOA fee: $168 monthly
- HOA phone: 801-254-8062
Location
- Region: South Jordan
Financial & listing details
- Price per square foot: $398/sqft
- Annual tax amount: $6,783
- Date on market: 8/27/2026
- Listing terms: Cash,Conventional,FHA,VA Loan
- Inclusions: Ceiling Fan, Dryer, Fireplace Insert, Hot Tub, Microwave, Storage Shed(s), Washer, Window Coverings, Video Door Bell(s), Smart Thermostat(s)
- Exclusions: Projector
- Acres allowed for irrigation: 0
- Electric utility on property: Yes
- Road surface type: Paved
Estimated market value
Not available
Estimated sales range
Not available
Not available
Price history
| Date | Event | Price |
|---|---|---|
| 8/27/2026 | Listed for sale | $1,889,000$398/sqft |
Source:  UtahRealEstate.com #2181604 Report a problem UtahRealEstate.com #2181604 Report a problem | ||
Public tax history
Tax history is unavailable.
Monthly payment
Est. payment
Payment breakdown
Explore the cost of this home by adjusting the details. Changes won't be saved.Climate risks
Neighborhood: 84009
Nearby schools
GreatSchools rating
- 6/10Daybreak SchoolGrades: K-6Distance: 0.9 mi
- 8/10Creekside Middle SchoolGrades: 7-9Distance: 1.2 mi
- 5/10Herriman High SchoolGrades: 10-12Distance: 2.5 mi
Schools provided by the listing agent
- Elementary: Daybreak
- Middle: Copper Mountain
- High: Herriman
- District: Jordan
Source: UtahRealEstate.com. This data may not be complete. We recommend contacting the local school district to confirm school assignments for this home.
- $1,385,5006 bd4 ba2.3k sqft10989 S Lake Island Dr, South Jordan, UT 84009Off Market
- $1,443,3005 bd4 ba2.9k sqft10987 S Lake Island Dr, South Jordan, UT 84009Off Market
- $1,454,7006 bd4 ba3.1k sqft10997 S Lake Island Dr, South Jordan, UT 84009Off Market
- $885,100-- bd-- ba-- sqft10999 S Lake Island Dr, South Jordan, UT 84009Off Market
- $--6 bd5 ba4.8k sqft10981 S Lake Island Dr, South Jordan, UT 84009Sold
- $--4 bd4 ba4.3k sqft10993 S Lake Island Dr, South Jordan, UT 84009Sold
- $900-- bd-- ba-- sqft11013 S Lake Island Dr, South Jordan, UT 84009Off Market
- $--5 bd4 ba3.6k sqft10991 S Lake Island Dr, South Jordan, UT 84009Sold
A local agent can set up tours, give advice and negotiate with sellers.
Similar homes
- $1,190,0006 bd4 ba4.2k sqft10917 S Paddle Board Way, South Jordan, UT 84009For Sale

 MLS ID #2181150, Rachel Green, Real Broker, LLC. UtahRealEstate.com
 - $950,0007 bd5 ba4.7k sqft4429 W Enid Dr, South Jordan, UT 84009For Sale
 MLS ID #2180923, Thaddeus Weiland, Domain Real Estate LLC. UtahRealEstate.com
 - $1,188,0005 bd4 ba4.9k sqft10993 S Oquirrh Lake Rd, South Jordan, UT 84009For Sale
 MLS ID #2177877, Tamara Zander, Zander Real Estate Team PLLC. UtahRealEstate.com
 - $1,550,0006 bd5 ba5.2k sqft11226 S River Front Pkwy, South Jordan, UT 84095For Sale
 MLS ID #2180852, Kristie Todd, Realtypath LLC. UtahRealEstate.com
 - $1,349,9005 bd6 ba5.5k sqft11347 S Kestrel Rise Rd, South Jordan, UT 84009For SaleMLS ID #2145605, Brooke Martinez, Found It LLC. UtahRealEstate.com
- $1,100,0005 bd4 ba3.9k sqft10874 S Lake Island Dr W #163, South Jordan, UT 84009For SaleMLS ID #2170624, Mailia Jane Lautoo, In Depth Realty. UtahRealEstate.com
- $1,125,0006 bd5 ba5.4k sqft4385 W Open Hill Dr, South Jordan, UT 84009For SaleMLS ID #2159128, Tiffany A Carman, Presidio Real Estate (South Valley). UtahRealEstate.com
- $1,549,9906 bd6 ba4.9k sqft11051 S Lake Island Dr, South Jordan, UT 84009New ConstructionDestination Homes
- $960,0006 bd5 ba3.5k sqft11292 S Bingham Rim Rd W #162, South Jordan, UT 84009For SaleMLS ID #2181653, Brooke Martinez, Found It LLC. UtahRealEstate.com
- $1,299,9906 bd5 ba4.2k sqft11007 S Lake Island Dr #309, South Jordan, UT 84009New ConstructionMLS ID #2169598, John Dowdle, Destination Real Estate. UtahRealEstate.com
- $1,085,0005 bd5 ba4.9k sqft10653 S 3210 W, South Jordan, UT 84095For SaleMLS ID #2180659, Joel Carson, Utah Real Estate PC. UtahRealEstate.com
- $1,225,0005 bd4 ba3.6k sqft3532 W Winding Creek Cv, Riverton, UT 84065For SaleMLS ID #2180888, Bob Cusick, Realty HQ. UtahRealEstate.com
- $984,0006 bd4 ba4.3k sqft955 W 10375 S, South Jordan, UT 84095For SaleMLS ID #2181445, Jeanne Hayes, The Group Real Estate, LLC. UtahRealEstate.com
- $1,650,0007 bd6 ba5.5k sqft10676 S Urban Ridge Cv W, South Jordan, UT 84095For SaleMLS ID #2177749, Marissa Soares, Equity Real Estate (Advantage). UtahRealEstate.com
- $1,098,0006 bd5 ba4.9k sqft11524 S Silver Pond Dr W, South Jordan, UT 84009For SaleMLS ID #2179943, Lisa Ninow, Stone Edge Real Estate LLC. UtahRealEstate.com
- $1,079,5007 bd5 ba4.7k sqft4966 S Kitsap Way W, South Jordan, UT 84009For SaleMLS ID #2178565, H. Mariano Delgado, Innova Realty Inc. UtahRealEstate.com
- $969,0004 bd3 ba3.7k sqft11549 S Equestrian Dr W, South Jordan, UT 84095For SaleMLS ID #2181179, Wesley J Goldberg, Real Estate Essentials. UtahRealEstate.com
- $1,185,0007 bd5 ba5.2k sqft11201 S Prosperity Rd, South Jordan, UT 84009For SaleMLS ID #2174288, Jacob Hannemann, Sky Realty. UtahRealEstate.com
- $1,696,0005 bd4 ba3.5k sqft2893 W Myers Ln S, Riverton, UT 84065For SaleMLS ID #2166087, Kim Peterson, Lakeview Realty Inc. UtahRealEstate.com
- $1,069,9006 bd5 ba5.1k sqft6386 W Arranmore Dr, South Jordan, UT 84009For SaleMLS ID #2149922, Jessica Jensen, Better Homes and Gardens Real Estate Momentum (Lehi). UtahRealEstate.com
