LOVE WHERE YOU LIVE Rare opportunity to own a versatile 1.90-acre property featuring a spacious 3,576 sq ft single-family home with 5 bedrooms and an attached 2-car garage. The property includes an impressive 40' x 60' shop with 240-volt power, 16' sidewalls, and three 14' x 14' overhead doors, providing ample space for equipment, vehicles, RV storage, hobbies, or business use. Additional improvements include a 15' x 60' covered awning, a 24' x 54' cinderblock barn with second level, and a covered breezeway connecting structures. Well water serves the property. The acreage offers flexibility for agricultural, livestock, or hobby farm use, with capacity for approximately 2 large animals, 5 medium animals, or 20 small animals per half acre. Potential subdivision opportunity adds future value and development possibilities (buyer to verify zoning, subdivision requirements, and all intended uses). A rare combination of acreage, residential space, substantial outbuildings, and development potential in one property. Home has new flooring, paint, lighting and countertops. All measurements and square footage are provided as a courtesy and are not guaranteed. Buyer to verify all information
For sale
$1,696,000
2893 W Myers Ln S, Riverton, UT 84065
5beds
3,576sqft
:
Get pre-qualified$9,642/mo
Single Family Residence
Built in 1984
1.9 Acres Lot
$1,626,900 Zestimate®
$474/sqft
$-- HOA
What's special
Covered breezeway connecting structures
- 18 days |
- 212 |
- 13 |
Zillow last checked:
Listing updated:
Listed by:
Kim Peterson 801-647-1877,
Lakeview Realty Inc
Source: UtahRealEstate.com,MLS#: 2166087
Facts & features
Interior
Bedrooms & bathrooms
- Bedrooms: 5
- Bathrooms: 4
- Full bathrooms: 2
- 3/4 bathrooms: 1
- 1/2 bathrooms: 1
- Partial bathrooms: 1
- Main level bedrooms: 2
Rooms
- Room types: Updated Kitchen
Primary bedroom
- Level: First
Heating
- Electric
Cooling
- Central Air
Appliances
- Included: Dryer, Microwave, Refrigerator, Washer, Disposal, Double Oven, Oven
Features
- Flooring: Carpet, Tile, Vinyl
- Windows: Full, Plantation Shutters, Window Coverings, Bay Window(s), Double Pane Windows
- Basement: Entrance,Full,Basement Entrance
- Number of fireplaces: 1
Interior area
- Total structure area: 3,576
- Total interior livable area: 3,576 sqft
- Finished area above ground: 2,005
- Finished area below ground: 1,099
Property
Parking
- Total spaces: 12
- Parking features: Covered, RV Access/Parking
- Attached garage spaces: 2
- Uncovered spaces: 10
Accessibility
- Accessibility features: Roll-In Shower, Single Level Living
Features
- Stories: 2
- Fencing: Partial
- Frontage length: 133
Lot
- Size: 1.9 Acres
- Dimensions: 133.0 x 631.0 x 133.0
- Features: Sprinkler: Auto-Part, Drip Irrigation: Auto-Part, Private
- Residential vegetation: Landscaping: Part
Details
- Additional structures: Workshop, Outbuilding
- Parcel number: 2728126010
- Zoning: 1122
- Zoning description: Single-Family
- Horses can be raised: Yes
- Horse amenities: Horse Property
Construction
Type & style
- Home type: SingleFamily
- Architectural style: Rambler/Ranch
- Property subtype: Single Family Residence
Materials
- Brick, Cinder Block
- Roof: Asphalt
Condition
- Blt./Standing
- New construction: No
- Year built: 1984
- Major remodel year: 2008
Utilities & green energy
- Sewer: Public Sewer, Sewer: Public
- Water: Irrigation, Well
- Utilities for property: Natural Gas Connected, Electricity Connected, Sewer Connected, Water Available, Water Not Connected
Community & HOA
HOA
- Has HOA: No
Location
- Region: Riverton
Financial & listing details
- Price per square foot: $474/sqft
- Annual tax amount: $6,333
- Date on market: 6/17/2026
- Listing terms: Cash,Conventional,FHA,VA Loan
- Inclusions: Dryer, Microwave, Refrigerator, Washer, Window Coverings
- Acres allowed for irrigation: 0
- Electric utility on property: Yes
Estimated market value
$1,626,900
$1.55M - $1.71M
$3,919/mo
Price history
| Date | Event | Price |
|---|---|---|
| 7/15/2026 | Listed for sale | $1,696,000$474/sqft |
Source:  UtahRealEstate.com #2166087 Report a problem UtahRealEstate.com #2166087 Report a problem | ||
Public tax history
Tax history is unavailable.
Monthly payment
Est. payment
Payment breakdown
Explore the cost of this home by adjusting the details. Changes won't be saved.Climate risks
Neighborhood: 84065
Nearby schools
GreatSchools rating
- 7/10Rose Creek SchoolGrades: K-6Distance: 1.4 mi
- 7/10Oquirrh Hills Middle SchoolGrades: 7-9Distance: 1.4 mi
- 6/10Riverton High SchoolGrades: 10-12Distance: 0.9 mi
Schools provided by the listing agent
- Elementary: Monte Vista
- Middle: South Jordan
- High: Bingham
- District: Jordan
Source: UtahRealEstate.com. This data may not be complete. We recommend contacting the local school district to confirm school assignments for this home.
- $1,042,8003 bd2 ba2k sqft2893 W 11800 S, Riverton, UT 84065Off Market
- $64,890-- bd-- ba-- sqft2889 W 11800 S, Riverton, UT 84065Off Market
- $746,9003 bd2 ba1.7k sqft11813 S Kings Crossing Way, Riverton, UT 84065Off Market
- $856,2004 bd2 ba2.9k sqft2885 W 11800 S, Riverton, UT 84065Off Market
- $745,7004 bd2 ba2.5k sqft11827 S Kings Crossing Way, Riverton, UT 84065Off Market
- $903,6005 bd3 ba2.6k sqft2933 W 11770 S, South Jordan, UT 84095Off Market
- $888,8006 bd3 ba3.1k sqft2951 W 11770 S, South Jordan, UT 84095Off Market
- $802,3004 bd3 ba1.8k sqft2915 W 11770 S, South Jordan, UT 84095Off Market
A local agent can set up tours, give advice and negotiate with sellers.
Similar homes
- $1,700,0004 bd3 ba3.3k sqft1600 W 11400 S, South Jordan, UT 84095For Sale
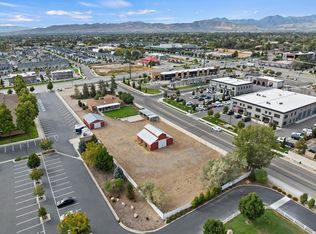
 MLS ID #2128869, Mary K Olsen, EXP Realty, LLC. UtahRealEstate.com
 - $899,9994 bd3 ba3.4k sqft3987 W Red Tail Dr S, Riverton, UT 84065For Sale
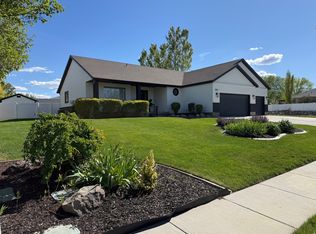 MLS ID #2159152, Brian Clark, Coldwell Banker Realty (Union Heights). UtahRealEstate.com
 - $--4 bd3 ba3.4k sqft5086 W Beach Comber Way, South Jordan, UT 84009Auction
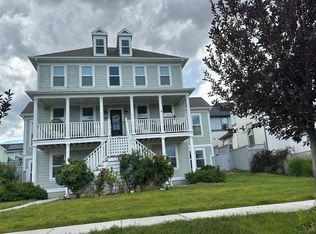 Auction.com 2
 - $1,195,0007 bd4 ba4.4k sqft14114 S 3600 W, Bluffdale, UT 84065For Sale
 MLS ID #2144834, James T. Dunn, Valley Real Estate, LC. UtahRealEstate.com
 - $984,0005 bd4 ba4.5k sqft3859 W Young Lucerne Cir, Riverton, UT 84065For SaleMLS ID #2162945, Maulik Shah, Amani Realty, PC. UtahRealEstate.com
- $2,000,0003 bd2 ba3.2k sqft12614 S 900 E, Draper, UT 84020For SaleMLS ID #2162662, Venna Rice, ERA Brokers Consolidated (Utah County). UtahRealEstate.com
- $1,990,0004 bd3 ba2.7k sqft13420 S Rose Canyon Rd, Herriman, UT 84096For SaleMLS ID #2141639, Kristen McDonald, Equity Real Estate (South Valley). UtahRealEstate.com
- $1,250,0006 bd4 ba4.2k sqft12105 S Galena Grove Way, Draper, UT 84020For SaleMLS ID #2172905, Claudia Abril, Realtypath LLC (South Valley). UtahRealEstate.com
- $920,0005 bd3 ba3.4k sqft1376 W Jordan Hills Dr, South Jordan, UT 84095For SaleMLS ID #2164954, Joel Carson, Utah Real Estate PC. UtahRealEstate.com
- $920,0006 bd4 ba3.8k sqft1079 Stone Fly Dr, Bluffdale, UT 84065For SaleMLS ID #2166750, Sabra Hopkins, Distinction Real Estate. UtahRealEstate.com
- $1,549,9905 bd5 ba4.3k sqft11039 S Lake Island Dr #3-369, South Jordan, UT 84009New ConstructionMLS ID #2170429, John Dowdle, Destination Real Estate. UtahRealEstate.com
- $2,000,0005 bd1 ba3.1k sqft1268 E 300 N, American Fork, UT 84003For SaleMLS ID #2167579, Emily Moffett, RE/MAX Associates. UtahRealEstate.com
- $1,399,9006 bd3 ba4k sqft2066 E Tivoli Ct, Draper, UT 84020For SaleMLS ID #2152321, Afsaneh Sunni Rafati, Equity Real Estate (Advantage). UtahRealEstate.com
- $1,089,0005 bd4 ba4k sqft314 E Brown Farm Ln, Draper, UT 84020For SaleMLS ID #2170938, Matthew Nordell, Newmark Mountain West. UtahRealEstate.com
- $1,250,0005 bd4 ba4.2k sqft9650 S Buttonwood Dr, Sandy, UT 84092For SaleMLS ID #2164824, Jacob G Taber, Webb Realty Inc.. UtahRealEstate.com
- $1,299,9005 bd4 ba4.4k sqft14938 S Aurora Vista Cir, Herriman, UT 84096For SaleMLS ID #2170808, Justin Hansen, Pendleton Real Estate LLC. UtahRealEstate.com
- $1,500,0004 bd4 ba2.8k sqft261 N Redwood Rd W #1, Salt Lake City, UT 84116For SaleMLS ID #2172408, Chereneh D Konold, Red Butte Realty. UtahRealEstate.com
- $1,249,0005 bd4 ba4.9k sqft10993 S Oquirrh Lake Rd, South Jordan, UT 84009For SaleMLS ID #2145193, Donald Mendenhall, Equity Real Estate. UtahRealEstate.com
- $1,300,0007 bd5 ba4.4k sqft6984 W Boulder Ridge Cir, Herriman, UT 84096For SaleMLS ID #2171260, Jamie Pearce-Zufelt, Berkshire Hathaway HomeServices Utah Properties (Salt Lake). UtahRealEstate.com
- $1,525,0005 bd3 ba3k sqft2050 E Wildwood Dr, Salt Lake City, UT 84121For SaleMLS ID #2155384, Steven O'Donnell, Equity Real Estate (South Valley). UtahRealEstate.com
