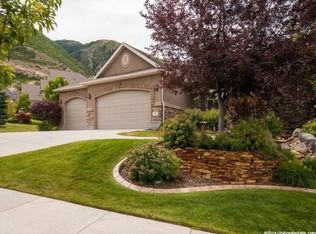
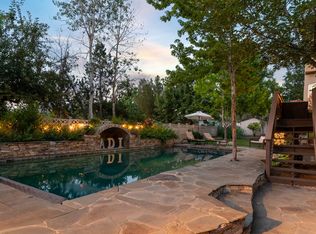
Beautiful MOTHER-IN-LAW apartment located in the highly sought-after Valle Di Villa neighborhood on Draper's east side. This beautifully maintained rambler sits on a quiet cul-de-sac just minutes from world-class ski resorts and Hidden Valley Country Club Golf Course. Enjoy stunning mountain views in a peaceful, established community. The home features multiple vaulted ceilings, striking stone fireplaces, and a spacious primary suite complete with a walk-in tub for added comfort and accessibility. The walkout basement includes a fully functional apartment with its own entrance-ideal for guests, or multigenerational living. Step outside to a beautifully landscaped yard with mature trees and a private, inviting backyard. Square footage figures are provided as a courtesy estimate only and were obtained from county record . Buyer is advised to obtain an independent measurement.
For sale
Price cut: $85.1K (6/14)
$1,399,900
2066 E Tivoli Ct, Draper, UT 84020
6beds
4,087sqft
Single Family Residence
Built in 2004
0.4 Acres Lot
$1,354,800 Zestimate®
$343/sqft
$125/mo HOA
What's special
Beautifully landscaped yardWalkout basementPrivate inviting backyardStriking stone fireplaceStunning mountain viewsMature treesMultiple vaulted ceilings
- 131 days
- 288
- 12
Zillow last checked:
Listing updated:
Listed by:
Afsaneh Sunni Rafati 801-201-4487,
Equity Real Estate (Advantage)
Source: UtahRealEstate.com,MLS#: 2152321
Facts & features
Interior
Bedrooms & bathrooms
- Bedrooms: 6
- Bathrooms: 3
- Full bathrooms: 2
- 3/4 bathrooms: 1
- Main level bedrooms: 3
Rooms
- Room types: Master Bathroom, Great Room, Second Kitchen
Primary bedroom
- Level: First
Heating
- Central, Gas Stove
Cooling
- Central Air, Ceiling Fan(s)
Appliances
- Included: Dryer, Microwave, Refrigerator, Washer, Disposal, Gas Range
- Laundry: Electric Dryer Hookup
Features
- Basement Apartment, Separate Bath/Shower, Walk-In Closet(s), In-Law Floorplan, Vaulted Ceiling(s), Granite Counters
- Flooring: Carpet, Hardwood, Tile
- Windows: Blinds, Full, Plantation Shutters, Window Coverings, Double Pane Windows
- Basement: Daylight,Entrance,Full,Walk-Out Access,Basement Entrance
- Number of fireplaces: 2
- Fireplace features: Gas Log
Interior area
- Total structure area: 4,087
- Total interior livable area: 4,087 sqft
- Finished area above ground: 2,130
- Finished area below ground: 1,957
Property
Parking
- Total spaces: 9
- Parking features: Garage - Attached
- Attached garage spaces: 3
- Uncovered spaces: 6
Accessibility
- Accessibility features: Accessible Doors, Accessible Hallway(s), Grip-Accessible Features, Single Level Living
Features
- Stories: 2
- Patio & porch: Patio, Open Patio
- Exterior features: Lighting
- Pool features: Association
- Fencing: Partial
- Has view: Yes
- View description: Mountain(s)
Lot
- Size: 0.4 Acres
- Features: Cul-De-Sac, Sprinkler: Auto-Full
- Topography: Terrain
- Residential vegetation: Landscaping: Full, Mature Trees, Vegetable Garden
Details
- Additional structures: Workshop
- Parcel number: 2827155009
- Zoning: R1
- Zoning description: Single-Family
Construction
Type & style
- Home type: SingleFamily
- Architectural style: Rambler/Ranch
- Property subtype: Single Family Residence
Materials
- Asphalt, Brick, Stucco
- Roof: Asphalt
Condition
- Blt./Standing
- New construction: No
- Year built: 2004
- Major remodel year: 2011
Utilities & green energy
- Water: Culinary
- Utilities for property: Natural Gas Connected, Electricity Connected, Sewer Connected, Water Connected
Community & HOA
Community
- Features: Clubhouse
- Subdivision: Valle Di Villa
HOA
- Has HOA: Yes
- Amenities included: Biking Trails, Clubhouse, Trail(s), Pool
- HOA fee: $375 quarterly
- HOA name: Utah Management
- HOA phone: 801-605-3000
Location
- Region: Draper
Financial & listing details
- Price per square foot: $343/sqft
- Annual tax amount: $6,079
- Date on market: 4/21/2026
- Listing terms: Cash,Conventional,FHA,VA Loan
- Inclusions: Ceiling Fan, Dryer, Microwave, Range, Refrigerator, Washer, Window Coverings
- Acres allowed for irrigation: 0
- Electric utility on property: Yes
- Road surface type: Paved
Estimated market value
$1,354,800
$1.29M - $1.42M
$3,828/mo
Price history
| Date | Event | Price |
|---|---|---|
| 6/14/2026 | Price change | $1,399,900-5.7%$343/sqft |
Source:  UtahRealEstate.com #2152321 Report a problem UtahRealEstate.com #2152321 Report a problem | ||
| 4/22/2026 | Price change | $1,485,000+35%$363/sqft |
Source: UtahRealEstate.com #2152321 Report a problem | ||
| 6/11/2021 | Pending sale | $1,100,000$269/sqft |
Source: UtahRealEstate.com #1748334 Report a problem | ||
Public tax history
Tax history is unavailable.
Monthly payment
Est. payment
Payment breakdown
Explore the cost of this home by adjusting the details. Changes won't be saved.Climate risks
Neighborhood: 84020
Nearby schools
Schools provided by the listing agent
- Elementary: Draper
- Middle: Draper Park
- High: Corner Canyon
- District: Canyons
Source: UtahRealEstate.com. This data may not be complete. We recommend contacting the local school district to confirm school assignments for this home.
Similar homes
- $1,650,0006 bd5 ba5.5k sqft12044 S Milona Dr, Draper, UT 84020For Sale

 MLS ID #2163992, Jonathan Day, Homie. UtahRealEstate.com
 - $1,295,0005 bd4 ba5.1k sqft13386 S Lone Rock Dr, Draper, UT 84020For Sale
 MLS ID #2176856, Hollie Sprunt, Utah Home Central. UtahRealEstate.com
 - $1,399,0007 bd5 ba4.9k sqft1675 E Prescott Dr, Sandy, UT 84092For Sale
 MLS ID #2170541, Adam Lancaster, Lancaster & Co Realty LLC. UtahRealEstate.com
 - $925,0005 bd4 ba5k sqft1927 E Bear Creek Dr S, Draper, UT 84020For Sale
 MLS ID #2167174, William Olson, Coldwell Banker Realty (Provo-Orem-Sundance). UtahRealEstate.com
 - $1,140,0005 bd4 ba3.9k sqft13223 S Cherry Crest Dr, Draper, UT 84020For SaleMLS ID #2163084, Dash Longe, Windermere Real Estate (Park City). UtahRealEstate.com
- $950,0007 bd3 ba3.8k sqft241 E 13275 S, Draper, UT 84020For SaleMLS ID #2175658, Isaac Smith, ERA Brokers Consolidated (Utah County). UtahRealEstate.com
- $749,0005 bd3 ba3.5k sqft1417 E Blacksmith Ln, Draper, UT 84020For SaleMLS ID #2159376, Venna Rice, ERA Brokers Consolidated (Utah County). UtahRealEstate.com
- $1,349,9996 bd4 ba4k sqft11597 N Sunset Hills Dr, Highland, UT 84003For SaleMLS ID #2139075, Jill Rustad, Mountainland Realty, Inc. UtahRealEstate.com
- $995,0006 bd4 ba5.1k sqft13920 S Cromwell Ln, Draper, UT 84020For SaleMLS ID #2174736, Tricia J Ashby, MOVE UTAH REAL ESTATE. UtahRealEstate.com
- $1,050,0006 bd3 ba3.3k sqft10754 S 1225 E, Sandy, UT 84094For SaleMLS ID #2180425, Eric Gardiner, Real Broker, LLC. UtahRealEstate.com
- $1,175,0006 bd4 ba4.2k sqft1264 W Dusty Downs Cir, South Jordan, UT 84095For SaleMLS ID #2178676, Alyson Brown, KW Success Keller Williams Realty. UtahRealEstate.com
- $1,480,0006 bd4 ba5.3k sqft6208 W Skyline Dr, Highland, UT 84003For SaleMLS ID #2154664, Alicia Keller, KW WESTFIELD. UtahRealEstate.com
- $843,0005 bd4 ba3.3k sqft236 Summer Leaf Dr, Draper, UT 84020For SaleMLS ID #2177600, Talon Cullimore, Wiser Real Estate, LLC. UtahRealEstate.com
- $1,249,0006 bd6 ba4.8k sqft3704 W 12125 S, Riverton, UT 84065For SaleMLS ID #2157366, Tony Reece, 4You Real Estate, LLC. UtahRealEstate.com
- $1,499,0006 bd4 ba5.2k sqft731 W 700th St N, American Fork, UT 84003For SaleMLS ID #2167399, Jennifer Call, ERA Brokers Consolidated (Utah County). UtahRealEstate.com
- $1,245,0005 bd3 ba3.5k sqft8329 S Escalante Dr, Sandy, UT 84093For SaleMLS ID #2150127, Lynn C Fillmore, Town & Country Apollo Properties, LLC. UtahRealEstate.com
- $1,200,0005 bd4 ba4k sqft13 La Montagne Ln, Sandy, UT 84092For SaleMLS ID #2167359, Brett R Sellick, Summit Sotheby's International Realty. UtahRealEstate.com
- $1,500,0007 bd5 ba5.3k sqft880 S Ridge Ln, Alpine, UT 84004For SaleMLS ID #2179254, Marisa Bentley, Berkshire Hathaway HomeServices Elite Real Estate. UtahRealEstate.com
- $1,625,0008 bd5 ba5.4k sqft10664 S Trailridge Cir, Sandy, UT 84092For SaleMLS ID #2166621, C. Tyler Quinn, Chapman-Richards & Associates (Park City). UtahRealEstate.com
- $1,129,9995 bd4 ba4.8k sqft12008 S Reeves Ln, Riverton, UT 84065For SaleMLS ID #2155323, Taylor Young, Lakeside Real Estate LC. UtahRealEstate.com
