***Seller willing to contribute towards Buyers closing costs! Welcome to this stunning two-story home in the heart of Highland, where comfort, space, and lifestyle come together beautifully. Situated on a .47 acre corner lot, this property offers exceptional curb appeal and an abundance of natural light throughout. Located near many hiking and biking trails, quick access to canyons and has a gorgeous yard and pool! Step inside to discover a spacious, thoughtfully designed floor plan with plenty of room for both everyday living and entertaining. The home features generous living areas, large windows that capture breathtaking views, and a seamless flow between indoor and outdoor spaces. Out back, you'll find a pristine yard that truly sets this property apart-meticulously maintained with lush landscaping, a sparkling pool, and expansive space to relax, play, or host gatherings. The mountain and valley views are incredible, creating a peaceful backdrop you'll enjoy year-round. Adding even more value, the property includes a separate, rentable ADU-perfect for generating income, hosting guests, or providing multi-generational living options. With its prime location, oversized lot, and unmatched amenities, this home offers a rare opportunity to own a slice of luxury in one of Utah County's most sought-after communities. Square footage figures are provided as a courtesy estimate only and were obtained from Sellers appraisal . Buyer is advised to obtain an independent measurement.
For sale
Price cut: $1K (6/3)
$1,498,000
6208 W Skyline Dr, Highland, UT 84003
6beds
5,336sqft
:
Get pre-qualified$8,438/mo
Single Family Residence
Built in 2001
0.47 Acres Lot
$1,459,300 Zestimate®
$281/sqft
$-- HOA
What's special
Sparkling poolPristine yardOversized lotExceptional curb appeal
- 85 days |
- 916 |
- 55 |
Zillow last checked:
Listing updated:
Listed by:
Alicia Keller 720-236-8540,
KW WESTFIELD,
Timothy Lowry 801-828-0180,
KW WESTFIELD
Source: UtahRealEstate.com,MLS#: 2154664
Facts & features
Interior
Bedrooms & bathrooms
- Bedrooms: 6
- Bathrooms: 4
- Full bathrooms: 4
- Main level bedrooms: 1
Rooms
- Room types: Master Bathroom, Great Room, Second Kitchen, Updated Kitchen
Primary bedroom
- Level: First
Heating
- Forced Air, Central
Cooling
- Central Air, Ceiling Fan(s)
Appliances
- Included: Microwave, Refrigerator, Water Softener Owned, Disposal, Gas Oven, Gas Range, Free-Standing Range
- Laundry: Electric Dryer Hookup, Gas Dryer Hookup, Laundry Chute
Features
- Basement Apartment, Separate Bath/Shower, Walk-In Closet(s), Floor Drains, In-Law Floorplan, Vaulted Ceiling(s), Granite Counters
- Flooring: Carpet, Laminate, Tile, Slate
- Windows: Blinds, Plantation Shutters, Shades, Window Coverings, Bay Window(s), Double Pane Windows
- Basement: Full,Walk-Out Access,Basement Entrance
- Number of fireplaces: 3
- Fireplace features: Fireplace Equipment, Fireplace Insert, Insert
Interior area
- Total structure area: 5,336
- Total interior livable area: 5,336 sqft
- Finished area above ground: 3,690
- Finished area below ground: 1,563
Video & virtual tour
Property
Parking
- Total spaces: 13
- Parking features: Garage - Attached
- Attached garage spaces: 3
- Uncovered spaces: 10
Accessibility
- Accessibility features: Accessible Hallway(s)
Features
- Levels: Two
- Stories: 3
- Patio & porch: Covered, Porch, Patio, Covered Patio, Open Porch, Open Patio
- Exterior features: Entry (Foyer), Lighting, Basketball Standard, Dog Run, Play Gym, Swing Set, Trampoline
- Has private pool: Yes
- Pool features: Fiberglass, Heated, In Ground, Pool Cover
- Has spa: Yes
- Spa features: Jetted Tub
- Fencing: Full
- Has view: Yes
- View description: Mountain(s), Valley
Lot
- Size: 0.47 Acres
- Features: Corner Lot, Curb & Gutter, Secluded, Sprinkler: Auto-Full, Gentle Sloping, Drip Irrigation: Auto-Full, Private, Waterfall
- Topography: Terrain Grad Slope
- Residential vegetation: Fruit Trees, Landscaping: Full, Mature Trees, Terraced Yard, Vegetable Garden
Details
- Additional structures: Storage Shed(s)
- Parcel number: 371510021
- Zoning: R-1
- Zoning description: Single-Family
Construction
Type & style
- Home type: SingleFamily
- Property subtype: Single Family Residence
Materials
- Asphalt, Brick, Stone, Stucco
- Roof: Asphalt,Metal,Pitched
Condition
- Blt./Standing
- New construction: No
- Year built: 2001
Utilities & green energy
- Sewer: Public Sewer, Sewer: Public
- Water: Culinary, Irrigation: Pressure
- Utilities for property: Natural Gas Connected, Electricity Connected, Sewer Connected, Water Connected
Community & HOA
Community
- Features: Sidewalks
- Security: Security Alarm, Video Door Bell(s), Alarm System, Security System
- Subdivision: Dry Creek Bench
HOA
- Has HOA: No
Location
- Region: Highland
Financial & listing details
- Price per square foot: $281/sqft
- Tax assessed value: $1,130,100
- Annual tax amount: $4,938
- Date on market: 5/1/2026
- Listing terms: Cash,Conventional,FHA,VA Loan
- Inclusions: Alarm System, Basketball Standard, Ceiling Fan, Dog Run, Fireplace Equipment, Fireplace Insert, Microwave, Play Gym, Range, Refrigerator, Storage Shed(s), Swing Set, Water Softener: Own, Window Coverings, Trampoline, Video Door Bell(s)
- Exclusions: Dryer, Freezer, Washer
- Acres allowed for irrigation: 0
- Electric utility on property: Yes
- Road surface type: Paved
Estimated market value
$1,459,300
$1.39M - $1.53M
$4,769/mo
Price history
| Date | Event | Price |
|---|---|---|
| 6/3/2026 | Price change | $1,498,000-0.1%$281/sqft |
Source:  UtahRealEstate.com #2154664 Report a problem UtahRealEstate.com #2154664 Report a problem | ||
| 5/11/2026 | Price change | $1,499,000-1.7%$281/sqft |
Source: UtahRealEstate.com #2154664 Report a problem | ||
| 5/1/2026 | Price change | $1,525,000+27.6%$286/sqft |
Source: UtahRealEstate.com #2154664 Report a problem | ||
| 8/20/2025 | Listing removed | $1,700 |
Source: Zillow Rentals Report a problem | ||
| 8/13/2025 | Listed for rent | $1,700 |
Source: Zillow Rentals Report a problem | ||
| 10/12/2021 | Pending sale | $1,195,000$224/sqft |
Source: UtahRealEstate.com #1772577 Report a problem | ||
| 10/4/2021 | Listed for sale | $1,195,000+83.9%$224/sqft |
Source: UtahRealEstate.com #1772577 Report a problem | ||
| 6/6/2019 | Listing removed | $649,900$122/sqft |
Source: Mountainland Realty #1572314 Report a problem | ||
| 2/5/2019 | Price change | $649,900-3.7%$122/sqft |
Source: Mountainland Realty #1572314 Report a problem | ||
| 12/19/2018 | Listed for sale | $674,900+4%$126/sqft |
Source: Mountain Land Realty #1572314 Report a problem | ||
| 12/4/2013 | Listing removed | $649,000$122/sqft |
Source: Signature Group Real Estate #1170646 Report a problem | ||
| 10/28/2013 | Price change | $649,000-6.6%$122/sqft |
Source: Signature Group Real Estate #1170646 Report a problem | ||
| 9/7/2013 | Price change | $695,000-6.1%$130/sqft |
Source: Signature Group Real Estate #1170646 Report a problem | ||
| 6/29/2013 | Listed for sale | $740,000$139/sqft |
Source: Signature Group Real Estate #1170646 Report a problem | ||
Public tax history
| Year | Property taxes | Tax assessment |
|---|---|---|
| 2025 | $4,938 +4.6% | $1,130,100 +6.6% |
| 2024 | $4,720 +5.1% | $1,060,100 -2.6% |
| 2023 | $4,491 -1.5% | $1,087,900 +1.6% |
| 2022 | $4,558 +19.5% | $1,070,600 +165.3% |
| 2021 | $3,813 +10% | $403,535 -38.3% |
| 2020 | $3,466 +1.7% | $654,200 +76.8% |
| 2019 | $3,408 -3.8% | $370,095 -44.3% |
| 2018 | $3,542 -4.2% | $664,900 +87.4% |
| 2017 | $3,697 | $354,750 +2.5% |
| 2016 | $3,697 -2.8% | $346,005 +2.6% |
| 2015 | $3,802 +10.7% | $337,260 +11.7% |
| 2014 | $3,433 | $301,840 +3.4% |
| 2013 | -- | $291,995 +20.4% |
| 2012 | -- | $242,550 -9% |
| 2009 | -- | $266,530 -9.7% |
| 2008 | -- | $295,240 -9% |
| 2007 | -- | $324,390 +5.6% |
| 2006 | -- | $307,285 +23.2% |
| 2005 | -- | $249,469 +7.2% |
| 2003 | -- | $232,774 |
Find assessor info on the county website
Monthly payment
Est. payment
Payment breakdown
Explore the cost of this home by adjusting the details. Changes won't be saved.Climate risks
Neighborhood: 84003
Nearby schools
GreatSchools rating
- 9/10Ridgeline SchoolGrades: PK-6Distance: 0.3 mi
- 8/10Timberline Middle SchoolGrades: 7-9Distance: 1.2 mi
- 7/10Lone Peak High SchoolGrades: 10-12Distance: 2.4 mi
Schools provided by the listing agent
- Elementary: Ridgeline
- Middle: Timberline
- High: Lone Peak
- District: Alpine
Source: UtahRealEstate.com. This data may not be complete. We recommend contacting the local school district to confirm school assignments for this home.
- $---- bd-- ba-- sqft6239 W Skyline Dr N, American Fork, UT 84003Off Market
- $1,415,3006 bd2 ba4.2k sqft6193 W 11580 N, Highland, UT 84003Off Market
- $---- bd-- ba-- sqft6192 Ridge Rd, American Fork, UT 84003Off Market
- $1,402,8005 bd4 ba5.4k sqft6192 W 11580 N, Highland, UT 84003Off Market
- $1,166,3007 bd5 ba5.3k sqft6253 W Skyline Dr, Highland, UT 84003Off Market
- $1,315,4006 bd4 ba6.5k sqft6239 W Skyline Dr, Highland, UT 84003Off Market
- $1,273,2006 bd4 ba6.5k sqft6239 W Skyline Dr N, Highland, UT 84003Off Market
- $1,040,2005 bd3 ba2.3k sqft6269 W Skyline Dr, Highland, UT 84003Off Market
A local agent can set up tours, give advice and negotiate with sellers.
Similar homes
- $1,349,9996 bd4 ba4k sqft11597 N Sunset Hills Dr, Highland, UT 84003For Sale

 MLS ID #2139075, Jill Rustad, Mountainland Realty, Inc. UtahRealEstate.com
 - $1,595,0006 bd4 ba4.7k sqft4848 W Sampson Ct, Highland, UT 84003For Sale
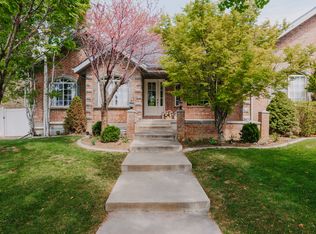 MLS ID #2156361, McCall L Alldredge, SURV REAL ESTATE INC. UtahRealEstate.com
 - $1,599,0006 bd4 ba5.2k sqft731 W 700th St N, American Fork, UT 84003For Sale
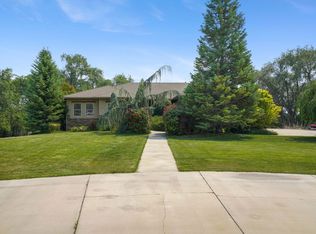 MLS ID #2167399, Jennifer Call, ERA Brokers Consolidated (Utah County). UtahRealEstate.com
 - $1,100,0006 bd4 ba3.8k sqft10685 N Jerling Dr, Highland, UT 84003For Sale
 MLS ID #2151404, Devin Mackay, Century 21 Everest. UtahRealEstate.com
 - $1,499,0007 bd5 ba5.5k sqft1027 W Seasons View Ct, Lehi, UT 84043For SaleMLS ID #2166519, Micah Roquiero, Real Estate Essentials. UtahRealEstate.com
- $2,100,0008 bd6 ba6.2k sqft4739 W Snowflake Dr, Highland, UT 84003For SaleMLS ID #2153813, Brett R Sellick, Summit Sotheby's International Realty. UtahRealEstate.com
- $1,395,0007 bd4 ba5.1k sqft4122 Imperial Way, Provo, UT 84604For SaleMLS ID #2174278, Timothy Reynolds, Homes International. UtahRealEstate.com
- $1,450,0007 bd5 ba4.9k sqft1675 E Prescott Dr, Sandy, UT 84092For SaleMLS ID #2170541, Adam Lancaster, Lancaster & Co Realty LLC. UtahRealEstate.com
- $1,295,0006 bd4 ba5.9k sqft292 E Clubview Ln, Lehi, UT 84043For SaleMLS ID #2166759, Ellie Smith Beckstrand, Lancaster & Co Realty LLC. UtahRealEstate.com
- $1,525,0006 bd4 ba4.8k sqft9924 S 3265 W, South Jordan, UT 84095For SaleMLS ID #2160683, Austin Bailey, Equity Real Estate (Select). UtahRealEstate.com
- $1,349,0007 bd4 ba3.9k sqft499 E 300th St N, Alpine, UT 84004For SaleMLS ID #2142108, Suzy Hunter, Pine Valley Realty. UtahRealEstate.com
- $1,399,9005 bd4 ba5k sqft2273 W 1300 S, Lehi, UT 84043For SaleMLS ID #2151329, Jimmy Eaton, PROPER Real Estate & Management LLC. UtahRealEstate.com
- $1,599,8006 bd4 ba5.4k sqft13202 S Sunset Glen Way, Draper, UT 84020For SaleMLS ID #2146388, Raphael Oliveira, West Real Estate LLC. UtahRealEstate.com
- $1,695,0006 bd5 ba5.5k sqft12044 S Milona Dr, Draper, UT 84020For SaleMLS ID #2163992, Jonathan Day, Homie. UtahRealEstate.com
- $979,0006 bd4 ba4.3k sqft729 W 3275th St N, Lehi, UT 84043For SaleMLS ID #2172926, Jechelle Secretan, RE/MAX Associates. UtahRealEstate.com
- $1,598,8805 bd5 ba7k sqft1209 E Bear Hollow Cv, Draper, UT 84020For SaleMLS ID #2147254, Angie Simons, ERA Brokers Consolidated (Utah County). UtahRealEstate.com
- $1,599,0005 bd5 ba5.2k sqft3205 E Danish Way, Cottonwood Heights, UT 84121For SaleMLS ID #2171803, Deborah Meyer, Equity Real Estate (Advantage). UtahRealEstate.com
- $1,600,0005 bd4 ba4.6k sqft1102 N Summit View Dr, Saratoga Springs, UT 84045For SaleMLS ID #2148625, Jeffrey Topham, Berkshire Hathaway HomeServices Utah Properties (Salt Lake). UtahRealEstate.com
- $1,199,0006 bd4 ba5.2k sqft439 E Stokes Ave, Draper, UT 84020For SaleMLS ID #2157913, Danielle Pope, Bickmore & Associates Realty, LLC. UtahRealEstate.com
- $1,049,0007 bd4 ba4.5k sqft9498 N Canyon Heights Dr, Cedar Hills, UT 84062For SaleMLS ID #2170398, Marcus Watkins, Equity Real Estate (Results). UtahRealEstate.com
